


Save
Ask
Tour
Hide
$345,000
481 Days On Site
610 Rockwall DriveLongview, TX 75604
For Sale|Single Family Residence|Active
4
Beds
3
Total Baths
2
Full Baths
1
Partial Bath
2,385
SqFt
$145
/SqFt
1975
Built
Subdivision:
unknown
County:
Gregg
Save
Ask
Tour
Hide
Mortgage Calculator
Monthly Payment (Est.)
$1,574Calculator powered by Showcase IDX, a Constellation1 Company. Copyright ©2026 Information is deemed reliable but not guaranteed.
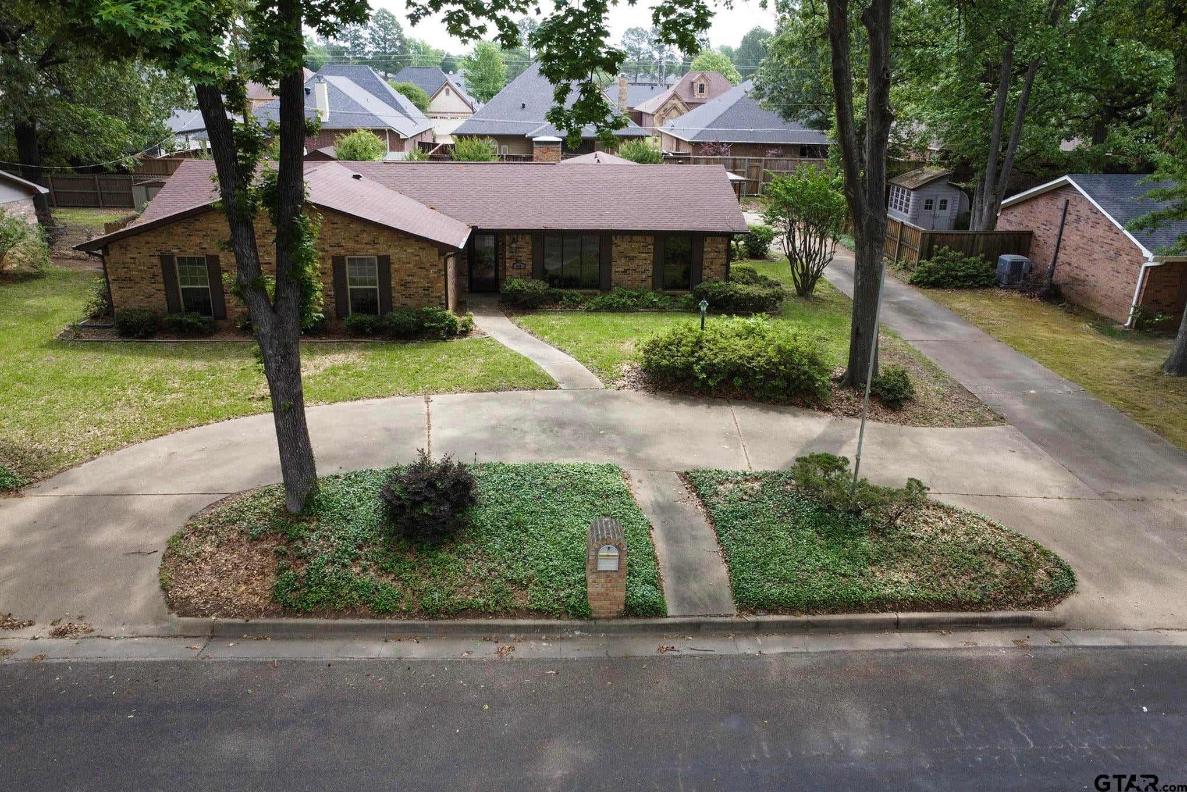
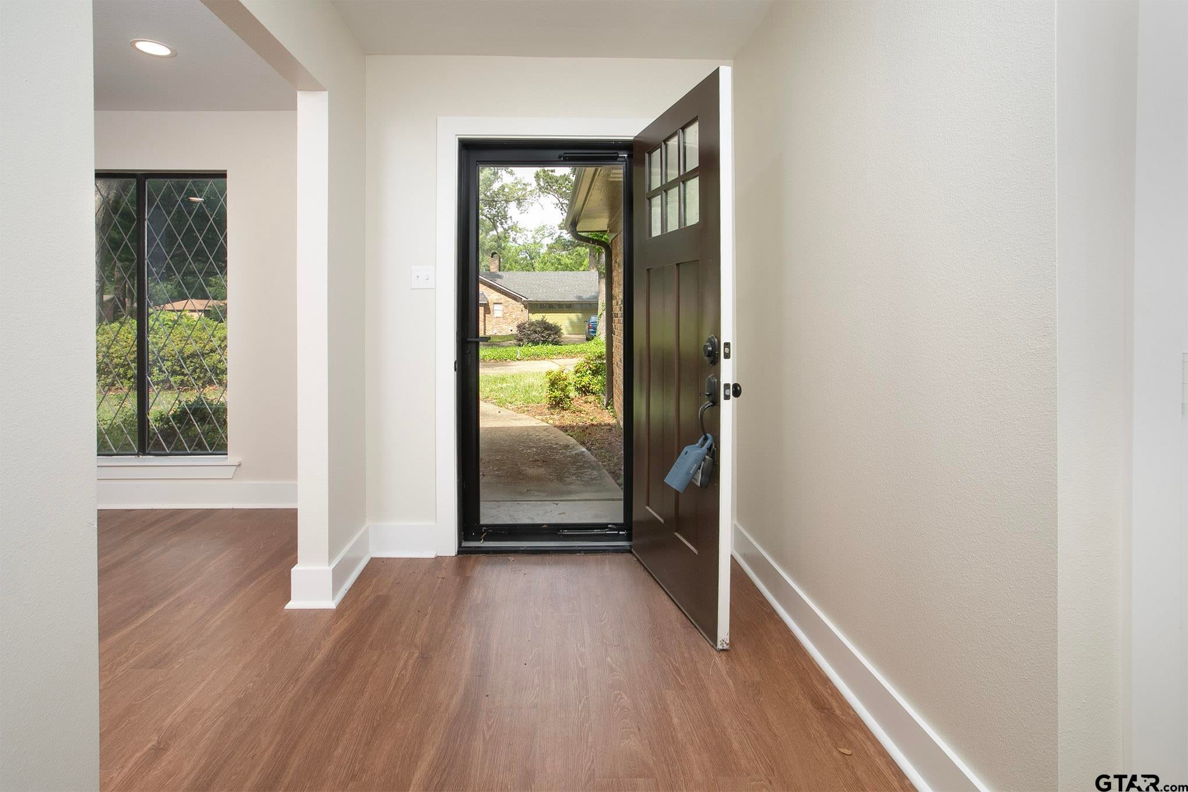
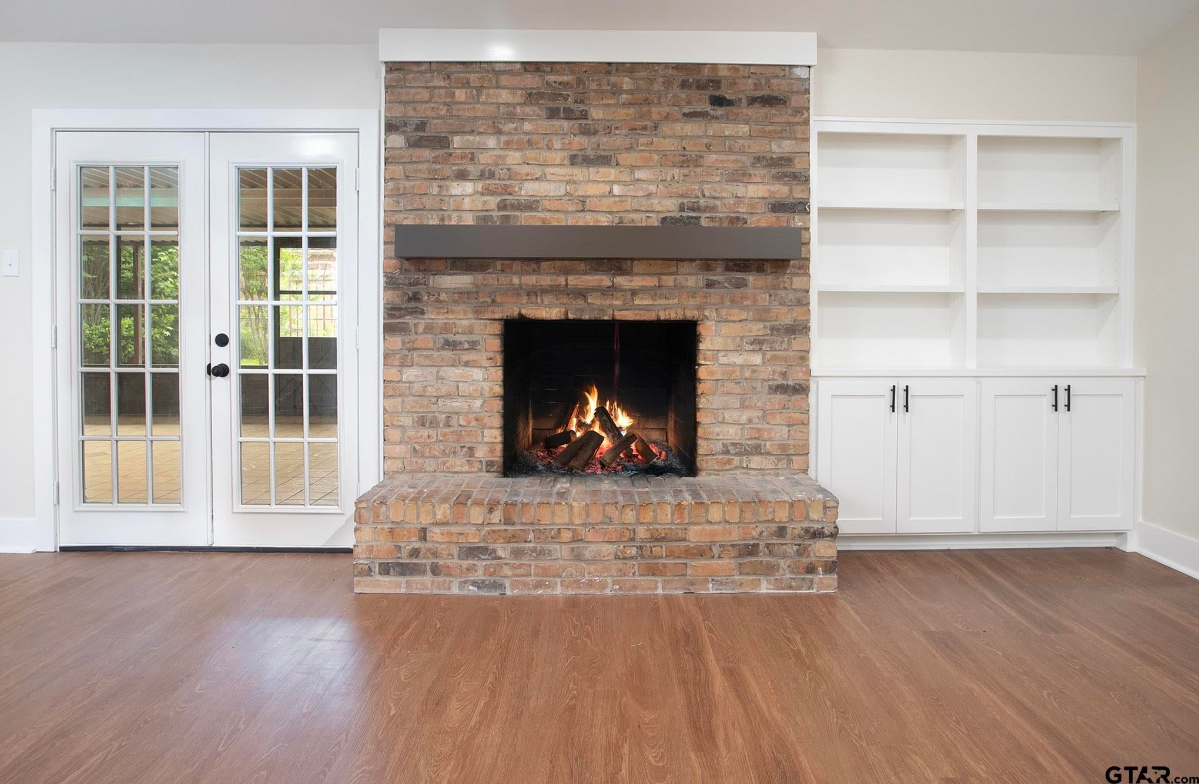
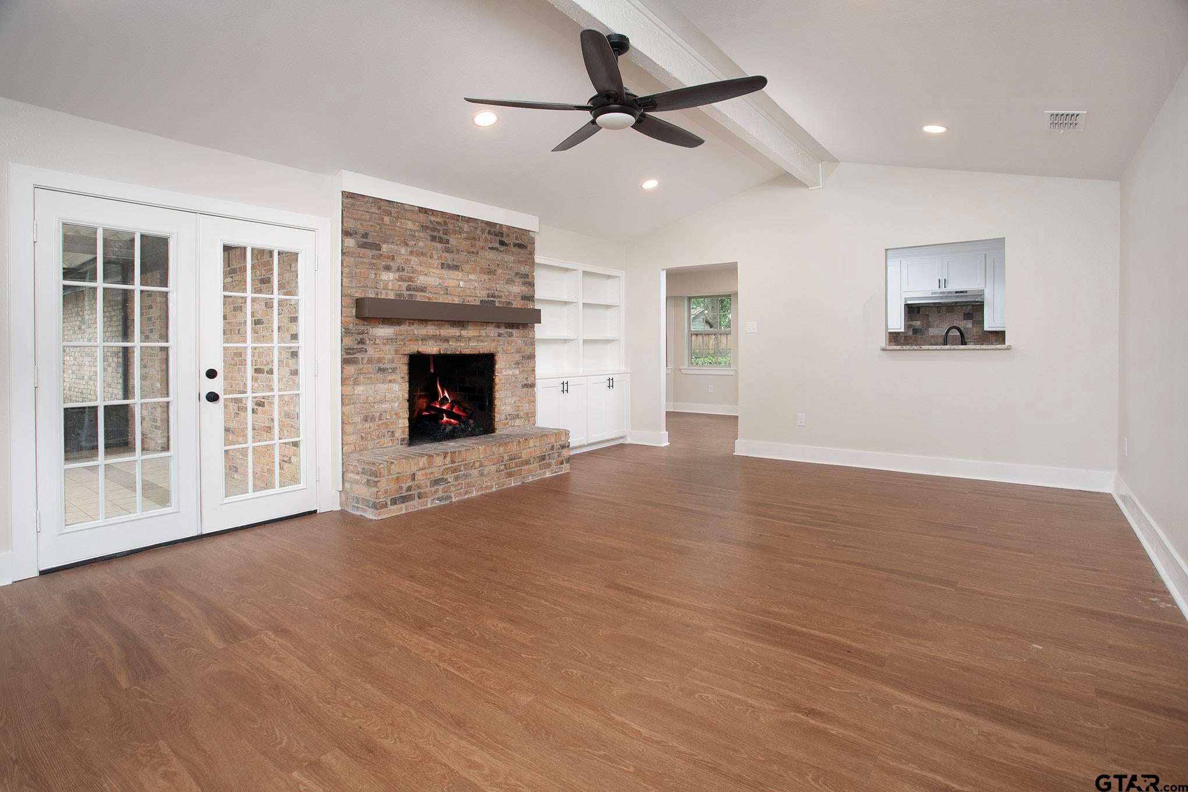
Step into this elegant four-bedroom, two-and-a- half bath home, thoughtfully designed for comfort and style. The formal living and dining areas create an atmosphere perfect for entertaining. A beautiful wood-burning fireplace adds warmth to the space, complemented by custom-built shelves for storage and display. The kitchen boasts stainless steel appliances, offering both functionality and modern appeal. The expansive master suite features a walk-in closet, a spacious shower, and a dedicated setting or office area-ideal for relaxation or productivity. Nestled in a desirable neighborhood, this home provides a perfect blend of sophistication and practicality. Schedule your showing today and experience the charm for yourself.
Save
Ask
Tour
Hide
Listing Snapshot
Price
$345,000
Days On Site
481 Days
Bedrooms
4
Inside Area (SqFt)
2,385 sqft
Total Baths
3
Full Baths
2
Partial Baths
1
Lot Size
0.25 Acres
Year Built
1975
MLS® Number
25006585
Status
Active
Property Tax
$6,957.11
HOA/Condo/Coop Fees
N/A
Sq Ft Source
N/A
Friends & Family
Recent Activity
| 5 days ago | Listing updated with changes from the MLS® | |
| 5 months ago | Price changed to $345,000 | |
| a year ago | Listing first seen on site |
General Features
Acres
0.25
Carport
1
Foundation
Slab
Garage
Yes
Garage Spaces
2
Levels
One
Parking
Concrete
Property Sub Type
Single Family Residence
Sewer
Public Sewer
Style
Traditional
Utilities
Electricity Available
Interior Features
Appliances
DishwasherDisposalMicrowaveElectric OvenElectric Cooktop
Cooling
Central AirElectricCeiling Fan(s)
Fireplace Features
Wood Burning
Flooring
Laminate
Heating
CentralElectric
Interior
Vaulted Ceiling(s)Walk-In Closet(s)
Save
Ask
Tour
Hide
Exterior Features
Construction Details
Brick
Fencing
Chain Link
Other Structures
StorageGreenhouse
Patio And Porch
CoveredPorch
Pool Features
None
Roof
Composition
Community Features
Financing Terms Available
ConventionalFHAVA LoanCashUSDA Loan
Schools
School District
Unknown
Elementary School
Pine Tree
Middle School
Pine Tree
High School
Pine Tree
Listing courtesy of Edna Layman of Willow Property Group [email protected]

The data relating to real estate for sale on this website comes in part from the Internet Data Exchange (IDX) of the Greater Tyler Association of REALTORS Multiple Listing Service. The IDX logo indicates listings of other real estate firms that are identified in the detailed listing information. The information being provided is for consumers' personal, non-commercial use and may not be used for any purpose other than to identify prospective properties consumers may be interested
Last checked - 2026-08-25 06:32 AM UTC
The data relating to real estate for sale on this website comes in part from the Internet Data Exchange (IDX) of the Greater Tyler Association of REALTORS Multiple Listing Service. The IDX logo indicates listings of other real estate firms that are identified in the detailed listing information. The information being provided is for consumers' personal, non-commercial use and may not be used for any purpose other than to identify prospective properties consumers may be interested
Last checked - 2026-08-25 06:32 AM UTC
Neighborhood & Commute
Source: Walkscore
Disclosure: Community information and market data powered by Constellation Data Labs. Information is deemed reliable but not guaranteed.
Save
Ask
Tour
Hide