


2966 Lynn DriveLongview, TX 75604
Mortgage Calculator
Monthly Payment (Est.)
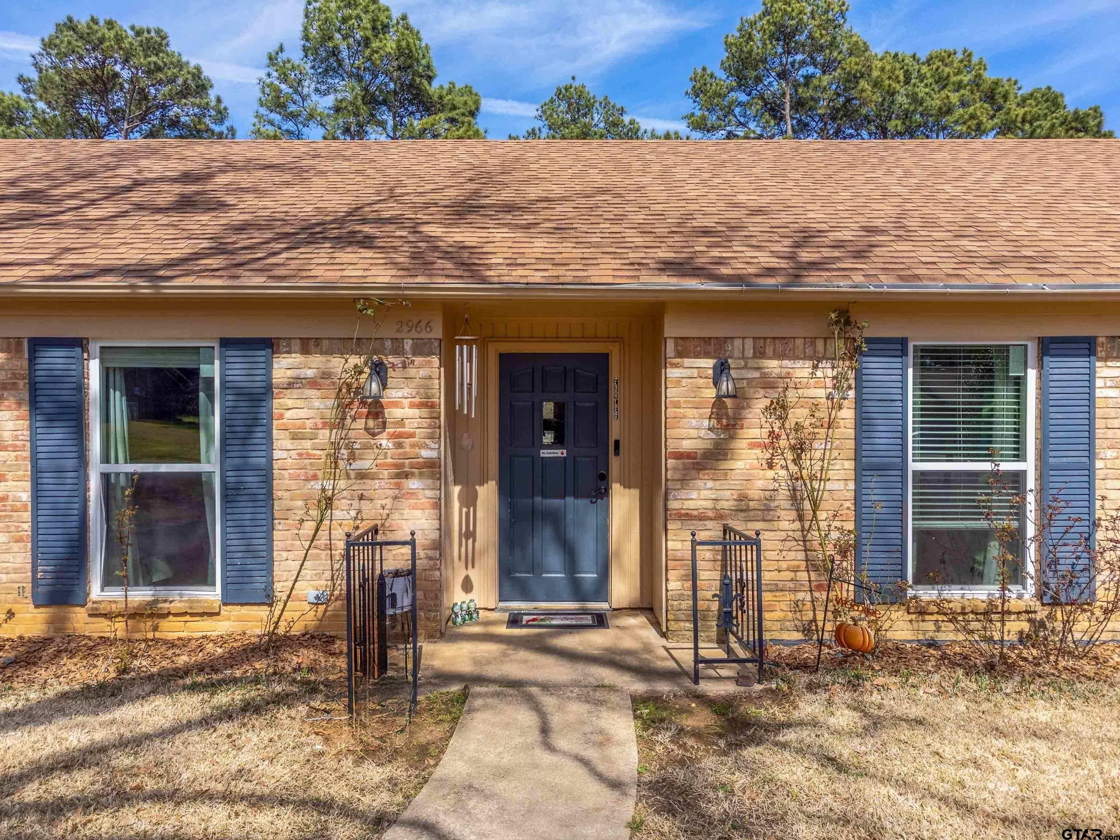
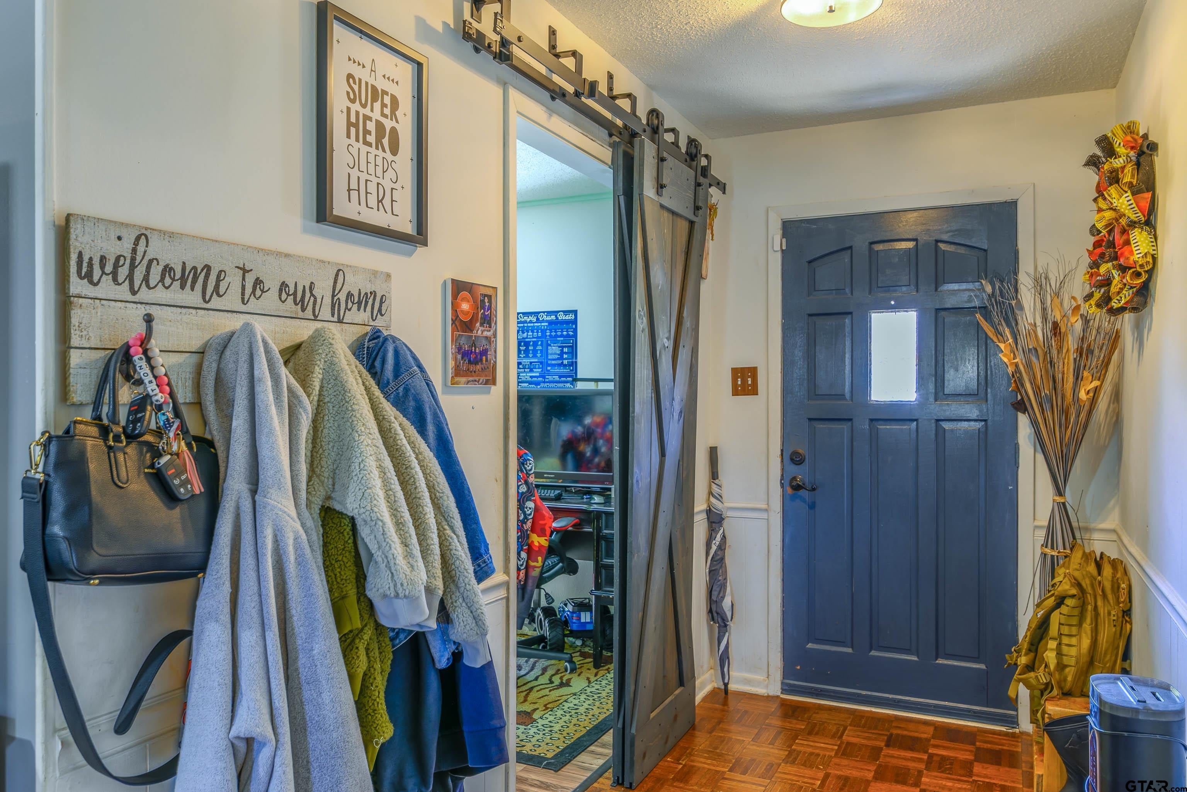
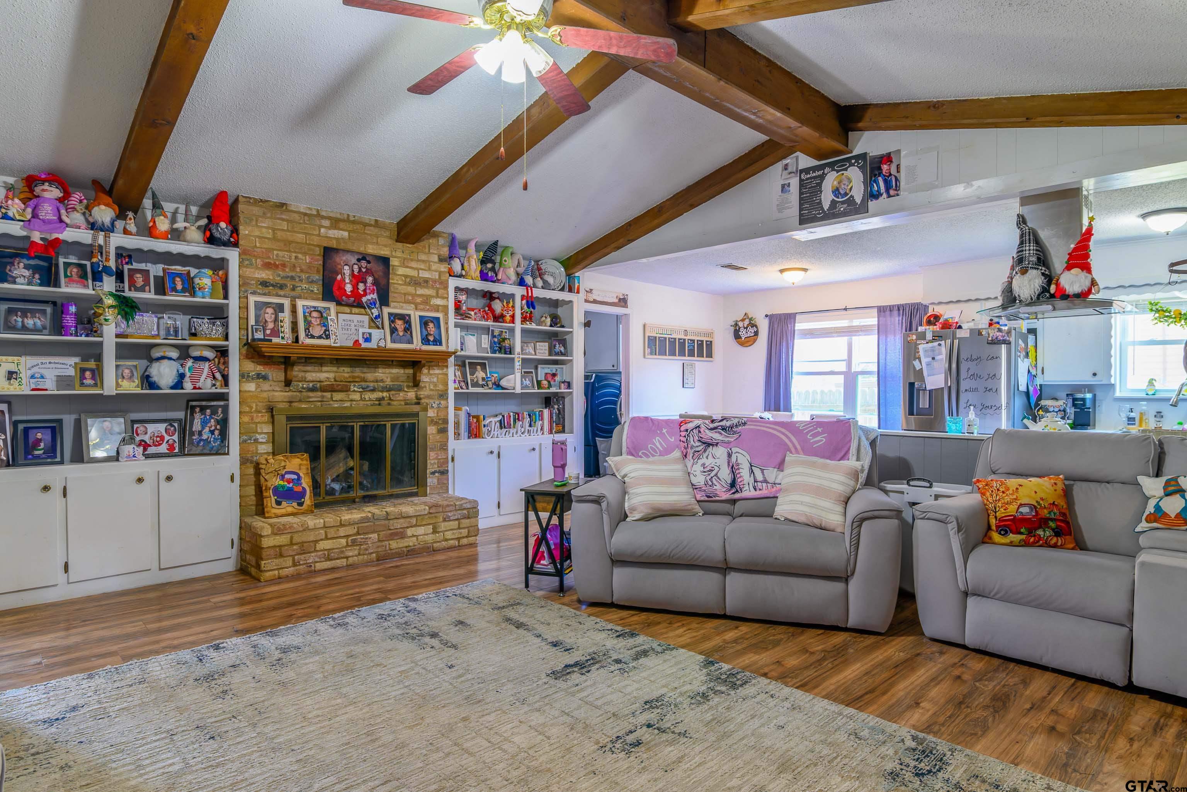
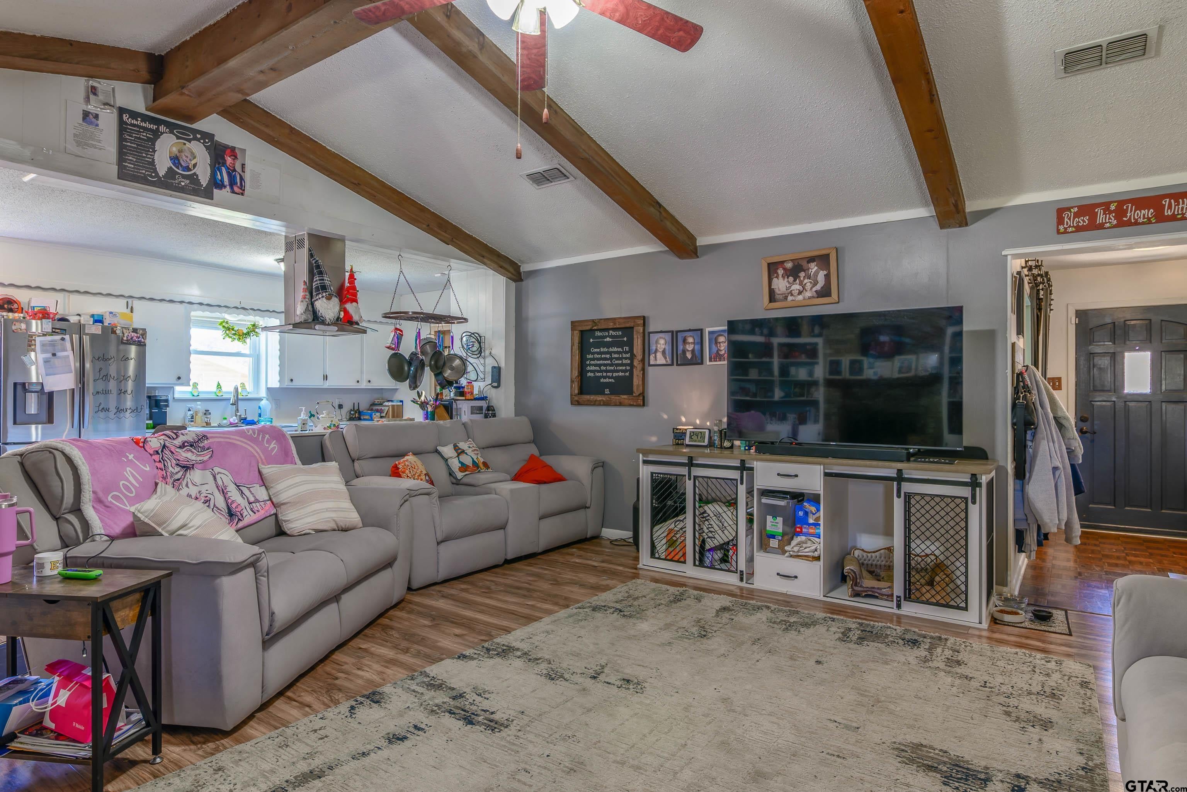
$1,118Discover the delightful residence awaiting you at 2966 Lynn Drive, Longview, TX. This inviting home is ready to move in. The living room serves as the heart of this home, featuring a fireplace that promises cozy evenings and a vaulted ceiling with beamed accents, creating a sense of spaciousness and architectural interest. Imagine gathering here with loved ones, the warmth of the fire and the soaring ceiling contributing to an atmosphere of comfort and connection. The kitchen offers afunctional and stylish space for culinary endeavors, equipped with a stovetop, double oven, and a wall chimney range hood. Envision preparing delicious meals in this well-appointed kitchen. Retreat to the bedroom, a serene haven featuring an ensuite bathroom for ultimate privacy and convenience, while crown molding adds a touch of elegance. This property also boasts a laundry room to help you keep your home life organized, a patio that provides the perfect setting for relaxation, and a fenced backyard offering a secure and private outdoor living space. This single-story residence offers a harmonious blend of comfort and convenience, making it an ideal place to call home.
| 3 weeks ago | Listing updated with changes from the MLS® | |
| 4 weeks ago | Price changed to $244,989 | |
| a month ago | Status changed to Active | |
| 11 months ago | Listing first seen on site |

The data relating to real estate for sale on this website comes in part from the Internet Data Exchange (IDX) of the Greater Tyler Association of REALTORS Multiple Listing Service. The IDX logo indicates listings of other real estate firms that are identified in the detailed listing information. The information being provided is for consumers' personal, non-commercial use and may not be used for any purpose other than to identify prospective properties consumers may be interested
Last checked - 2026-09-18 11:53 AM UTC