


Save
Ask
Tour
Hide
$588,000
251 Days On Site
2201 Ridgley DriveFlint, TX 75762
For Sale|Single Family Residence|Active
5
Beds
4
Total Baths
3
Full Baths
1
Partial Bath
3,440
SqFt
$171
/SqFt
1978
Built
Subdivision:
Sulaiman Addn.
County:
Smith
Save
Ask
Tour
Hide
Mortgage Calculator
Monthly Payment (Est.)
$2,683Calculator powered by Showcase IDX, a Constellation1 Company. Copyright ©2026 Information is deemed reliable but not guaranteed.
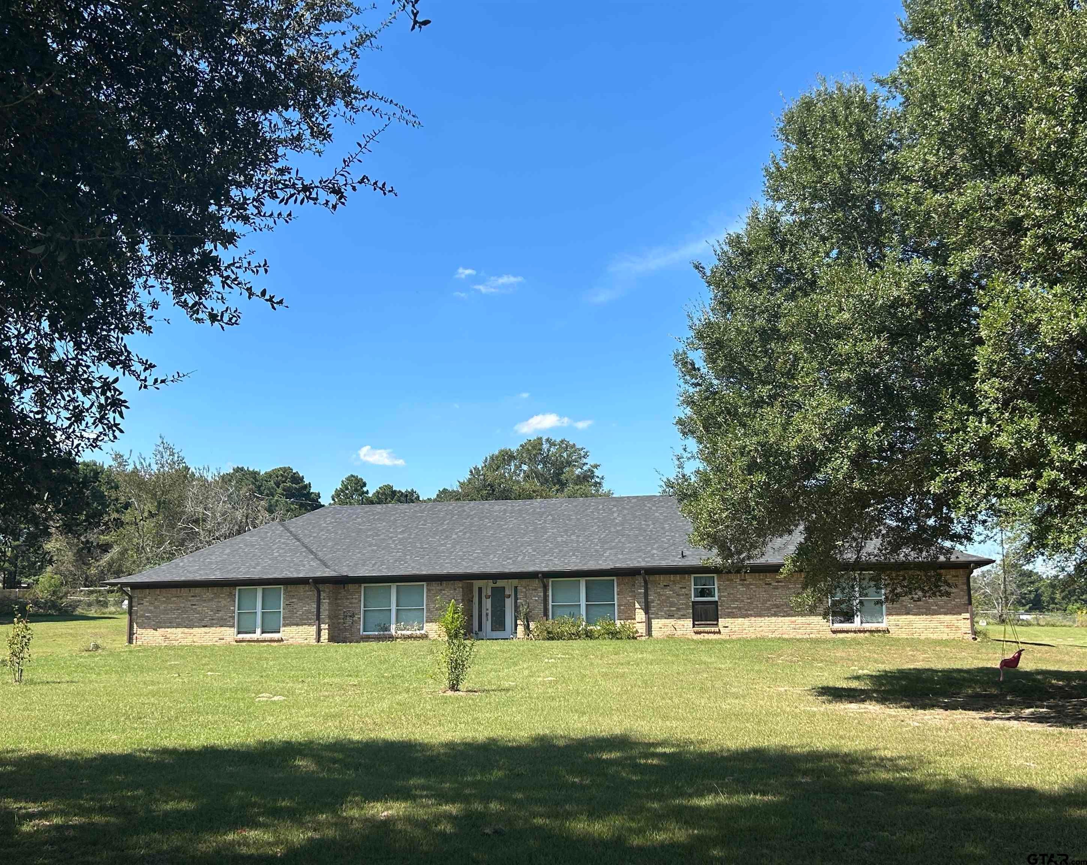
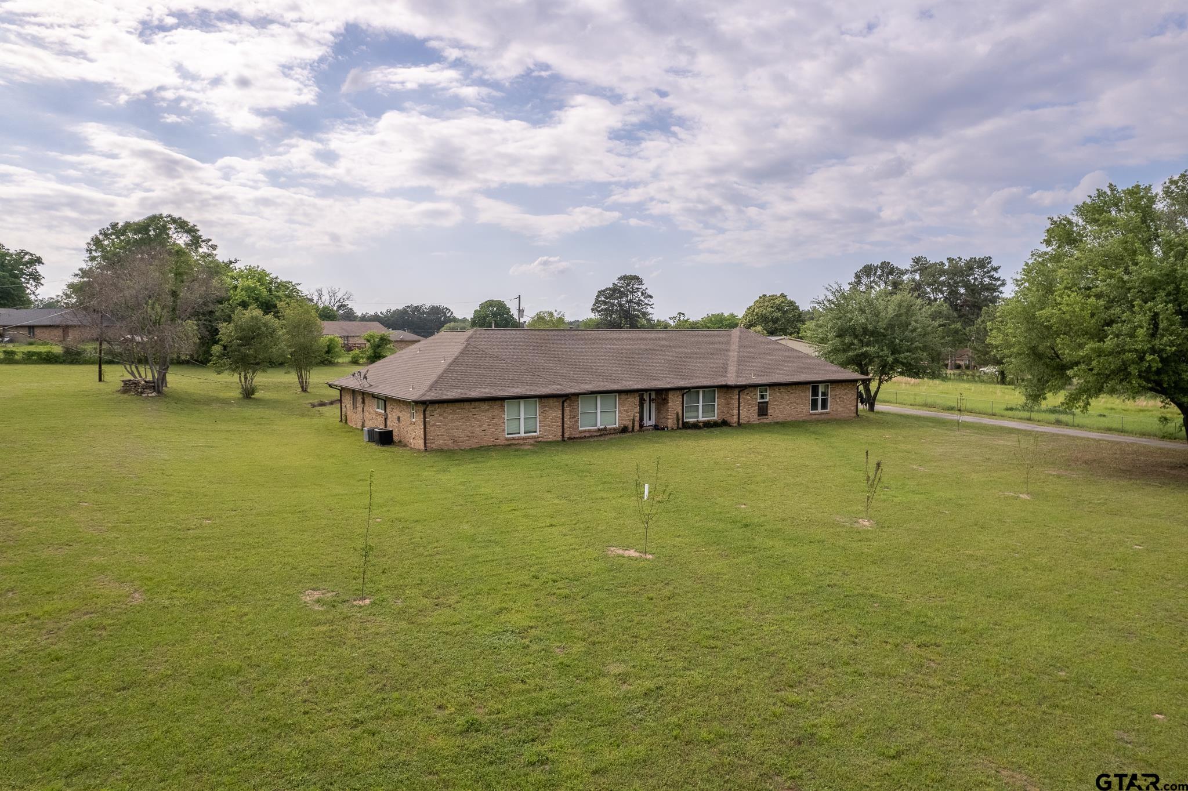
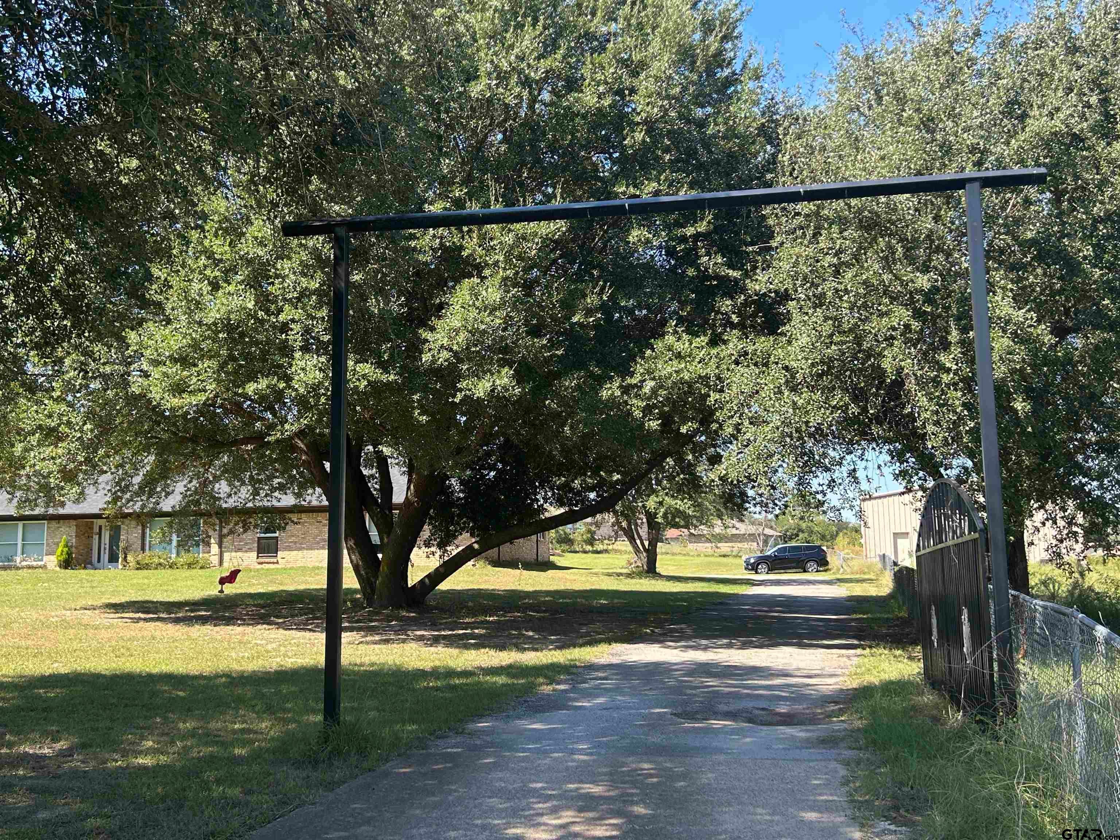
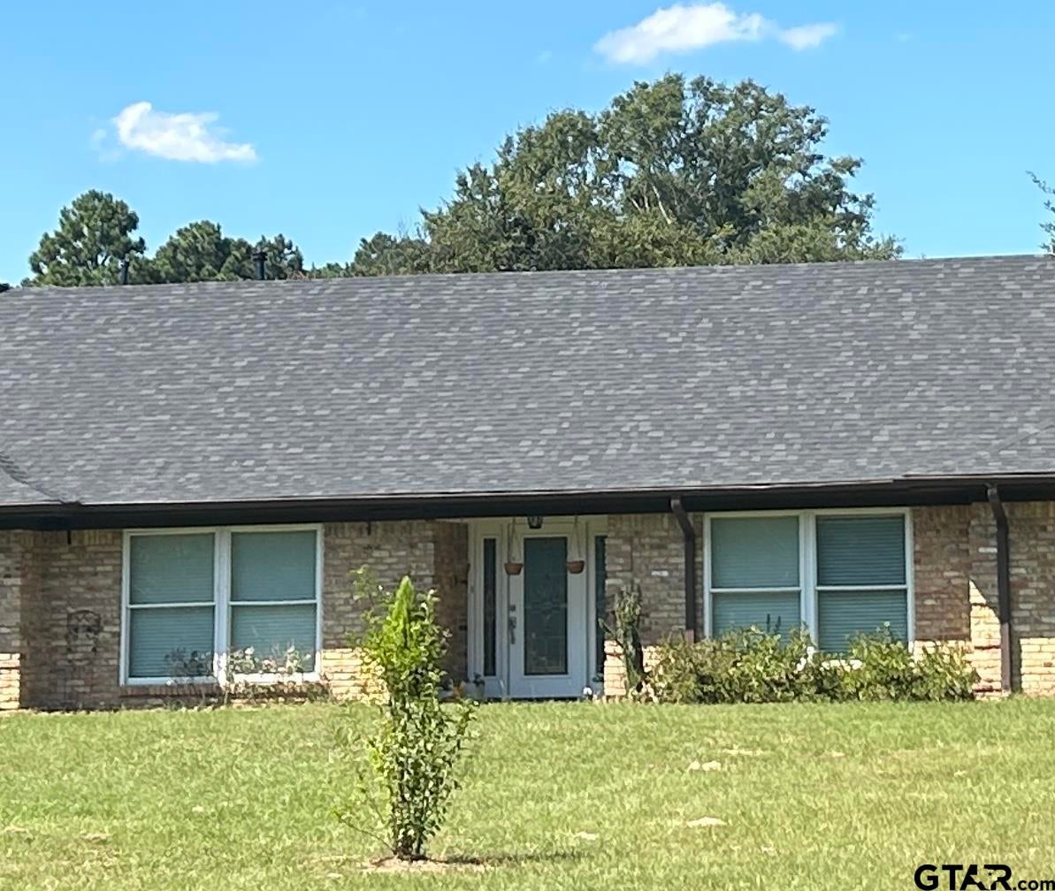
Welcome to 2201 Ridgley in Flint—an inviting, family-friendly home nestled in a quiet, established neighborhood. Thoughtfully renovated with both comfort and functionality in mind, this unique property offers generous living spaces perfect for everyday life and memorable gatherings. Natural light fills the home, creating a warm and welcoming atmosphere throughout. The spacious yard provides room to play, relax, or entertain, making it ideal for families, pets, and outdoor enjoyment. Conveniently located near schools, shopping, and dining, this home blends peaceful living with everyday accessibility. A special place to grow, gather, and make lasting memories—2201 Ridgley is ready to welcome you home; come to check it out now!
Save
Ask
Tour
Hide
Listing Snapshot
Price
$588,000
Days On Site
251 Days
Bedrooms
5
Inside Area (SqFt)
3,440 sqft
Total Baths
4
Full Baths
3
Partial Baths
1
Lot Size
1.767 Acres
Year Built
1978
MLS® Number
26000527
Status
Active
Property Tax
$6,838
HOA/Condo/Coop Fees
N/A
Sq Ft Source
N/A
Friends & Family
Recent Activity
| a week ago | Listing updated with changes from the MLS® | |
| 6 months ago | Price changed to $588,000 | |
| 8 months ago | Listing first seen on site |
General Features
Acres
1.767
Foundation
Slab
Garage
Yes
Garage Spaces
2
Green Energy Efficient
Insulation
Levels
One
Parking
GaragePaved
Property Sub Type
Single Family Residence
Security
Security SystemClosed Circuit Camera(s)
Sewer
Septic Tank
Style
Traditional
Utilities
Cable Available
Water Source
Public
Interior Features
Appliances
Gas RangeDishwasher
Cooling
Central AirElectricCeiling Fan(s)
Fireplace Features
Gas
Flooring
Tile
Heating
CentralNatural Gas
Interior
Breakfast BarDouble Vanity
Window Features
Blinds
Save
Ask
Tour
Hide
Exterior Features
Construction Details
Brick
Exterior
Rain Gutters
Fencing
Chain Link
Patio And Porch
Patio
Pool Features
None
Roof
Composition
Windows/Doors
Blinds
Community Features
Financing Terms Available
ConventionalFHAVA LoanCash
Roads
Paved
Schools
School District
Unknown
Elementary School
Whitehouse - Stanton-Smith
Middle School
Whitehouse
High School
Whitehouse
Listing courtesy of Luis Noriega of RealEdge Real Estate - Tyler [email protected]

The data relating to real estate for sale on this website comes in part from the Internet Data Exchange (IDX) of the Greater Tyler Association of REALTORS Multiple Listing Service. The IDX logo indicates listings of other real estate firms that are identified in the detailed listing information. The information being provided is for consumers' personal, non-commercial use and may not be used for any purpose other than to identify prospective properties consumers may be interested
Last checked - 2026-09-19 05:19 PM UTC
The data relating to real estate for sale on this website comes in part from the Internet Data Exchange (IDX) of the Greater Tyler Association of REALTORS Multiple Listing Service. The IDX logo indicates listings of other real estate firms that are identified in the detailed listing information. The information being provided is for consumers' personal, non-commercial use and may not be used for any purpose other than to identify prospective properties consumers may be interested
Last checked - 2026-09-19 05:19 PM UTC
Neighborhood & Commute
Source: Walkscore
Disclosure: Community information and market data powered by Constellation Data Labs. Information is deemed reliable but not guaranteed.
Save
Ask
Tour
Hide