


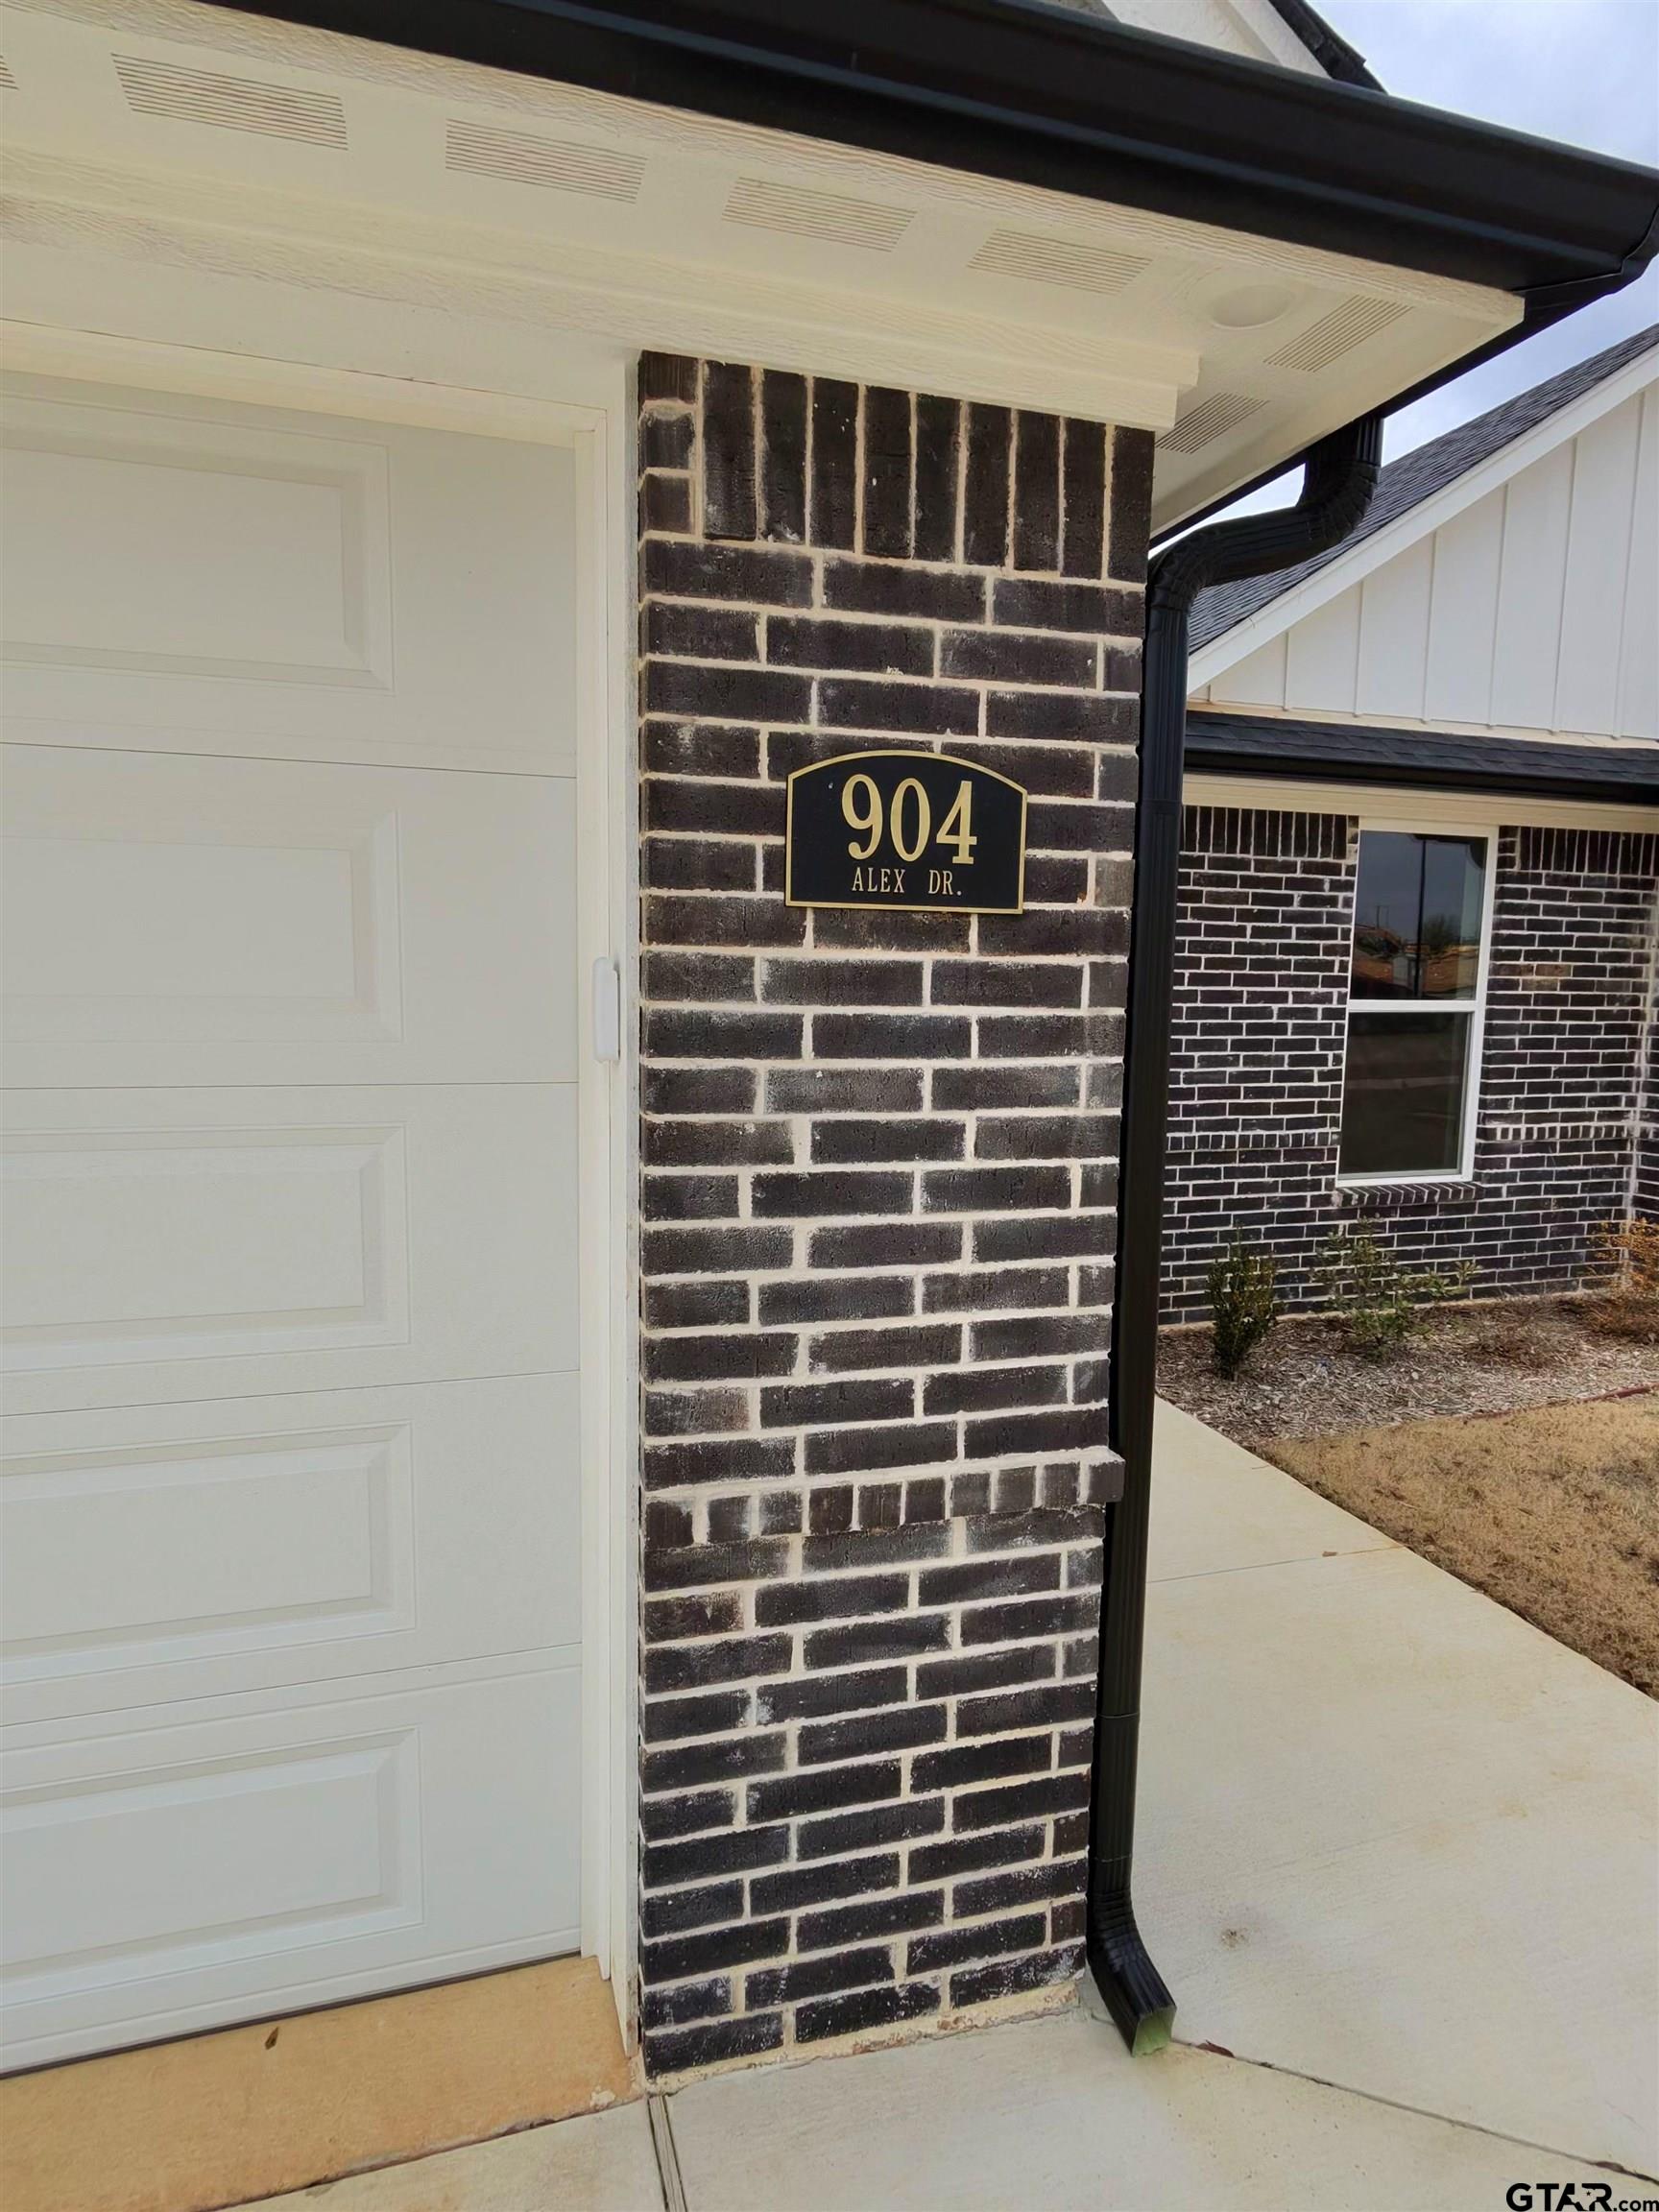
904 Alex DrWhitehouse, TX 75791
Mortgage Calculator
Monthly Payment (Est.)
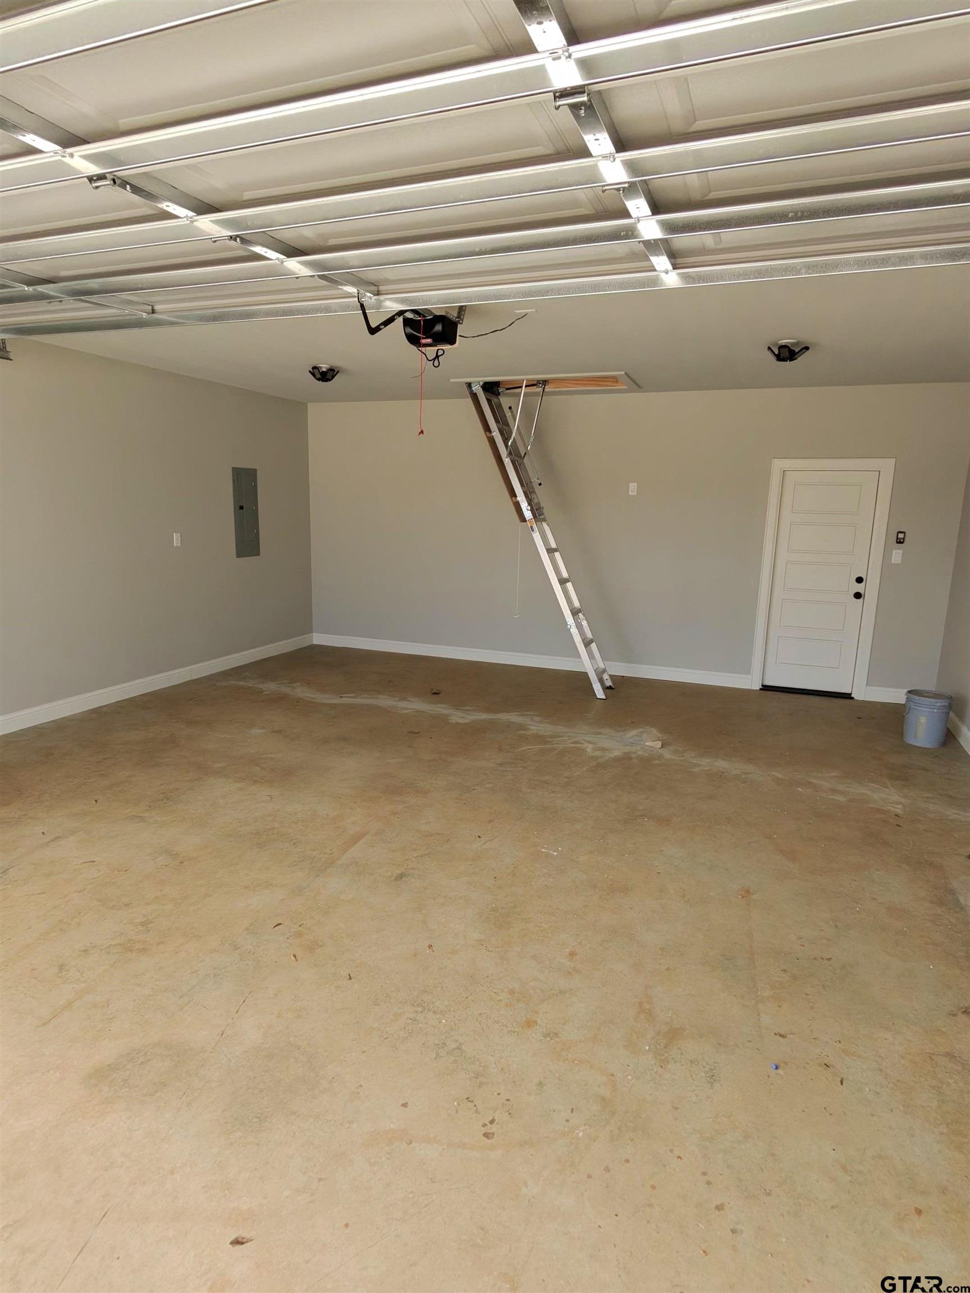
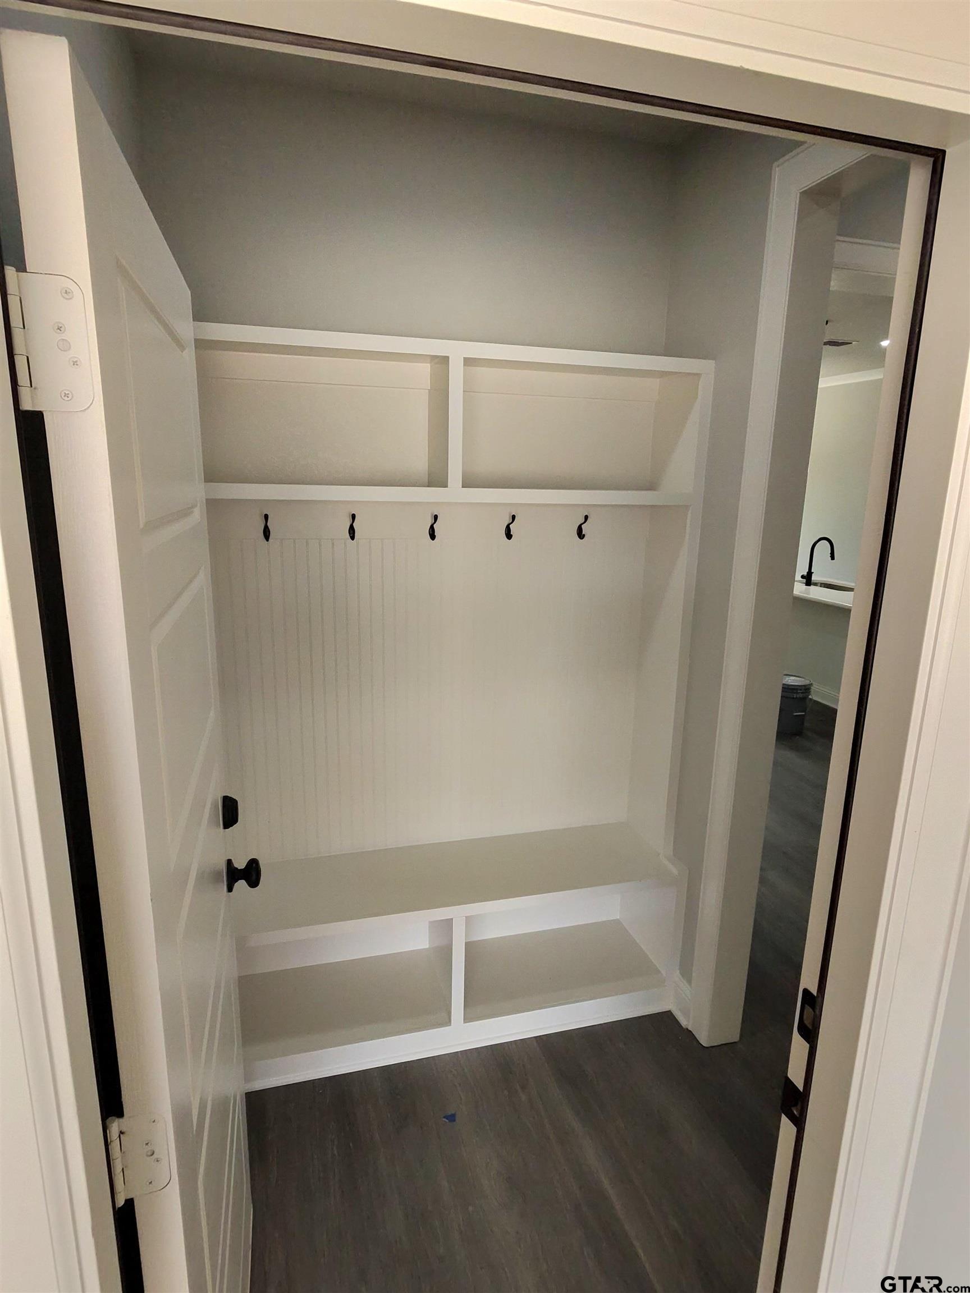
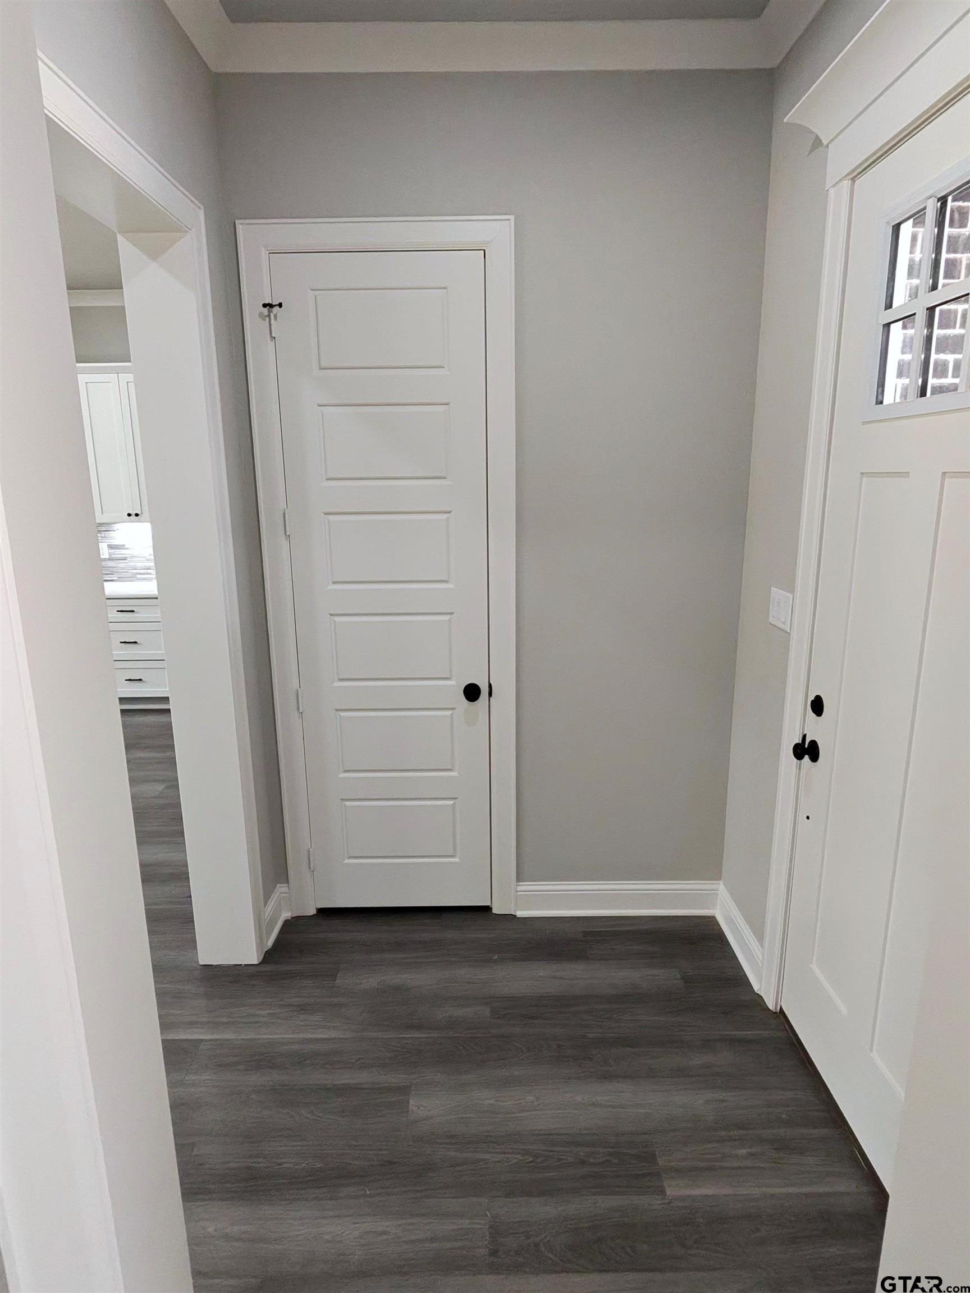
$1,655Move-In Ready in Forestdale! Enjoy the privacy of a beautiful wooded backdrop in this thoughtfully designed 4-bedroom, 2-bath home offering 1,803 square feet of comfortable living in desirable Whitehouse ISD. Qualified buyers may be eligible for special financing, including a 5.75% fixed-rate buy-down through the builder's preferred lender. Built by International Homes & Properties, this home features the AeroBarrier® air-sealing system for exceptional energy efficiency, improved indoor comfort, and lower utility costs. The open-concept floor plan includes a spacious great room with a 10-foot ceiling, luxury vinyl plank flooring, cove molding, and a modern electric fireplace with a custom opening for a 70-inch TV. The kitchen is designed for both everyday living and entertaining with a large granite island, abundant cabinetry, stainless steel appliances, a gas range, walk-in pantry, and gas tankless water heater. The private split-bedroom primary suite features a soaking tub, walk-in tiled shower, dual vanities, and a spacious walk-in closet with built-in storage. Additional amenities include smart home features, a mudroom with a built-in bench, ceiling fans throughout, covered front porch, an extended covered back patio, gutters, spacious closets, and professionally selected finishes throughout. Step outside and enjoy the peaceful wooded setting with no rear neighbors, creating a private outdoor space that's perfect for relaxing or entertaining. Located just minutes from the future Forestdale City Park with convenient access to Tyler, shopping, dining, and recreation. No HOA fees. Built by a VA-approved builder and backed by a 1-2-6 Builder Warranty.
| 5 days ago | Listing updated with changes from the MLS® | |
| 5 months ago | Listing first seen on site |

The data relating to real estate for sale on this website comes in part from the Internet Data Exchange (IDX) of the Greater Tyler Association of REALTORS Multiple Listing Service. The IDX logo indicates listings of other real estate firms that are identified in the detailed listing information. The information being provided is for consumers' personal, non-commercial use and may not be used for any purpose other than to identify prospective properties consumers may be interested
Last checked - 2026-07-22 08:27 AM UTC