


1635 Meadowlark DriveHideaway, TX 75771
Mortgage Calculator
Monthly Payment (Est.)
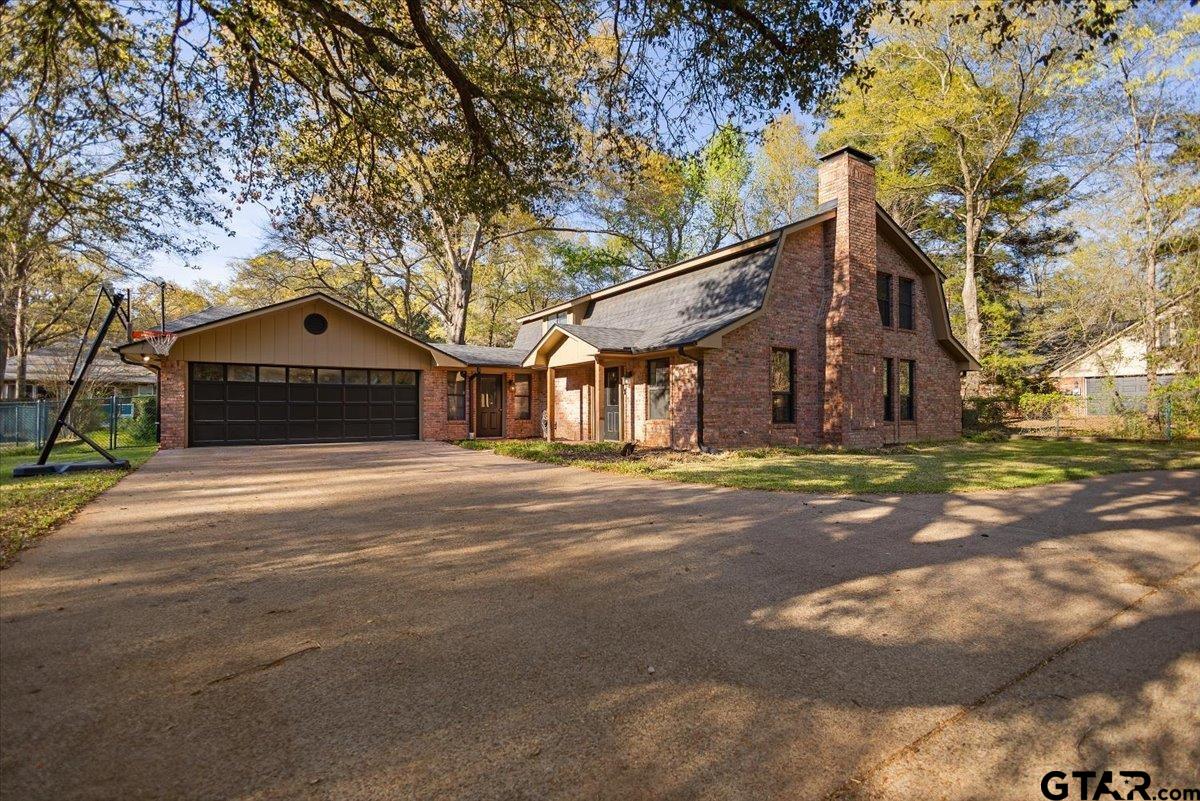
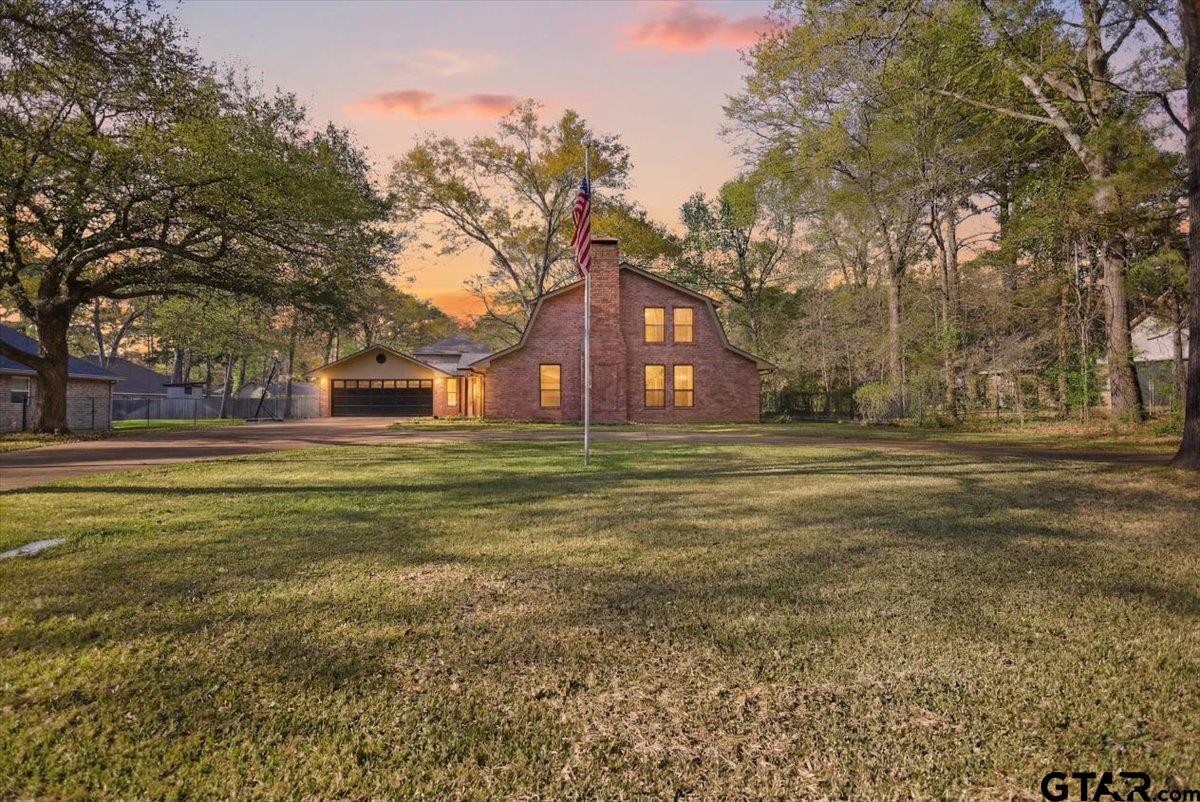
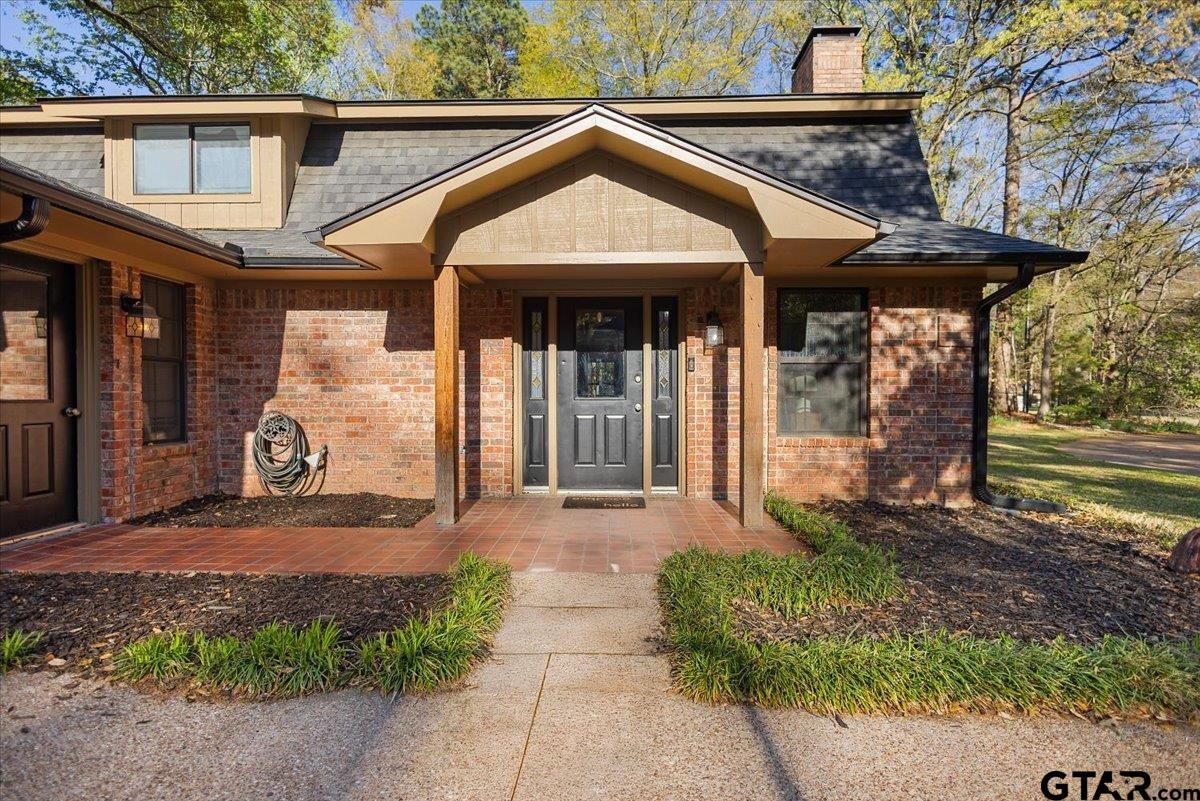
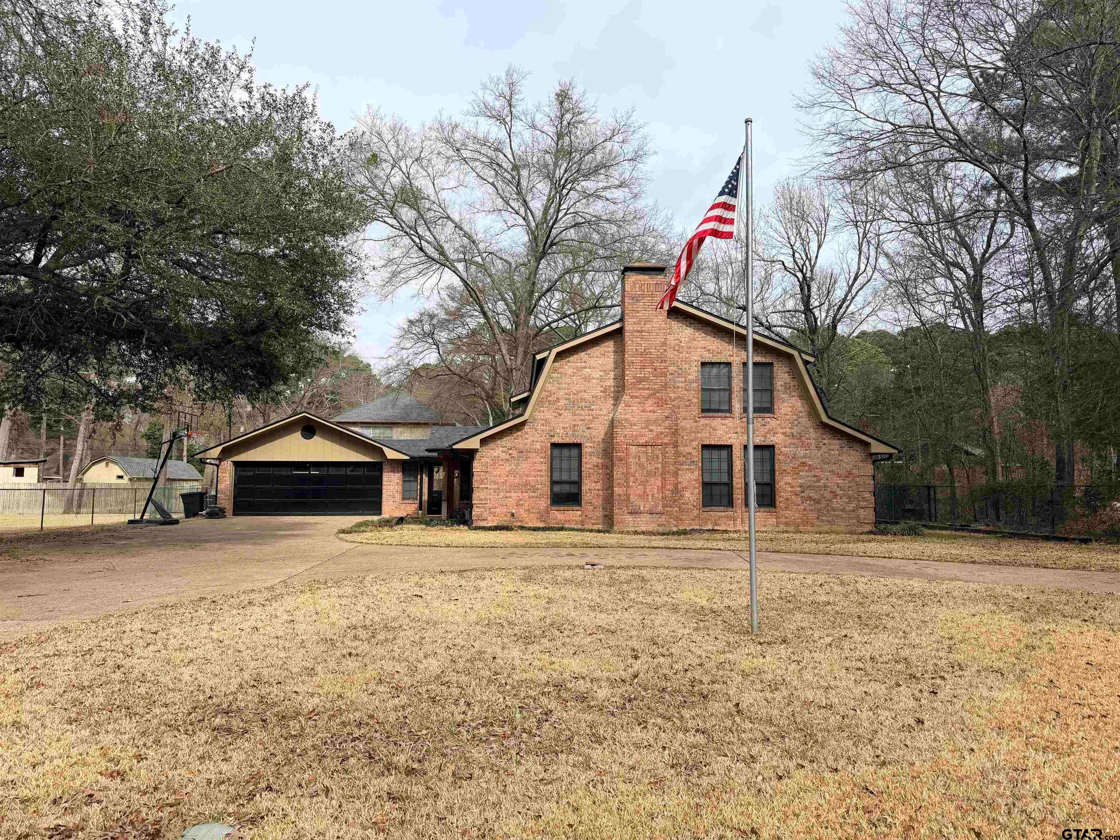
$1,729This home delivers immediate curb appeal with a generous front yard, front-entrance garage driveway, and an additional circle drive providing convenient access for residents and guests alike. The tree-lined setting in this section of Hideaway creates a tranquil atmosphere that distinguishes this property from the rest. Inside, soaring ceilings and beautiful wood flooring establish a refined aesthetic throughout the open floor plan. The spacious living area, anchored by a wood-burning fireplace, flows seamlessly into a generously sized kitchen featuring abundant storage, a large breakfast bar, and a walk-in pantry with an additional closet. Every element reflects a commitment to both function and design. The primary suite offers a genuine retreat experience, complete with a luxurious bath featuring separate sinks, a soaking tub, walk-in shower, spacious walk-in closet, and extensive built-in storage. A large laundry area with a sink adds everyday practicality. Upstairs, a expansive loft provides flexible living space ideal for a game room, second living area, or bunkroom. Two additional bedrooms share a well-appointed Jack and Jill bathroom. The oversized garage includes a large bonus room perfect for a workshop or personal retreat, while the back grilling area and fenced yard complete the outdoor living experience. The location is exceptional — situated directly across from a pickleball court and park, with convenient lake access and proximity to the back gate. Hideaway's resort-caliber amenities include three lakes, three golf courses, two swimming pools, tennis courts, parks, a bar and grill, and 24-hour gated security. Schedule your private showing today to experience this remarkable property firsthand.
| 5 days ago | Listing updated with changes from the MLS® | |
| 4 weeks ago | Price changed to $379,000 | |
| 6 months ago | Listing first seen on site |

The data relating to real estate for sale on this website comes in part from the Internet Data Exchange (IDX) of the Greater Tyler Association of REALTORS Multiple Listing Service. The IDX logo indicates listings of other real estate firms that are identified in the detailed listing information. The information being provided is for consumers' personal, non-commercial use and may not be used for any purpose other than to identify prospective properties consumers may be interested
Last checked - 2026-09-07 08:50 AM UTC