Save
Ask
Tour
Hide
Share
$298,500
176 Days On Site

524 Florey
Kilgore, TX 75662

For Sale|Single Family Residence|Active
3
Beds
2
Total Baths
2
Full Baths
2,882
SqFt
$104
/SqFt
1956
Built
Subdivision:
None
County:
Gregg
524 Florey524 Florey524 Florey524 Florey
Save
Ask
Tour
Hide
Share

Mortgage Calculator

Monthly Payment (Est.)

Enter an interest rate to see your estimated monthly payment.
Calculator powered by Showcase IDX, a Constellation1 Company. Copyright ©2026 Information is deemed reliable but not guaranteed.

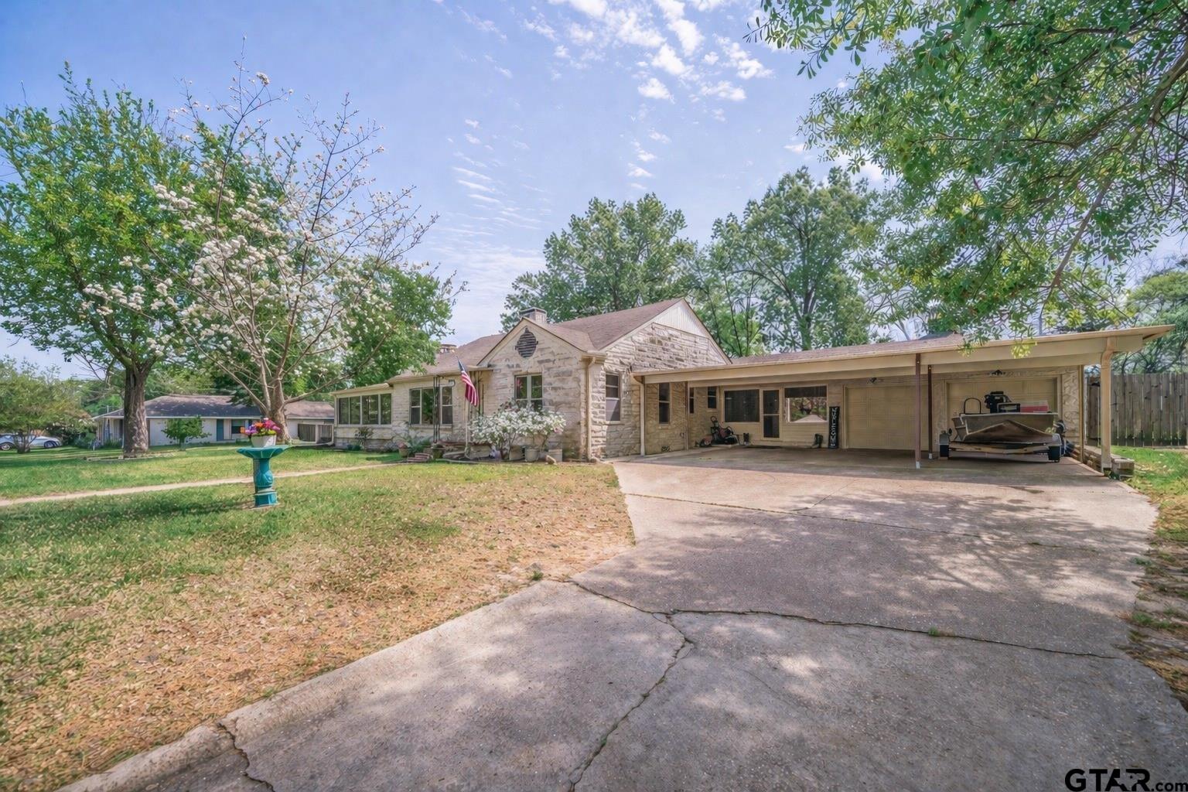
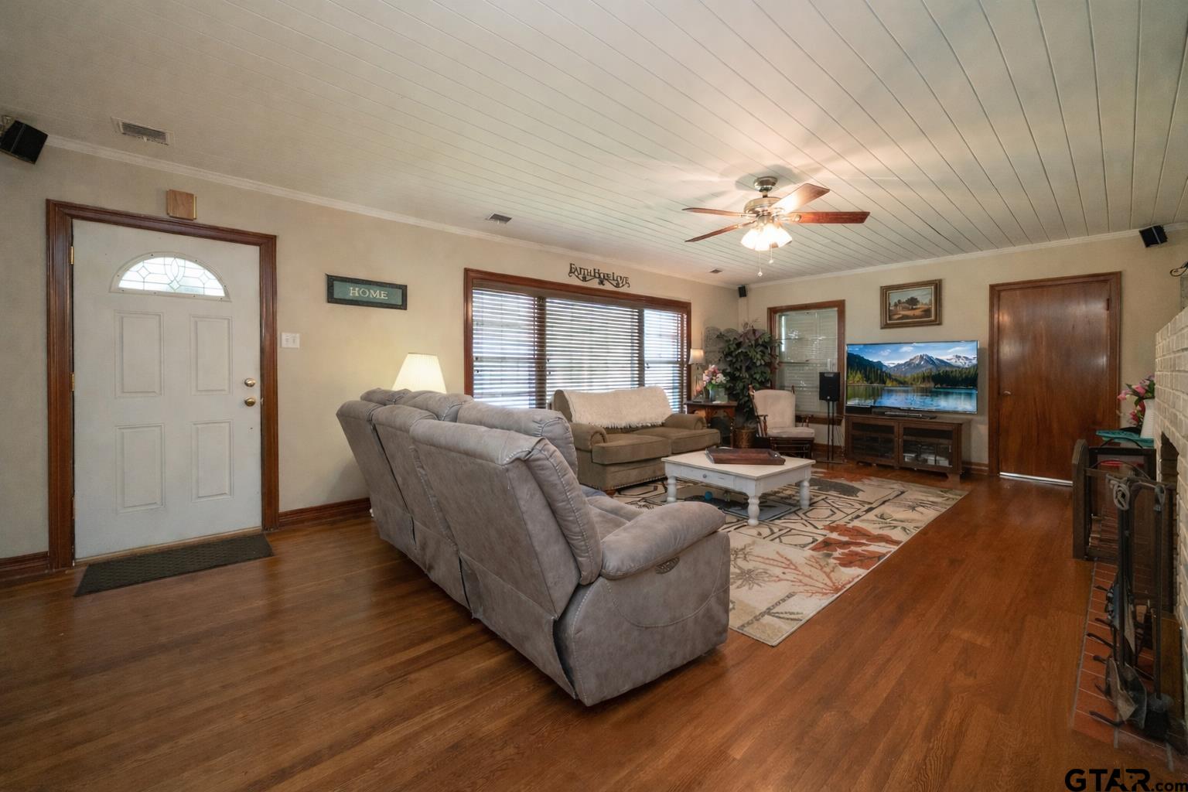
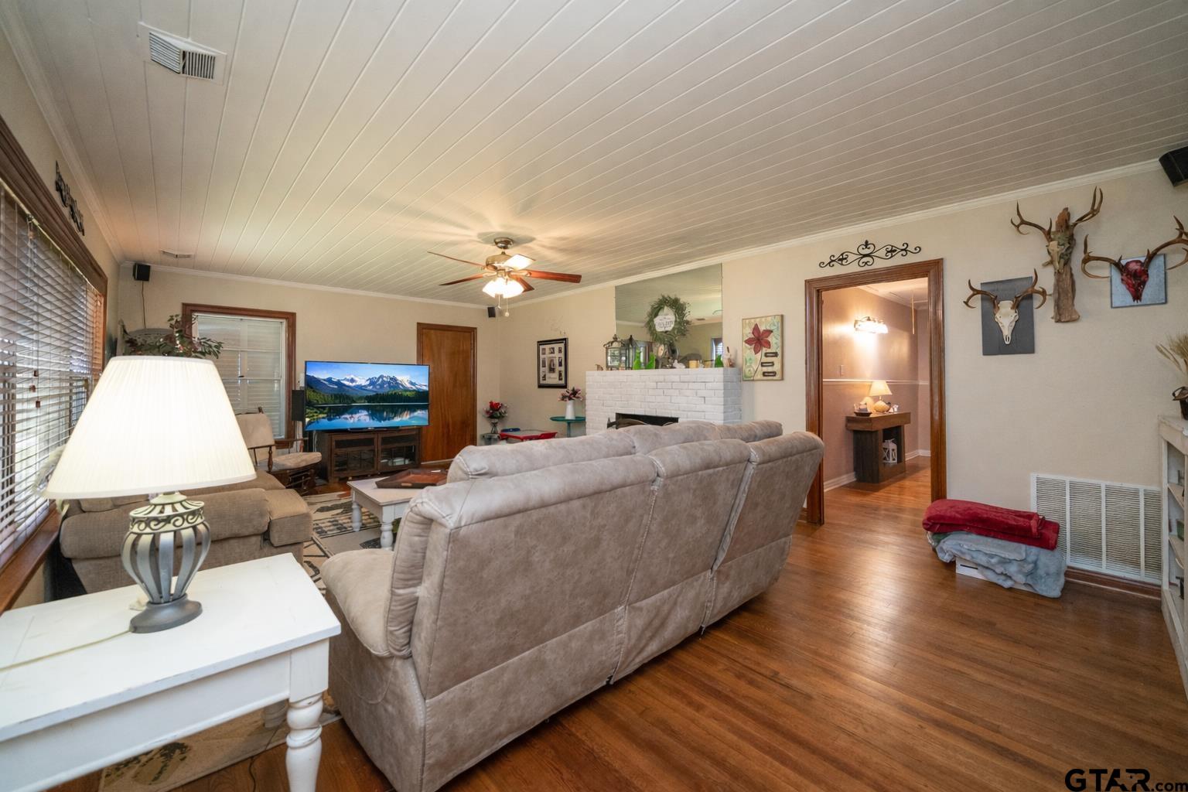
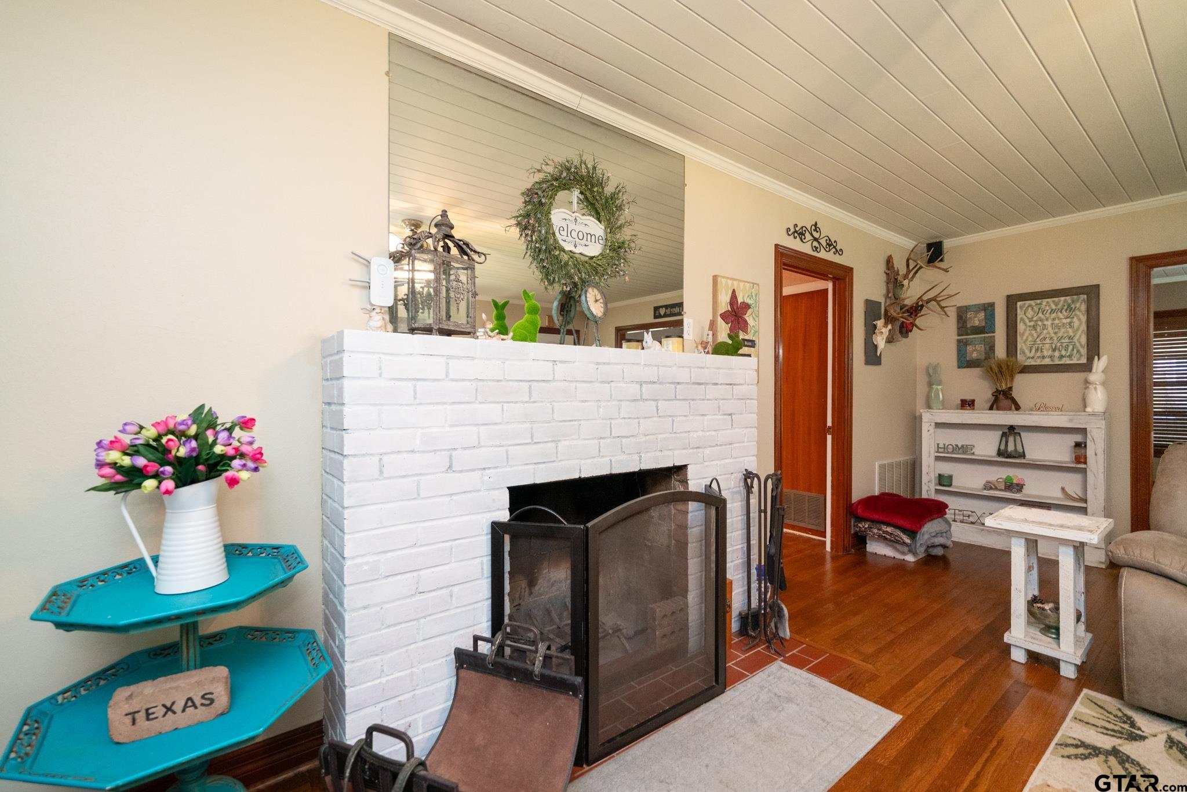
If space, character, and versatility are at the top of your list, this one delivers. Inside, you’ll find oversized rooms throughout, including a huge dining area and a living room with plenty of space for multiple seating arrangements. This 3 bedroom, 2 bath home blends classic Kilgore charm with modern updates, featuring original hardwood floors, an updated kitchen with abundant cabinet space, and not one ~ but two fireplaces. A separate den offers the perfect spot for a second living area, home office or cozy retreat. One of the standout features is the glass-enclosed wraparound porch spanning two sides of the home, ideal for a plant room, craft space, reading nook, or work-from-home setup. Step outside to a large covered patio designed for entertaining, all set on a corner lot in the historic part of Kilgore, with multiple parking options including a 2-car garage and 3-car carport. And the location? You’re just a short walk to the stadium to catch the Bulldogs on Friday nights or the Rangers on Saturdays. If you’ve been searching for a home with room to spread out and timeless charm, this one is worth a look!

Save
Ask
Tour
Hide
Share
Listing Snapshot
Price 
$298,500
Days On Site 
176 Days
Bedrooms 
3
Inside Area (SqFt) 
2,882 sqft
Total Baths 
2
Full Baths 
2
Partial Baths 
N/A
Lot Size 
0.5 Acres
Year Built 
1956
MLS® Number 
26004398
Status 
Active
Property Tax 
$2,134
HOA/Condo/Coop Fees 
N/A
Sq Ft Source 
N/A
Friends & Family
Recent Activity
4 weeks agoListing updated with changes from the MLS®
a month agoPrice changed to $298,500
6 months agoListing first seen on site
General Features
Acres 
0.5
Carport 
2
Foundation 
Pillar/Post/Pier
Garage 
Yes
Garage Spaces 
2
Levels 
One
Parking 
GarageGarage Door Opener
Pets 
No
Property Sub Type 
Single Family Residence
Security 
Closed Circuit Camera(s)
Sewer 
Public Sewer
Style 
RanchTraditional
Utilities 
Electricity Available
Water Source 
Public
Interior Features
Appliances 
DishwasherMicrowaveGas OvenGas Cooktop
Cooling 
Ceiling Fan(s)Central AirElectric
Fireplace 
Yes
Fireplaces 
2
Flooring 
WoodTileVinyl
Heating 
CentralElectric
Interior 
Breakfast BarWalk-In Closet(s)High Speed Internet
Window Features 
Blinds
Save
Ask
Tour
Hide
Share
Exterior Features
Construction Details 
Stone
Fencing 
WoodChain Link
Lot Features 
Corner Lot
Other Structures 
Outbuilding
Patio And Porch 
CoveredPorch
Pool Features 
None
Roof 
Composition
Windows/Doors 
Blinds
Community Features
Financing Terms Available 
ConventionalFHAVA LoanCashUSDA Loan
Schools
School District
Unknown
Elementary School
Kilgore
Middle School
Kilgore
High School
Kilgore
Listing courtesy of Lindsey Farnham Ellis of Blue Sky Group Realty [email protected]


The data relating to real estate for sale on this website comes in part from the Internet Data Exchange (IDX) of the Greater Tyler Association of REALTORS Multiple Listing Service. The IDX logo indicates listings of other real estate firms that are identified in the detailed listing information. The information being provided is for consumers' personal, non-commercial use and may not be used for any purpose other than to identify prospective properties consumers may be interested
Last checked - 2026-09-22 02:35 PM UTC

Neighborhood & Commute
Source: Walkscore
Disclosure: Community information and market data powered by Constellation Data Labs. Information is deemed reliable but not guaranteed.
Save
Ask
Tour
Hide
Share