


535 S BoltonJacksonville, TX 75766
Mortgage Calculator
Monthly Payment (Est.)
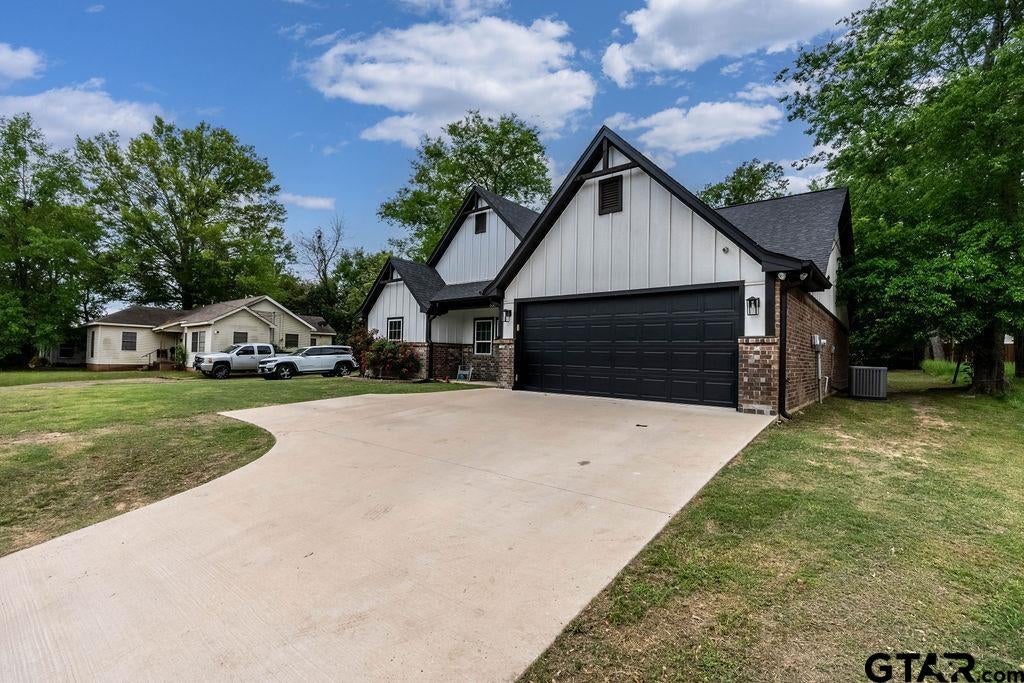
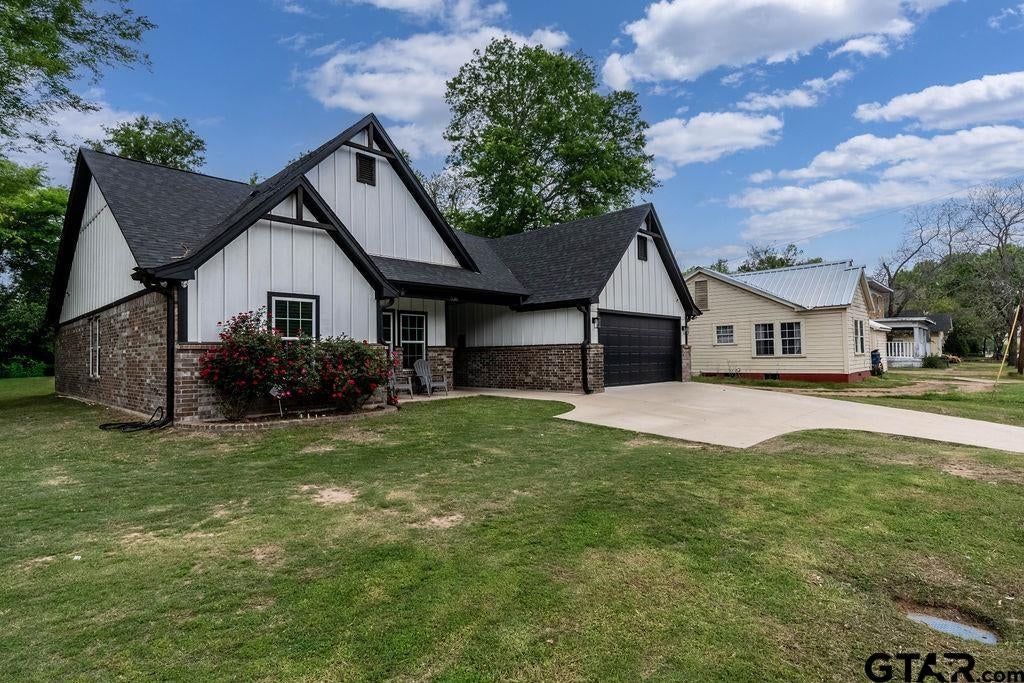
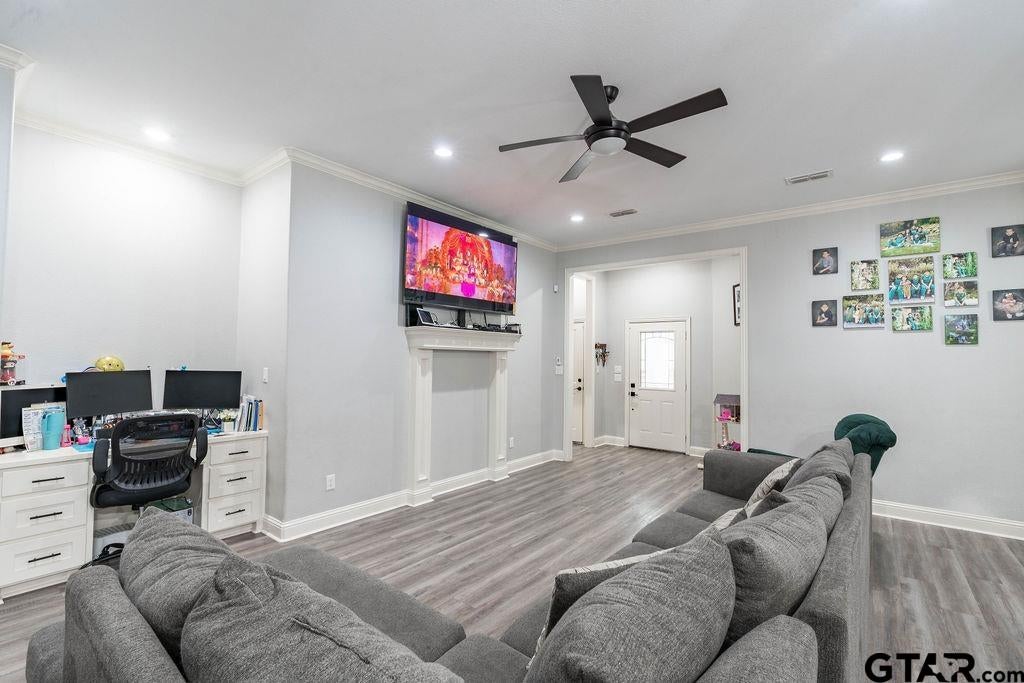
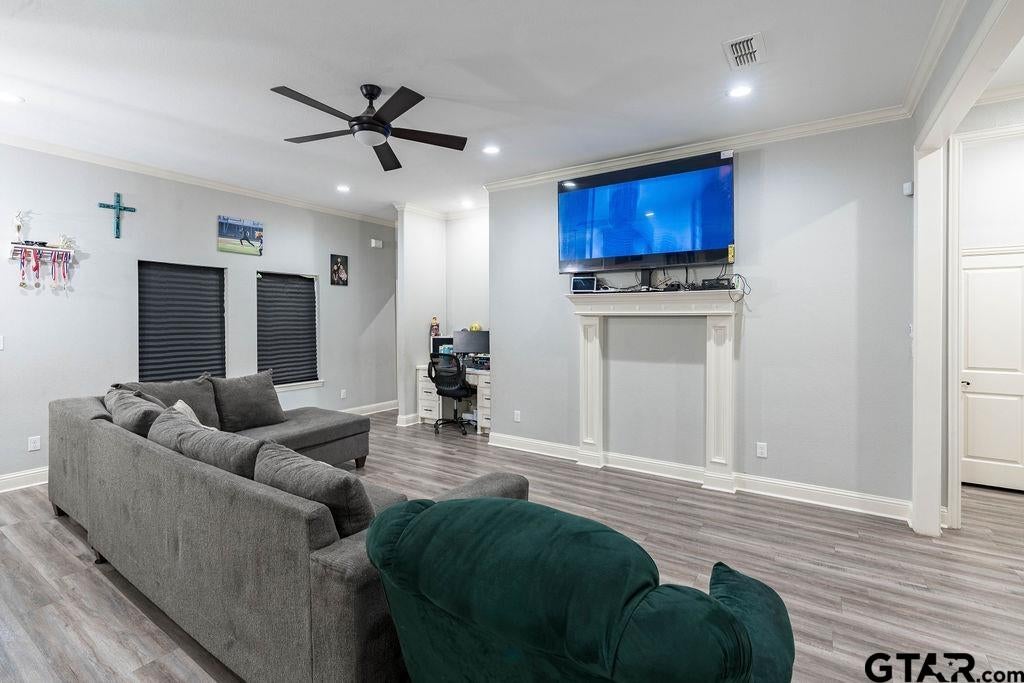
$1,321Welcome to this beautifully crafted home built in 2022, offering the perfect blend of modern style and everyday comfort. Designed with a split bedroom floor plan, this 3-bedroom, 2-bath home provides both privacy and functionality. The spacious kitchen is the heart of the home, featuring granite countertops, custom cabinetry, stainless steel appliances, a walk-in pantry, and a breakfast bar that flows seamlessly into the dining area. A formal dining space shared with the den creates a versatile setting ideal for gatherings, entertaining, or additional living space. The primary suite offers a relaxing retreat with a soaking tub, separate vanities, and an oversized walk-in closet. Wood-look vinyl plank flooring runs throughout the home, providing durability and a seamless, stylish finish. Step outside to a huge backyard with plenty of room for recreation, pets, or future additions. Ideally located near shopping, dining, and schools this property combines convenience, comfort & style in one exceptional package.
| 3 weeks ago | Listing updated with changes from the MLS® | |
| a month ago | Price changed to $289,500 | |
| 6 months ago | Listing first seen on site |

The data relating to real estate for sale on this website comes in part from the Internet Data Exchange (IDX) of the Greater Tyler Association of REALTORS Multiple Listing Service. The IDX logo indicates listings of other real estate firms that are identified in the detailed listing information. The information being provided is for consumers' personal, non-commercial use and may not be used for any purpose other than to identify prospective properties consumers may be interested
Last checked - 2026-09-19 06:20 PM UTC