


16 Pegues PlaceLongview, TX 75601
Mortgage Calculator
Monthly Payment (Est.)
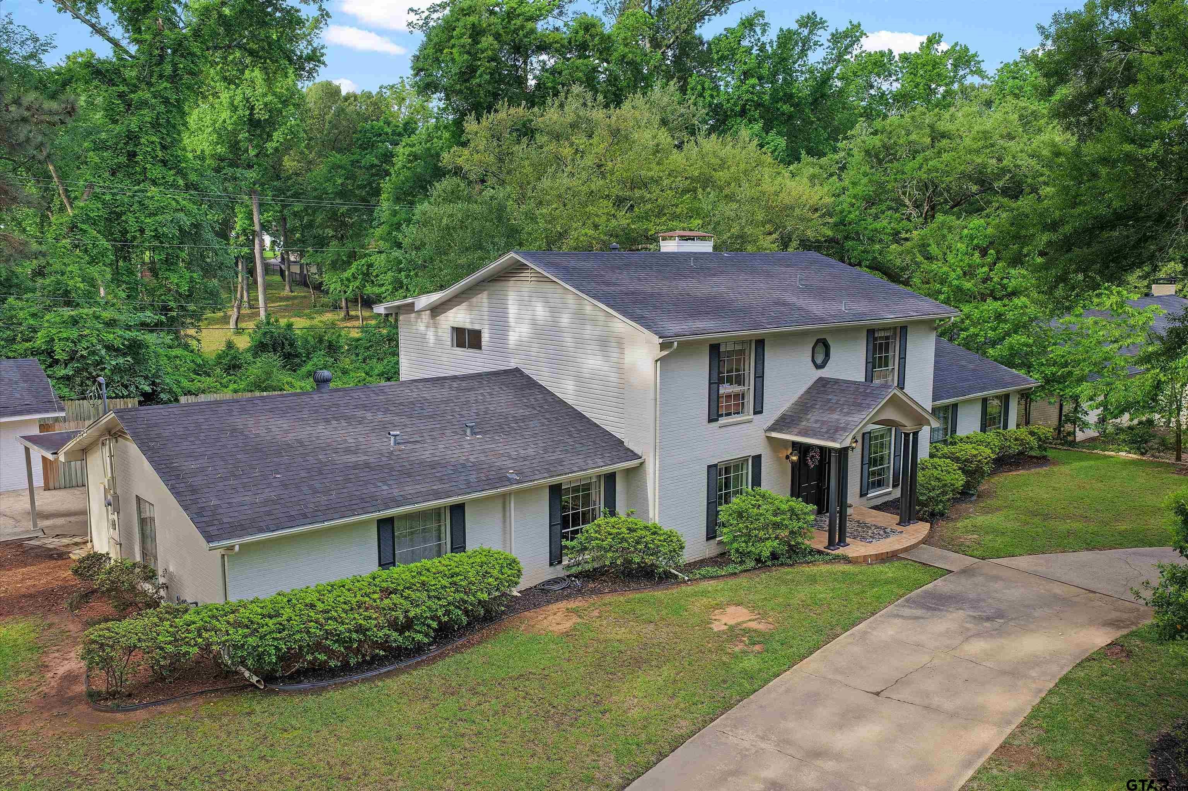
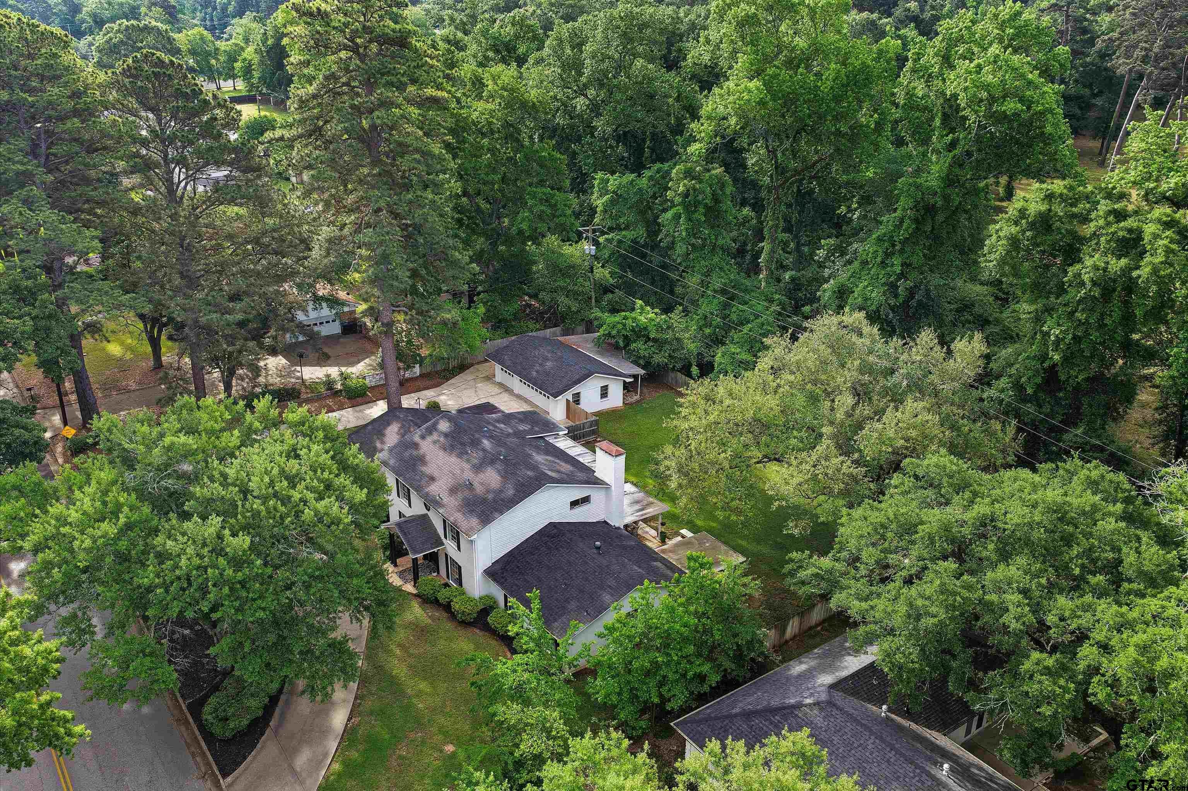
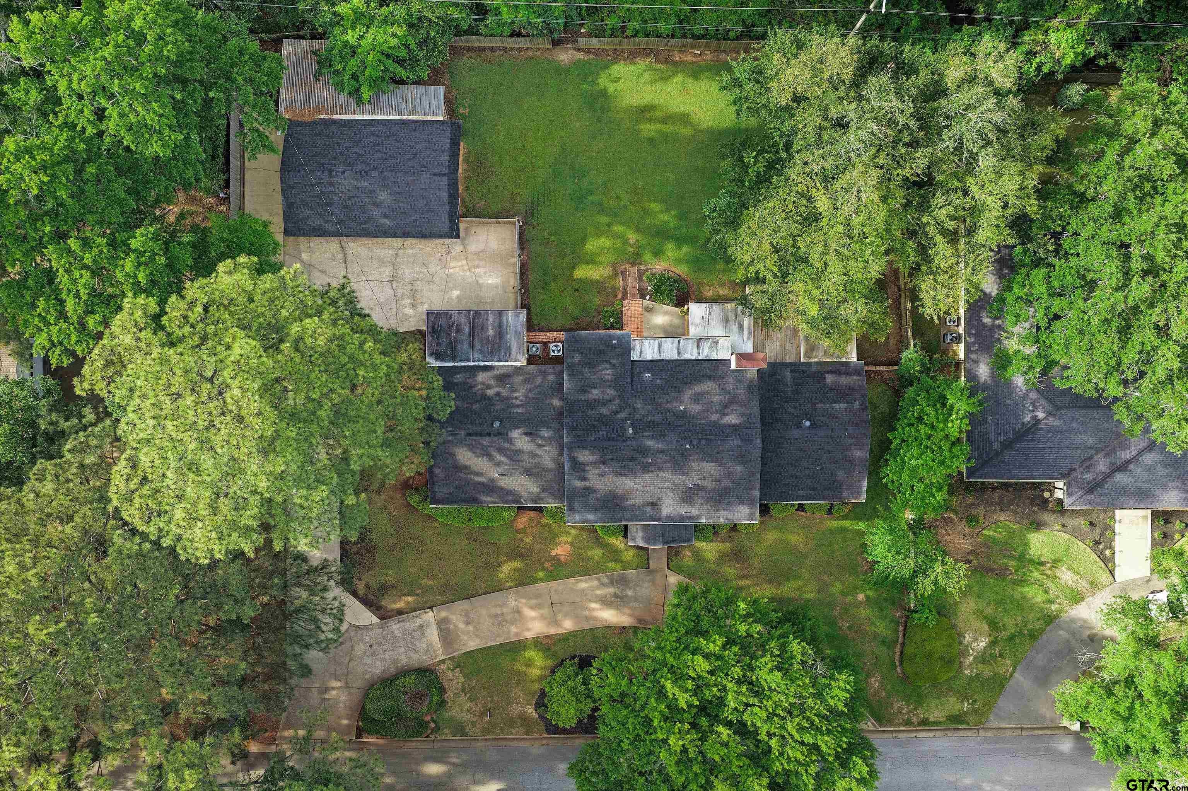
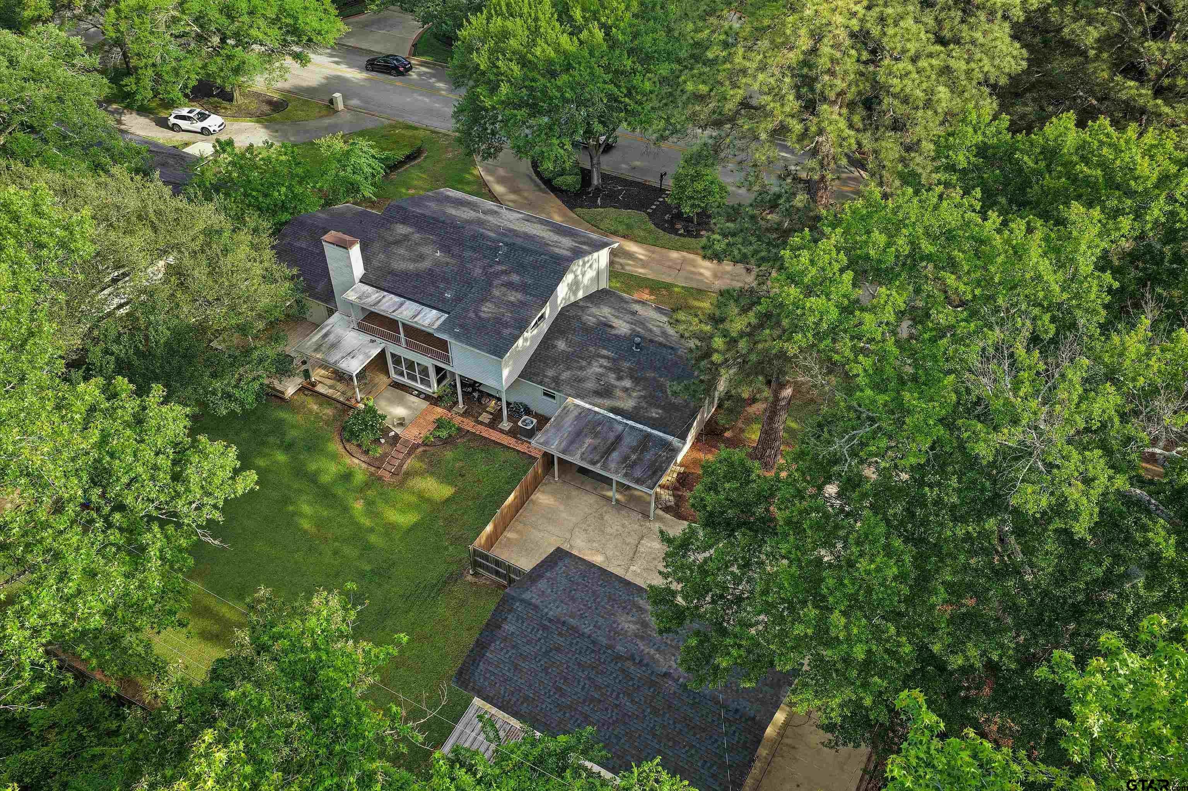
$2,965Contingent buyers house didn't sell so this gorgeous property is back on the market! Beautifully updated 3,800 sq. ft. home on a well-kept half-acre in one of the area’s most desirable neighborhoods. This spacious property offers 4 bedrooms, 3 bathrooms, plus a flexible office that could easily serve as a 5th bedroom. It also includes a fully renovated private 1 bedroom, 1 bath mother-in-law suite/guest house with its own entrance, full kitchen, and laundry—perfect for guests, extended family, or even extra income. As you step inside, you’ll notice the fresh updates, welcoming feel, and comfortable layout designed for everyday living. The vaulted primary suite is located on the main floor and features a bath with a garden tub, shower, double sinks, vanity and a large walk-in closet. The main living area is centered around a cozy fireplace and flows into a wet bar—great for hosting friends and family. Double French doors lead out to a newly built deck where you can enjoy a peaceful backyard with views of a beautiful 10-acre wooded area and a small creek. The main level also includes a formal dining room, breakfast nook, additional living space, mudroom, and a nice-sized laundry room. The kitchen offers plenty of storage with two large pantries. Upstairs, you’ll find three large bedrooms, including one oversized room (30x13) with lots of flexibility. Two of the bedrooms have walk-in closets plus extra storage, and two of the bedrooms open onto a balcony overlooking the trees and creek. There’s also a Jack-and-Jill bathroom and an additional guest bath upstairs. This home has been well cared for and thoughtfully updated, including fresh paint inside and out, new fixtures, improved insulation, a new deck, and a fully updated upstairs with new doors, trim, paint, carpet, and its own AC unit. Outside, you’ll appreciate the detached 3-car garage with an attached workshop, circle drive, plenty of parking, and a sprinkler system to keep the yard looking great.
| 6 days ago | Listing updated with changes from the MLS® | |
| 4 months ago | Listing first seen on site |

The data relating to real estate for sale on this website comes in part from the Internet Data Exchange (IDX) of the Greater Tyler Association of REALTORS Multiple Listing Service. The IDX logo indicates listings of other real estate firms that are identified in the detailed listing information. The information being provided is for consumers' personal, non-commercial use and may not be used for any purpose other than to identify prospective properties consumers may be interested
Last checked - 2026-08-26 12:49 PM UTC