Save
Ask
Tour
Hide
Share
$275,000
104 Days On Site

110 Peggy Ruth
Longview, TX 75605

For Sale|Single Family Residence|Active
3
Beds
2
Total Baths
2
Full Baths
1,686
SqFt
$163
/SqFt
1998
Built
Subdivision:
NORTH FORK U2
County:
Harrison
110 Peggy Ruth110 Peggy Ruth110 Peggy Ruth110 Peggy Ruth
Save
Ask
Tour
Hide
Share

Mortgage Calculator

Monthly Payment (Est.)

$1,255
Calculator powered by Showcase IDX, a Constellation1 Company. Copyright ©2026 Information is deemed reliable but not guaranteed.

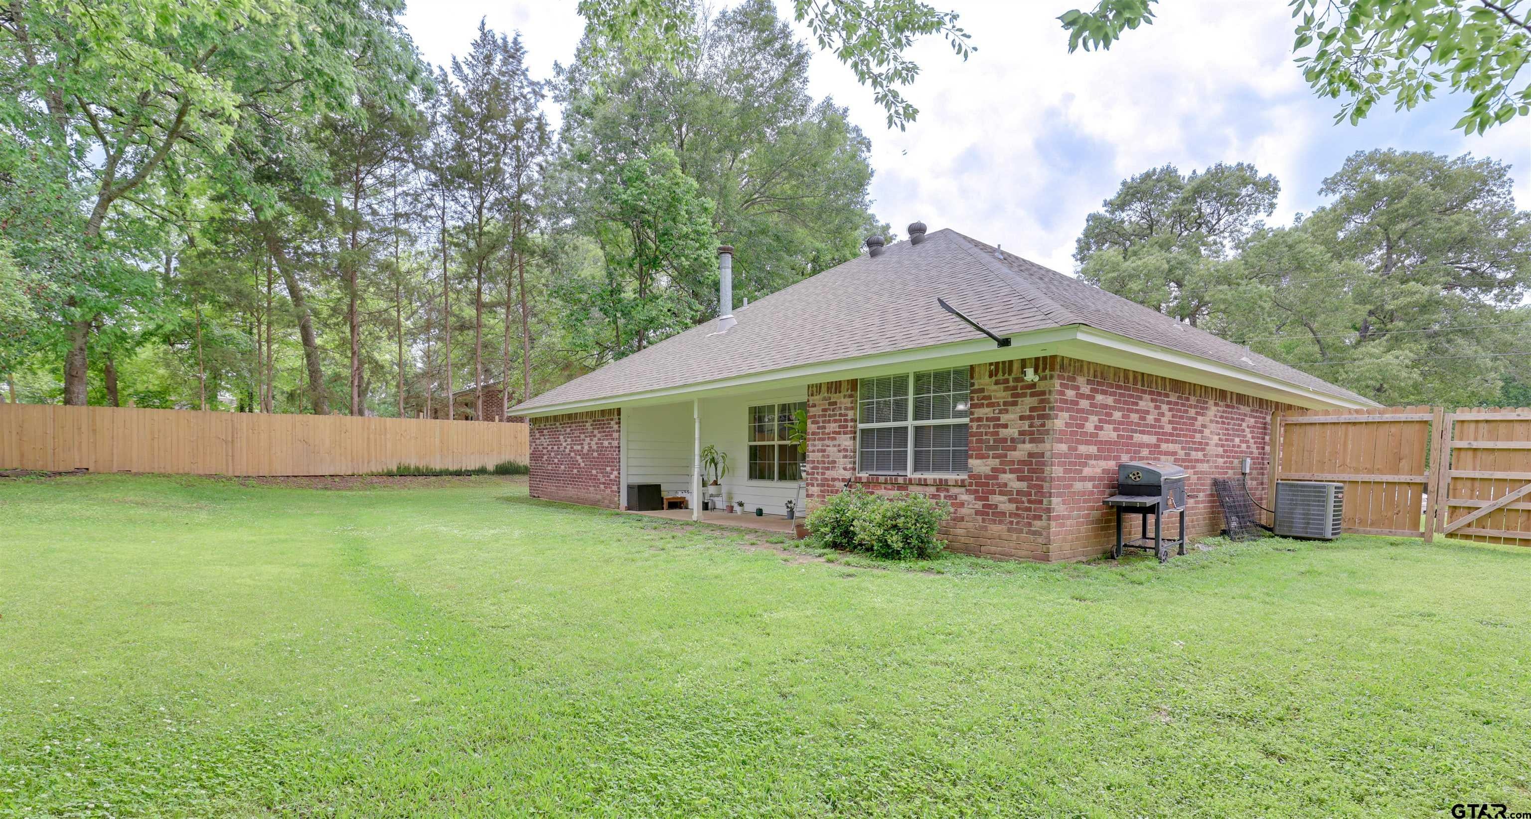
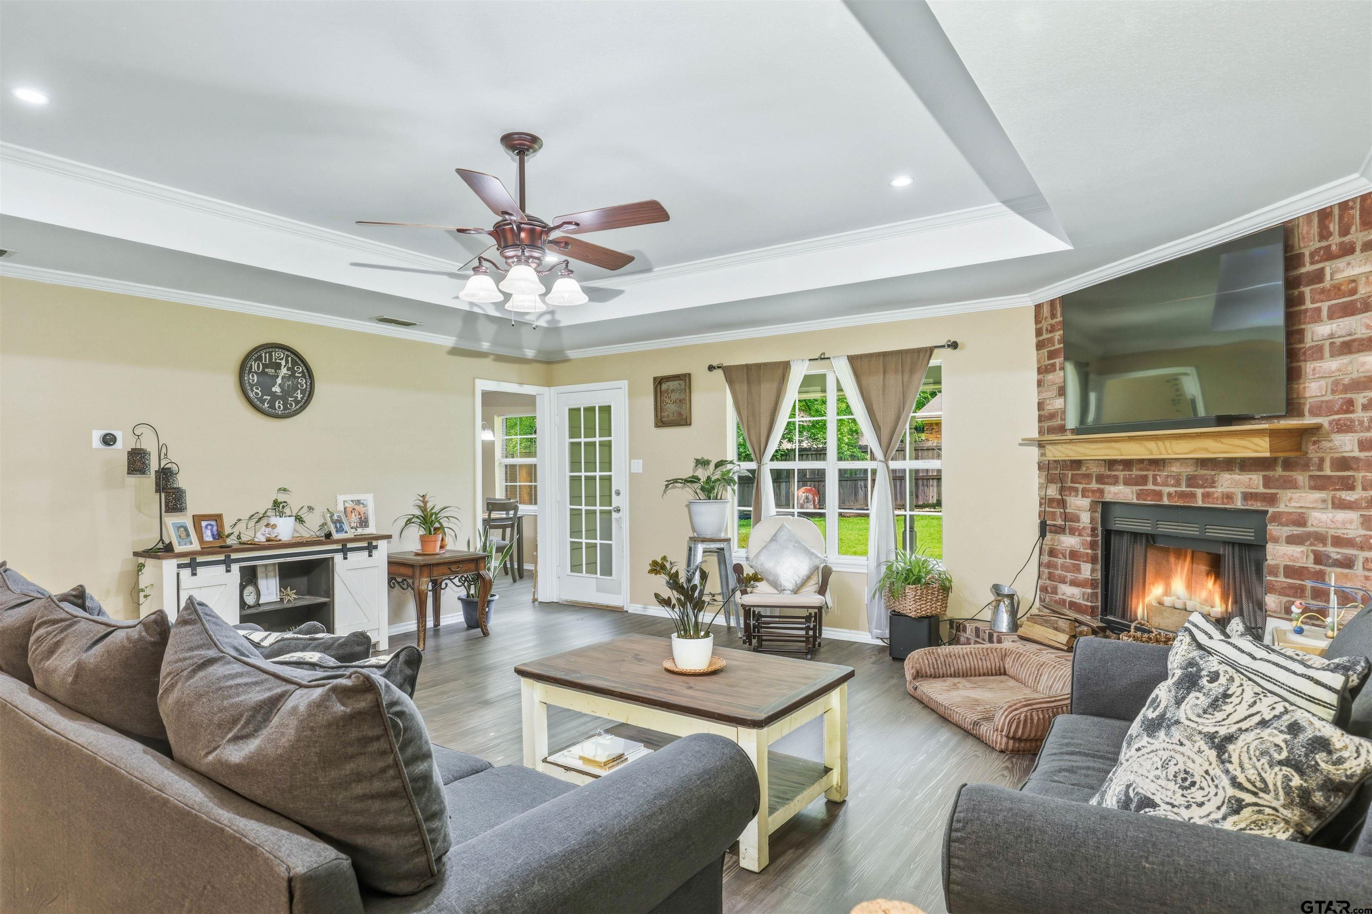
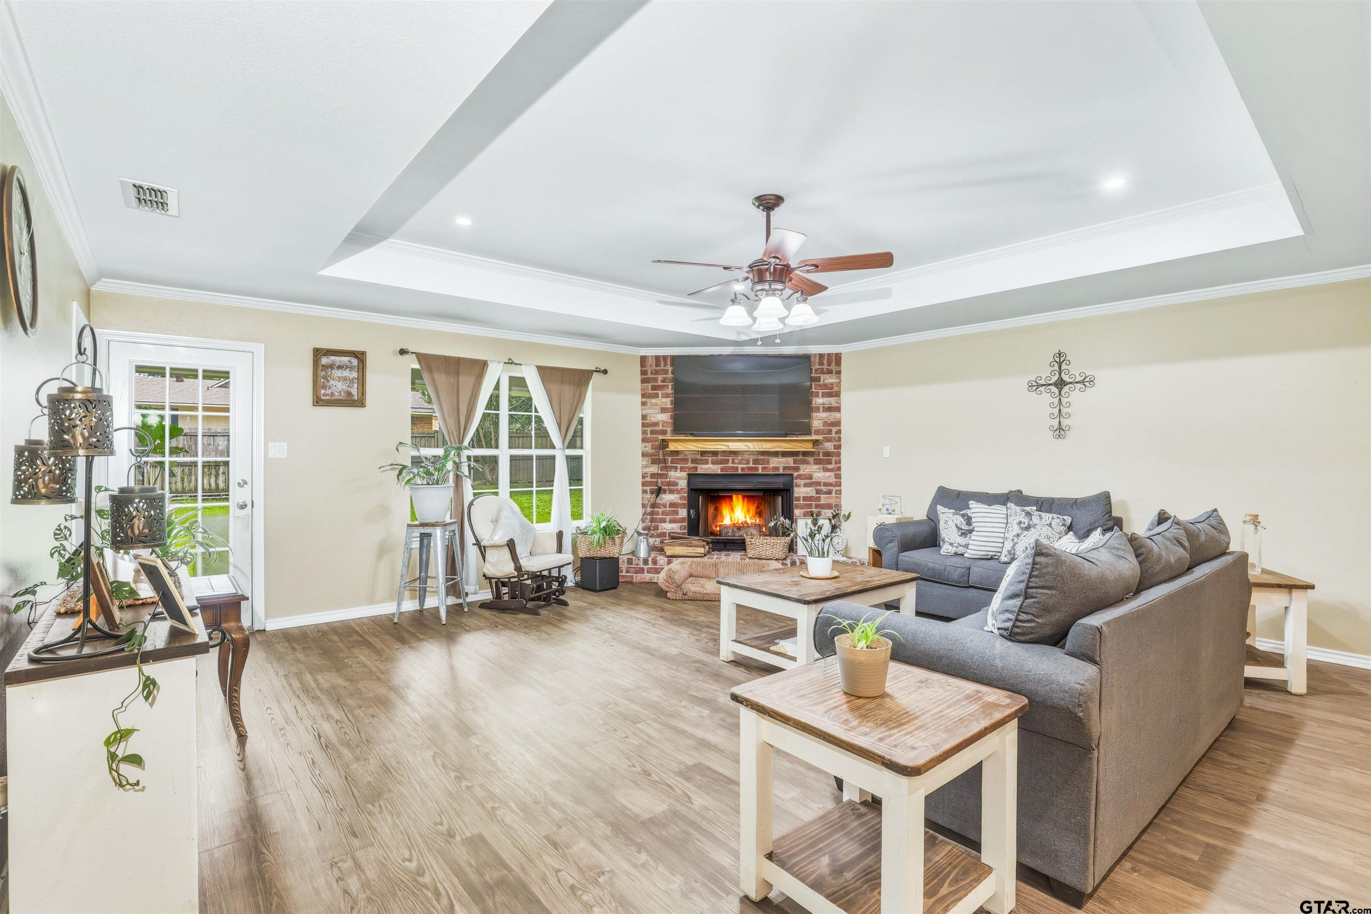
**Hallsville School District** Experience the perfect blend of classic charm and modern reliability in this stunning 3-bedroom, 2-bathroom home. Peace of mind comes standard here, with a newer roof as well as updated HVAC and garage door, plus a fresh interior transformation with newer luxury vinyl plank flooring, paint, and updated fixtures. The heart of the home is an inviting living room anchored by a cozy wood-burning fireplace—ideal for crisp Texas nights. The spacious kitchen boasts an electric range, built-in microwave, and a sunny breakfast nook for your morning coffee. Retreat to a primary suite designed for organization, offering dual closets, a linen closet, and a private ensuite. Outside, enjoy the expansive, new fenced back yard from the comfort of your covered front and back porches with plenty of room for pets and children or add a pool! Call today and schedule your tour before it's gone!

Save
Ask
Tour
Hide
Share
Listing Snapshot
Price 
$275,000
Days On Site 
104 Days
Bedrooms 
3
Inside Area (SqFt) 
1,686 sqft
Total Baths 
2
Full Baths 
2
Partial Baths 
N/A
Lot Size 
0.298 Acres
Year Built 
1998
MLS® Number 
26005897
Status 
Active
Property Tax 
$1,267
HOA/Condo/Coop Fees 
N/A
Sq Ft Source 
N/A
Friends & Family
Recent Activity
yesterdayListing updated with changes from the MLS®
3 months agoPrice changed to $275,000
3 months agoListing first seen on site
General Features
Acres 
0.298
Foundation 
Slab
Garage 
Yes
Garage Spaces 
2
Levels 
One
Parking 
Garage Door OpenerGarageConcrete
Pets 
No
Property Sub Type 
Single Family Residence
Security 
Smoke Detector(s)Closed Circuit Camera(s)
Sewer 
Aerobic Septic
Style 
Traditional
Interior Features
Appliances 
Electric RangeDishwasherMicrowave
Cooling 
Ceiling Fan(s)Exhaust FanCentral AirElectric
Fireplace 
Yes
Fireplace Features 
Wood BurningGlass Doors
Heating 
WoodCentralElectric
Interior 
Walk-In Closet(s)
Window Features 
Blinds
Save
Ask
Tour
Hide
Share
Exterior Features
Construction Details 
Brick
Exterior 
Rain GuttersLighting
Fencing 
Wood
Patio And Porch 
CoveredPorch
Pool Features 
None
Roof 
Composition
Windows/Doors 
Blinds
Community Features
Financing Terms Available 
ConventionalFHAVA LoanCashUSDA Loan
Roads 
Paved
Schools
School District
Unknown
Elementary School
Hallsville
Middle School
Hallsville
High School
Hallsville
Listing courtesy of Heather Kelly of Ember Realty [email protected]


The data relating to real estate for sale on this website comes in part from the Internet Data Exchange (IDX) of the Greater Tyler Association of REALTORS Multiple Listing Service. The IDX logo indicates listings of other real estate firms that are identified in the detailed listing information. The information being provided is for consumers' personal, non-commercial use and may not be used for any purpose other than to identify prospective properties consumers may be interested
Last checked - 2026-08-07 09:07 PM UTC

Neighborhood & Commute
Source: Walkscore
Disclosure: Community information and market data powered by Constellation Data Labs. Information is deemed reliable but not guaranteed.
Save
Ask
Tour
Hide
Share