Save
Ask
Tour
Hide
Share
$447,000
129 Days On Site

426 Lonestar Ln
Hideaway, TX 75771

For Sale|Single Family Residence|Active
4
Beds
4
Total Baths
4
Full Baths
3,200
SqFt
$140
/SqFt
1968
Built
Subdivision:
Hideaway Lake
County:
Smith
426 Lonestar Ln426 Lonestar Ln426 Lonestar Ln426 Lonestar Ln
Save
Ask
Tour
Hide
Share

Mortgage Calculator

Monthly Payment (Est.)

$2,039
Calculator powered by Showcase IDX, a Constellation1 Company. Copyright ©2026 Information is deemed reliable but not guaranteed.

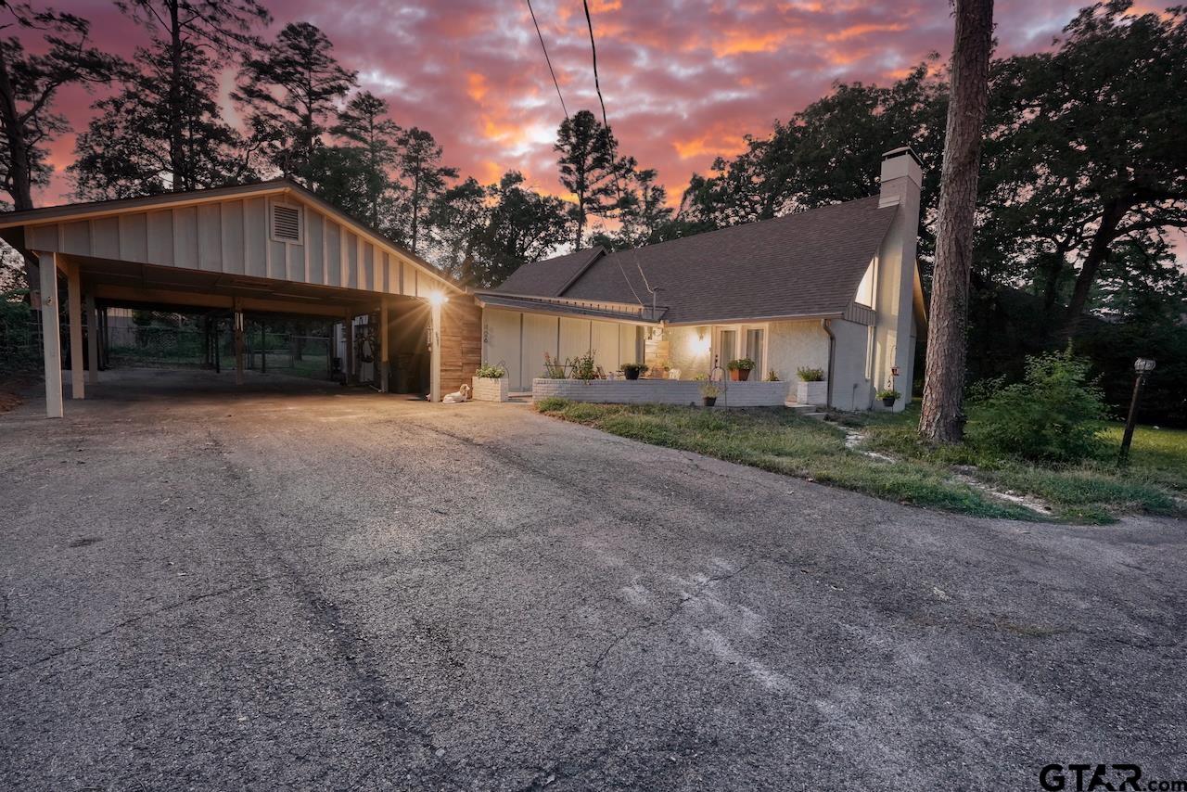
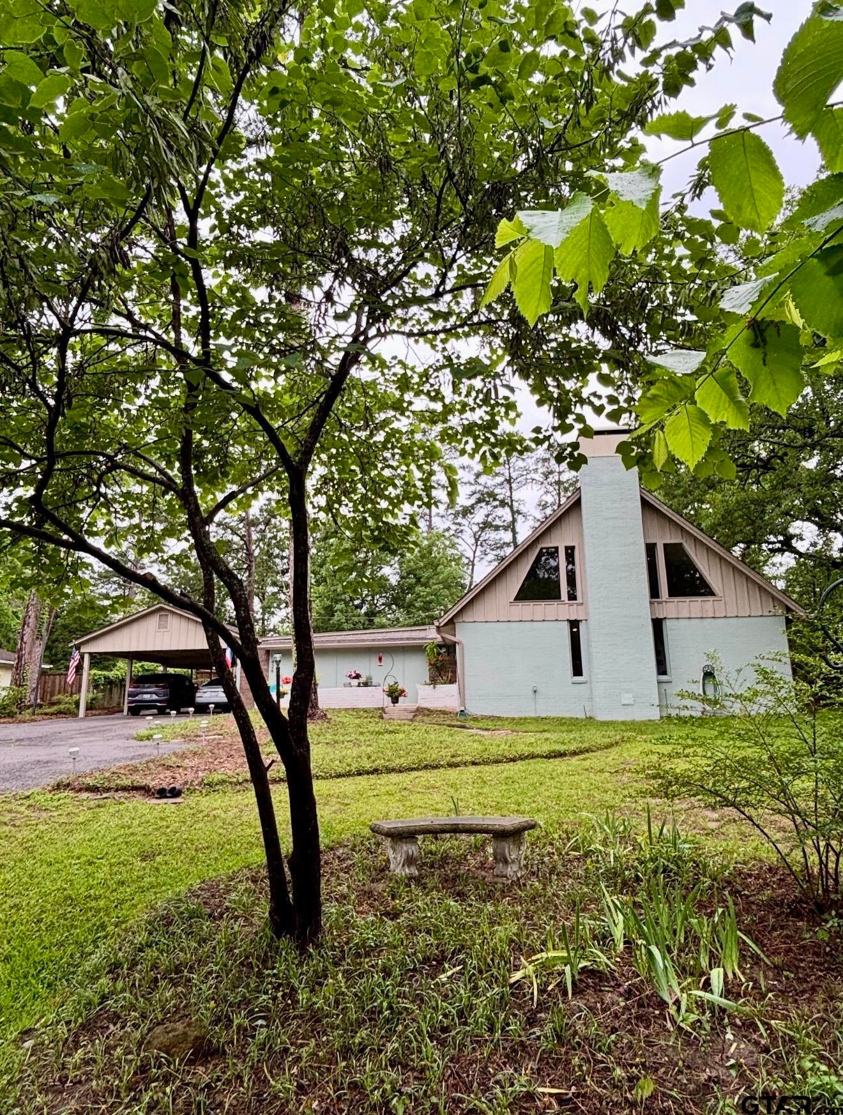
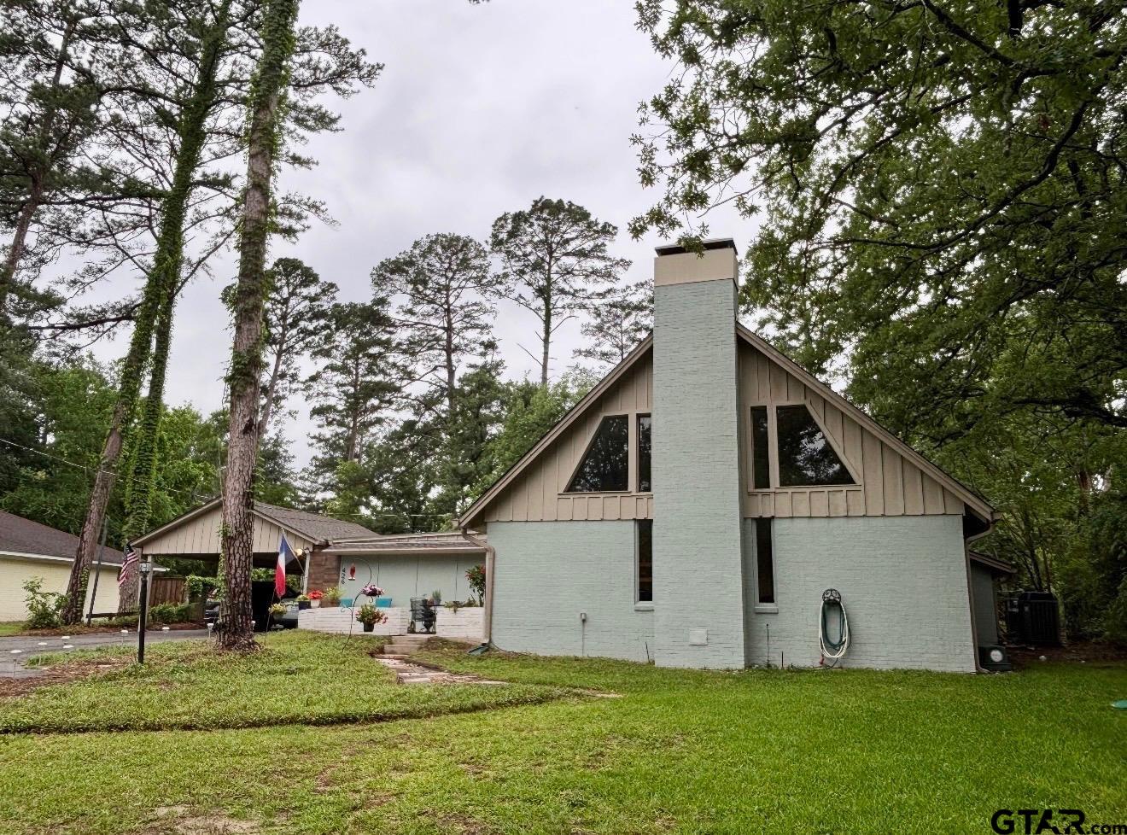
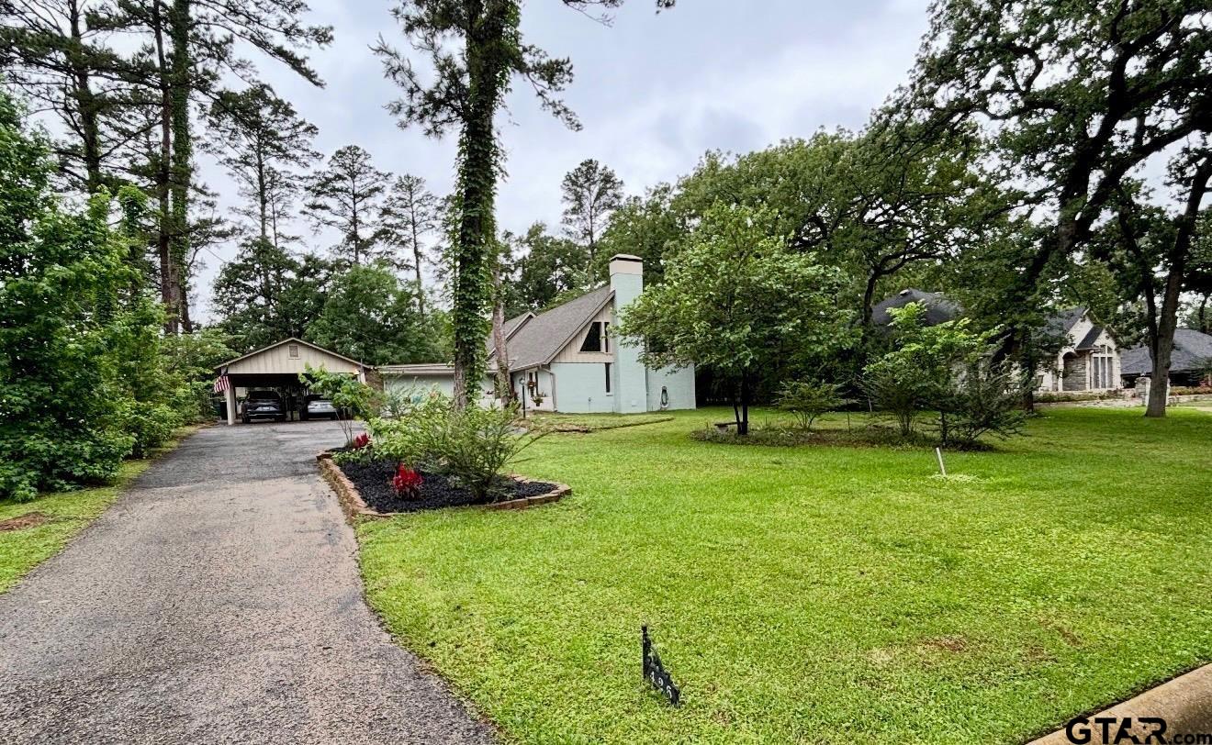
INITIATION FEE PAID FOR YOU!! This beautifully remodeled 4-bedroom, flex-space home is priced $50,000 below appraised value, and with an acceptable offer, the seller will also pay the $11,500 Hideaway initiation fee—helping reduce your upfront costs and making your move that much easier. Designed for everyday living and entertaining, the open-concept kitchen and family room create the heart of the home. Main level features the primary suite, two guest bedrooms, and a versatile utility hub that's perfect for a home office, craft room, workshop, or private 5th bedroom. Butler's pantry provides additional storage and a bonus climate-controlled storage room is another plus. Upstairs offers a spacious bonus suite with a full bath, ideal as a second primary suite, game room, or media room, plus a private deck perfect for morning coffee. Enjoy relaxing on the welcoming front patio and experience the Hideaway lifestyle with 27 holes of championship golf, three private lakes, boating, fishing, a community pool, parks, playgrounds, dining, and so much more. Exceptional value. Thoughtful updates. A seller who's helping make your next move possible!

Save
Ask
Tour
Hide
Share
Listing Snapshot
Price 
$447,000
Days On Site 
129 Days
Bedrooms 
4
Inside Area (SqFt) 
3,200 sqft
Total Baths 
4
Full Baths 
4
Partial Baths 
N/A
Lot Size 
N/A
Year Built 
1968
MLS® Number 
26006170
Status 
Active
Property Tax 
$2,507
HOA/Condo/Coop Fees 
$340 monthly
Sq Ft Source 
Owner
Friends & Family
Recent Activity
2 weeks agoListing updated with changes from the MLS®
a month agoPrice changed to $447,000
4 months agoListing first seen on site
General Features
Building Features 
Other
Carport 
2
Foundation 
Slab
Levels 
Two
Parking 
GarageWorkshop in GarageSee RemarksPaved
Property Sub Type 
Single Family Residence
Security 
Security GateClosed Circuit Camera(s)Smoke Detector(s)
Sewer 
Septic Tank
Style 
Other
Utilities 
Cable AvailableElectricity Available
Water Source 
Private
Interior Features
Appliances 
Electric RangeFree-Standing RangeDishwasherMicrowaveOtherElectric Cooktop
Cooling 
Central AirElectricCeiling Fan(s)
Fireplace Features 
Wood BurningOther
Flooring 
CarpetTileVinyl
Heating 
CentralElectric
Interior 
Wet BarVaulted Ceiling(s)Double VanityMaster DownstairsWalk-In Closet(s)Pantry
Window Features 
BlindsPlantation Shutters
Save
Ask
Tour
Hide
Share
Exterior Features
Construction Details 
Brick
Exterior 
Rain Gutters
Fencing 
WoodChain Link
Lot Features 
WoodedRectangular Lot
Other Structures 
StorageWorkshop
Patio And Porch 
PatioCoveredDeckPorch
Pool Features 
None
Roof 
Composition
Waterfront Features 
Hide-A-Way Lake
Windows/Doors 
BlindsPlantation Shutters
Community Features
Association Amenities 
Tennis Court(s)Golf CourseSecurityBoat DockOtherPlayground
Association Dues 
340
Community Features 
LakePool
Financing Terms Available 
ConventionalCash
HOA Fee Frequency 
Monthly
Roads 
Paved
Schools
School District
Unknown
Elementary School
Lindale
Middle School
Lindale
High School
Lindale
Listing courtesy of Alice Brown of Keller Williams Realty-Tyler [email protected]


The data relating to real estate for sale on this website comes in part from the Internet Data Exchange (IDX) of the Greater Tyler Association of REALTORS Multiple Listing Service. The IDX logo indicates listings of other real estate firms that are identified in the detailed listing information. The information being provided is for consumers' personal, non-commercial use and may not be used for any purpose other than to identify prospective properties consumers may be interested
Last checked - 2026-09-06 08:01 AM UTC

Neighborhood & Commute
Source: Walkscore
Disclosure: Community information and market data powered by Constellation Data Labs. Information is deemed reliable but not guaranteed.
Save
Ask
Tour
Hide
Share