


3 LakesideLongview, TX 75604
Mortgage Calculator
Monthly Payment (Est.)
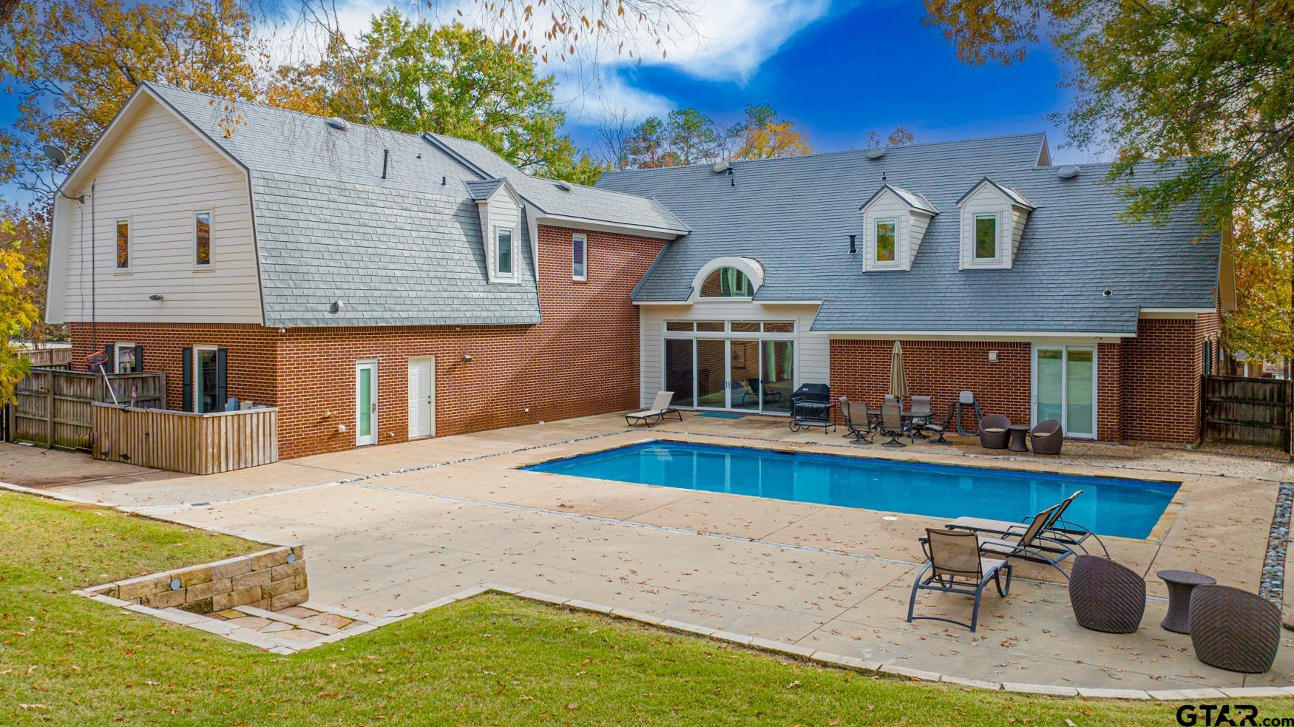
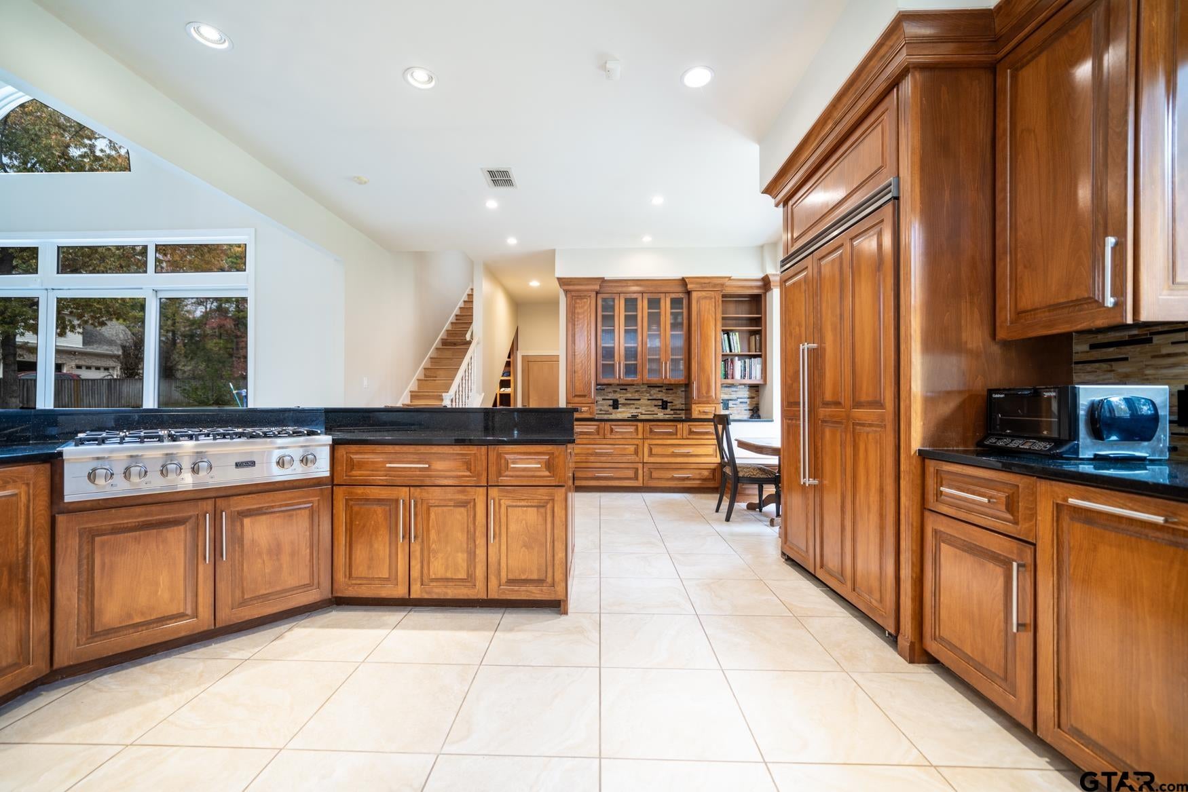
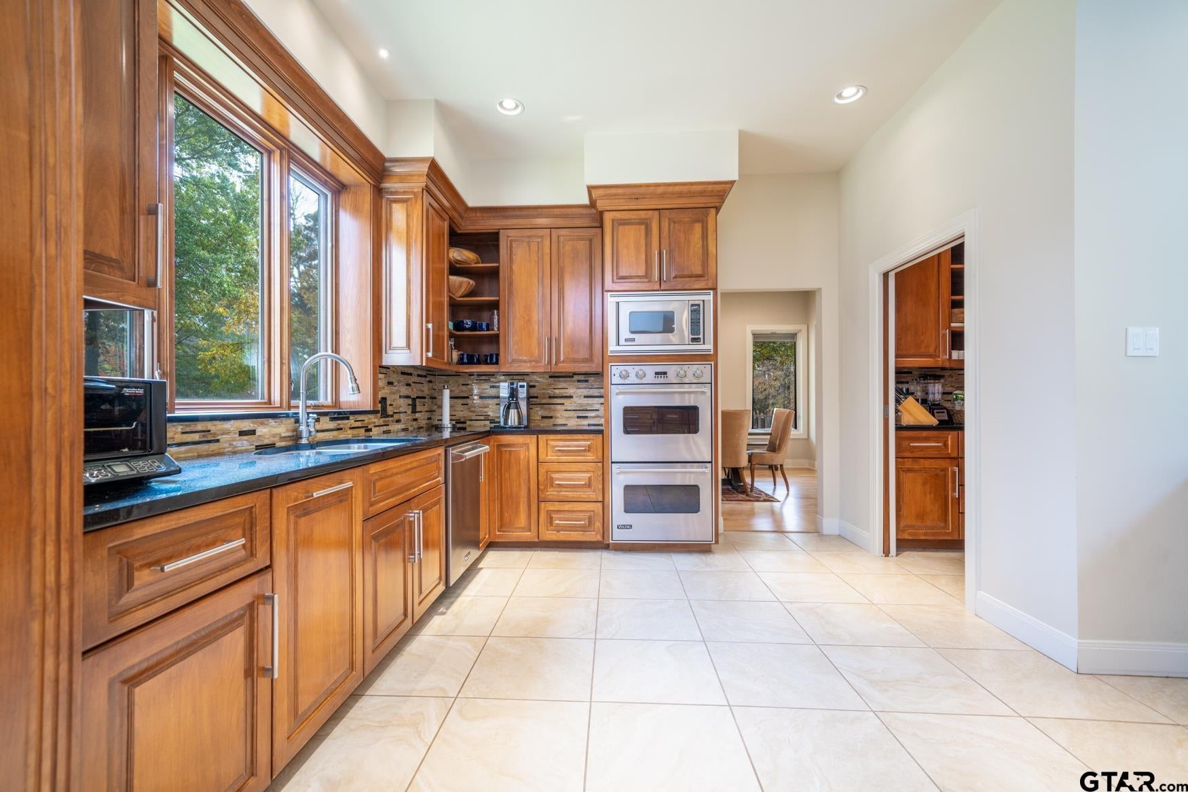
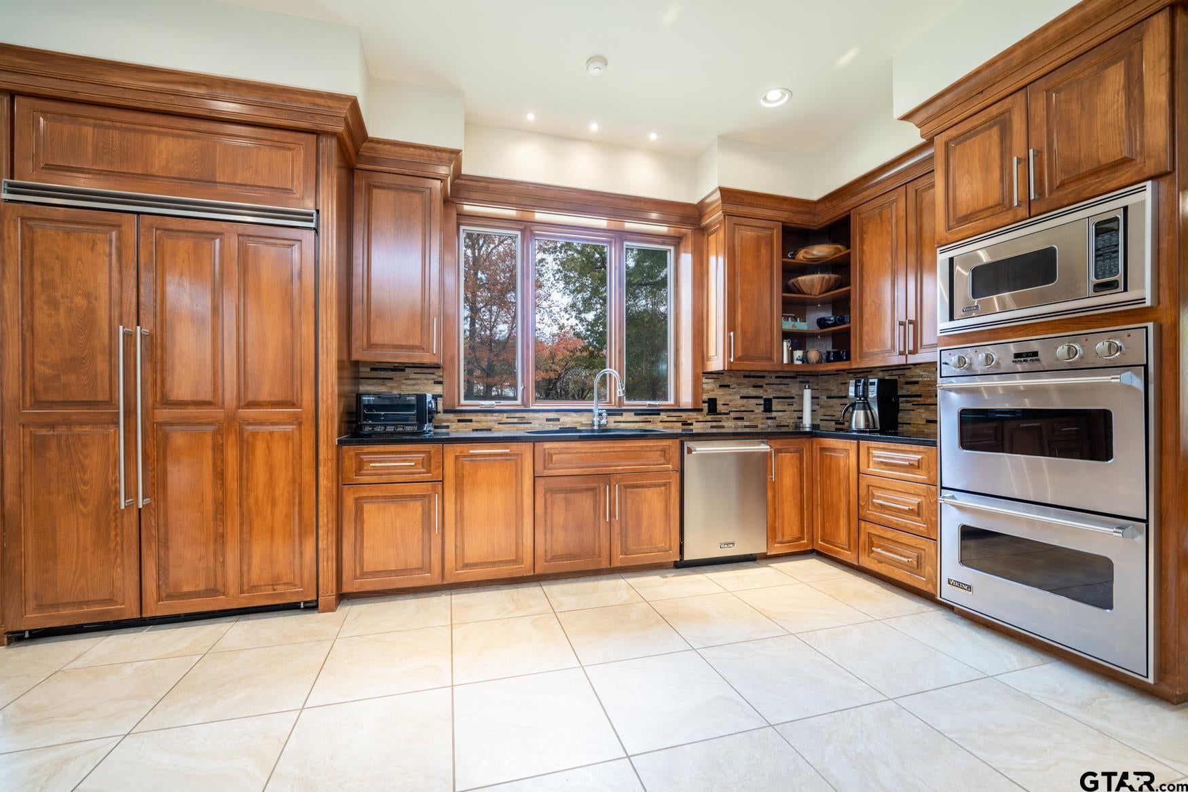
$3,645Welcome to your dream home in Wildwood, nestled on one of the finest lots in Pine Tree ISD, sitting on a 1.28 acre lot . This stunning residence offers luxury living, combining elegance with modern amenities for a truly exceptional lifestyle. 3 Lakeside is an address of distinction. Located in a more private location in Wildwood with stunning larger homes and lots. As you approach the property, the curb appeal is immediately captivating. Step inside to discover a thoughtfully designed floor plan boasting 5 bedrooms and 5.5 bathrooms, providing ample space. Everything you would expect and more in over 5,500 sqft of indoor space plus an outdoor recreation area, including a pool and sports court. The pool was recently updated with a quartz-scape finish. The heart of the home lies in the expansive kitchen with top-of-the-line Viking appliances and a spacious breakfast area. Casual and formal areas offer space for all your needs. The primary bedroom suite is a sanctuary of comfort, featuring a magnificent oversized bathroom that exudes luxury and tranquility, plus a dreamy amount of closet space. More perks include a sound system throughout and a secret laundry shoot. As you head upstairs, a game room awaits, offering the ideal space for recreation and relaxation. As another bonus, in 2018, Certain Teed Matterhorn Steel shingles were installed, and metal roofs are a rarity in the area. Entertaining is a delight in this residence. This is a home you must see inside to truly appreciate all it has to offer you.
| 6 days ago | Listing updated with changes from the MLS® | |
| 3 weeks ago | Price changed to $799,000 | |
| 4 months ago | Listing first seen on site |

The data relating to real estate for sale on this website comes in part from the Internet Data Exchange (IDX) of the Greater Tyler Association of REALTORS Multiple Listing Service. The IDX logo indicates listings of other real estate firms that are identified in the detailed listing information. The information being provided is for consumers' personal, non-commercial use and may not be used for any purpose other than to identify prospective properties consumers may be interested
Last checked - 2026-08-26 04:01 AM UTC