


144 King LyleScroggins, TX 75480

Mortgage Calculator
Monthly Payment (Est.)
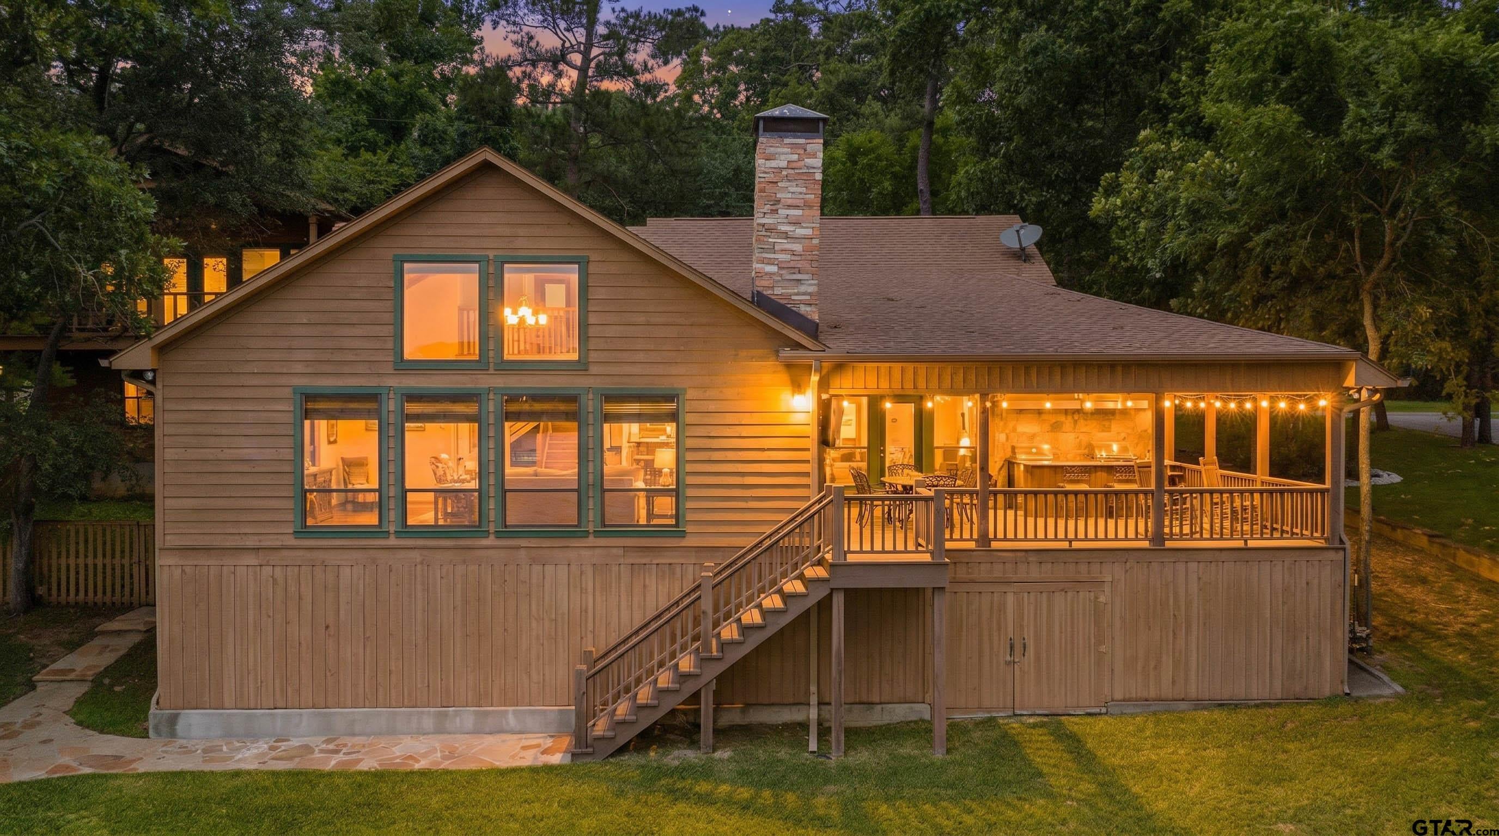
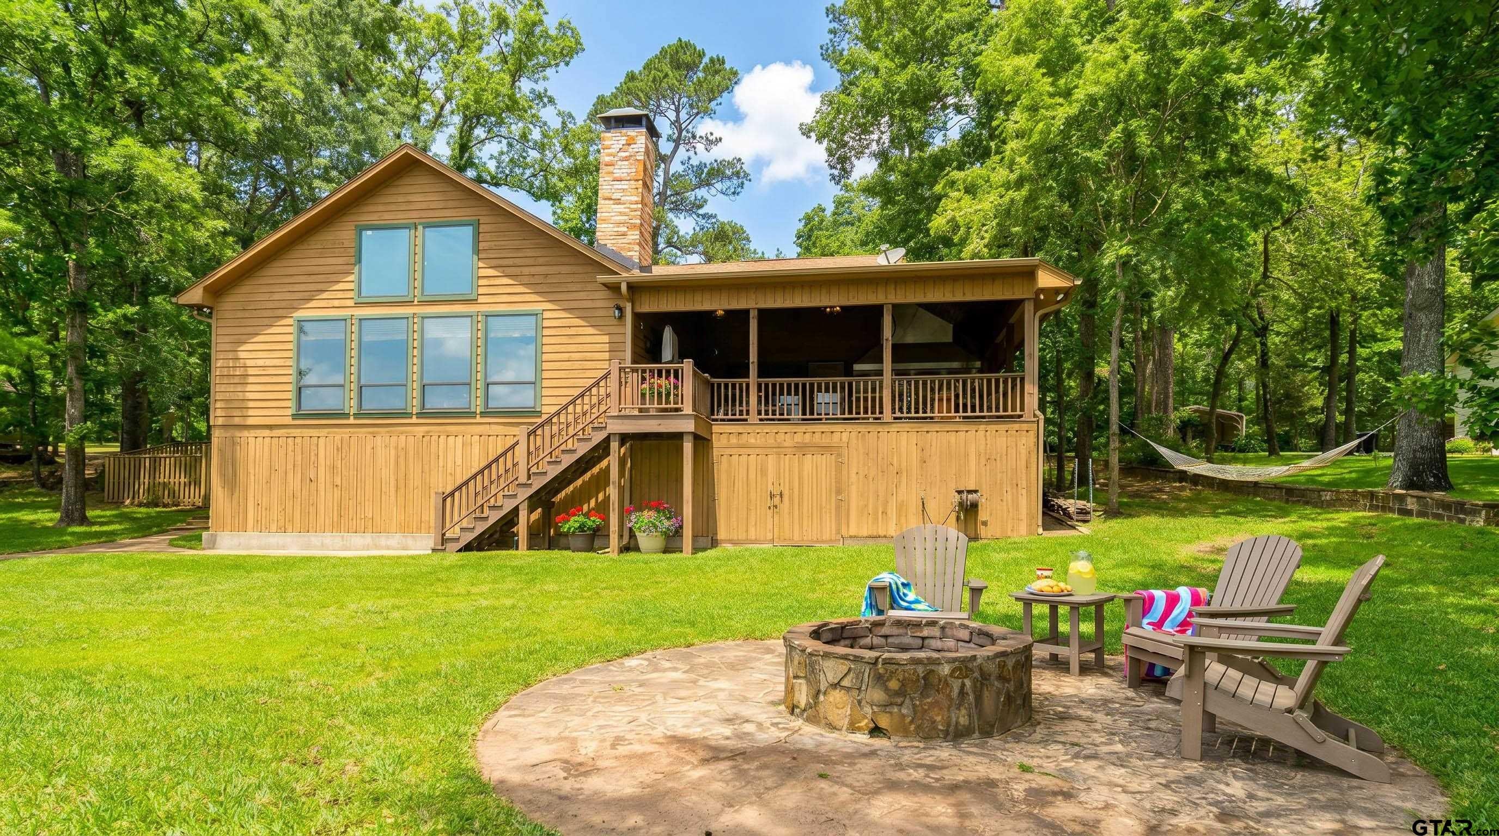
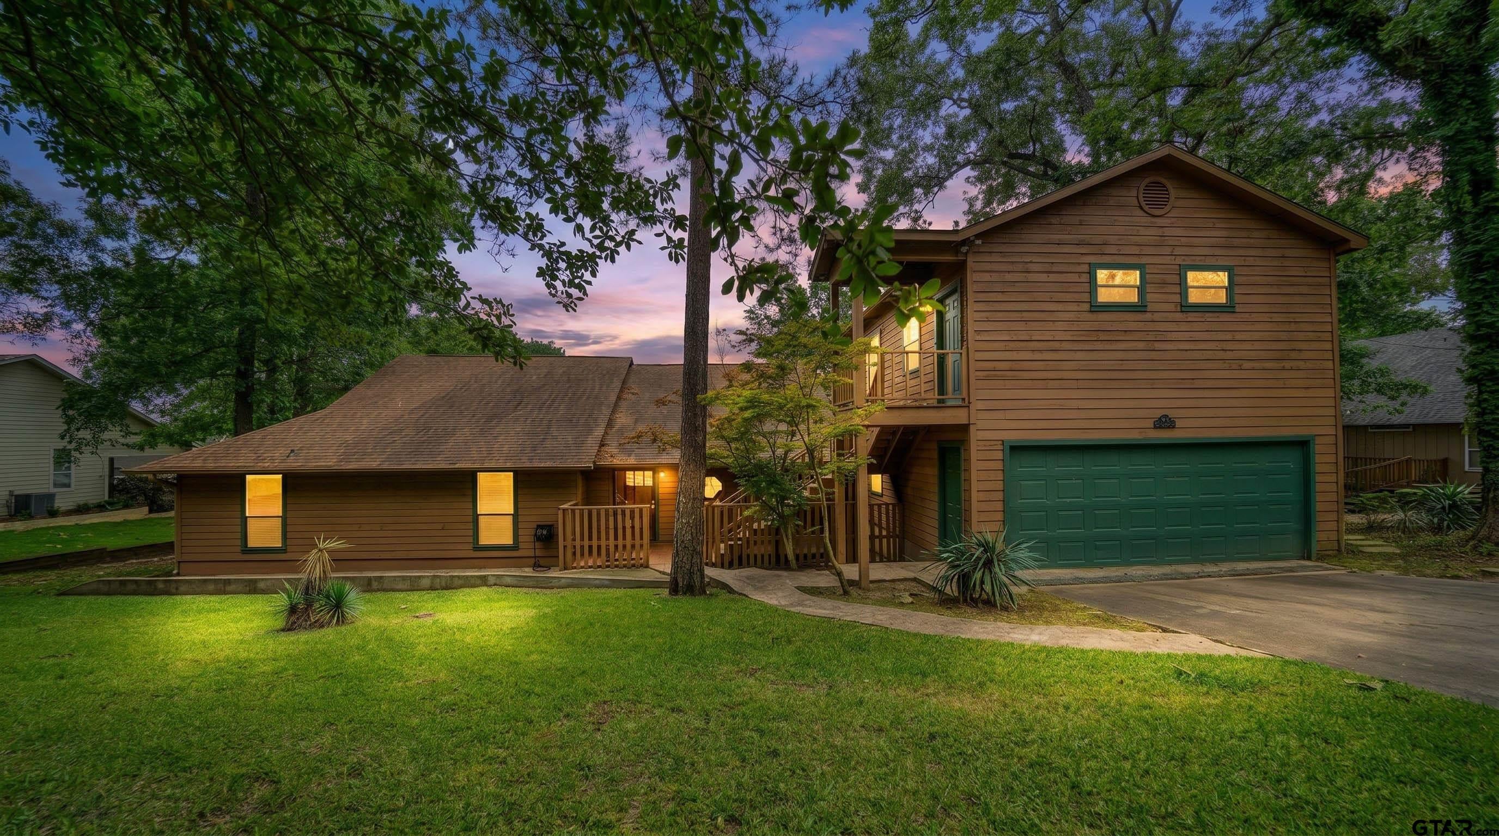
Enter an interest rate to see your estimated monthly payment.MAGNIFICENT MAIN LAKE VIEWS on beautiful Lake Cypress Springs! This stunning waterfront home offers an open living design with a spacious great room featuring a ledge stone wood-burning fireplace, vaulted wood ceilings with exposed beams, and abundant windows providing breathtaking panoramic lake views. Above the garage is an enormous bunkhouse/4th bedroom with bath (approximately 572 SF), providing ideal guest accommodationsBeautiful hand-scraped wood floors enhance the warmth and character throughout the home. The gourmet kitchen features custom cabinetry with under-counter lighting, tile backsplash, granite countertops, stainless appliances, and a large breakfast bar seating eight—perfect for entertaining family and friends. The great room and kitchen flow seamlessly together, creating an inviting gathering space for lake living. The primary bedroom opens to a covered lakeside deck, while the oversized covered deck off the great room is equipped with a cooking station and wet bar, offering fabulous views and refreshing southern breezes. . Outdoor amenities include a small dog run, flagstone walkway leading to the boathouse, 2-stall boathouse with jet ski lift, and a fire pit perfect for roasting hot dogs and making s’mores on cool East Texas evenings. In spring 2026 a new retaining wall was installed and the boathouse and deck were stained. Located in the desirable gated Kings Country community, residents enjoy amenities including a clubhouse, tennis courts, boat ramp, and playground. A fabulous waterfront retreat designed for making unforgettable memories with family and friends—escape to the lake and enjoy the very best of East Texas lake living.
| yesterday | Listing updated with changes from the MLS | |
| a month ago | Price changed to $1,600,000 | |
| 5 months ago | Listing first seen on site |

The data relating to real estate for sale on this website comes in part from the Internet Data Exchange (IDX) of the Greater Tyler Association of REALTORS Multiple Listing Service. The IDX logo indicates listings of other real estate firms that are identified in the detailed listing information. The information being provided is for consumers' personal, non-commercial use and may not be used for any purpose other than to identify prospective properties consumers may be interested
Last checked - 2026-10-22 06:06 AM UTC