Save
Ask
Tour
Hide
Share
$440,000
109 Days On Site

113 Saint Andrews Cir
Hideaway, TX 75771

For Sale|Single Family Residence|Active
3
Beds
2
Total Baths
2
Full Baths
2,363
SqFt
$186
/SqFt
1996
Built
Subdivision:
Hideaway Lake
County:
Smith
113 Saint Andrews Cir113 Saint Andrews Cir113 Saint Andrews Cir113 Saint Andrews Cir
Save
Ask
Tour
Hide
Share

Mortgage Calculator

Monthly Payment (Est.)

$2,007
Calculator powered by Showcase IDX, a Constellation1 Company. Copyright ©2026 Information is deemed reliable but not guaranteed.

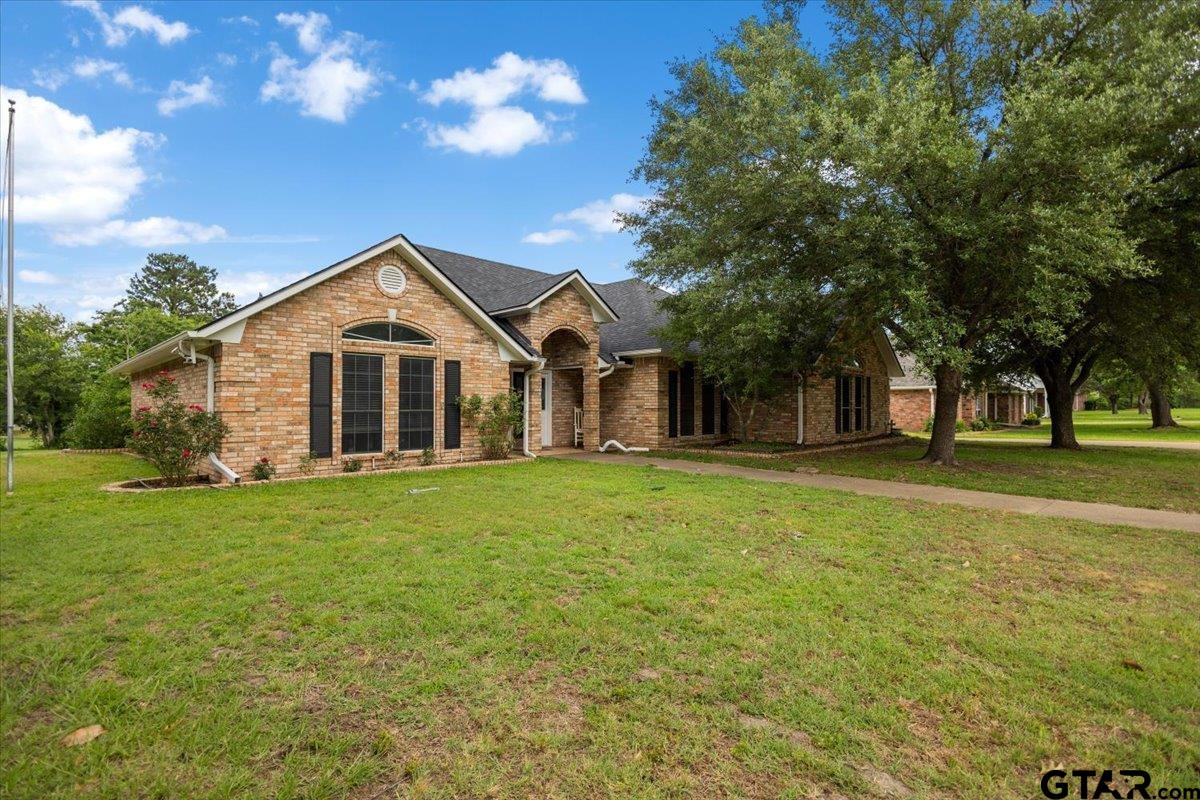
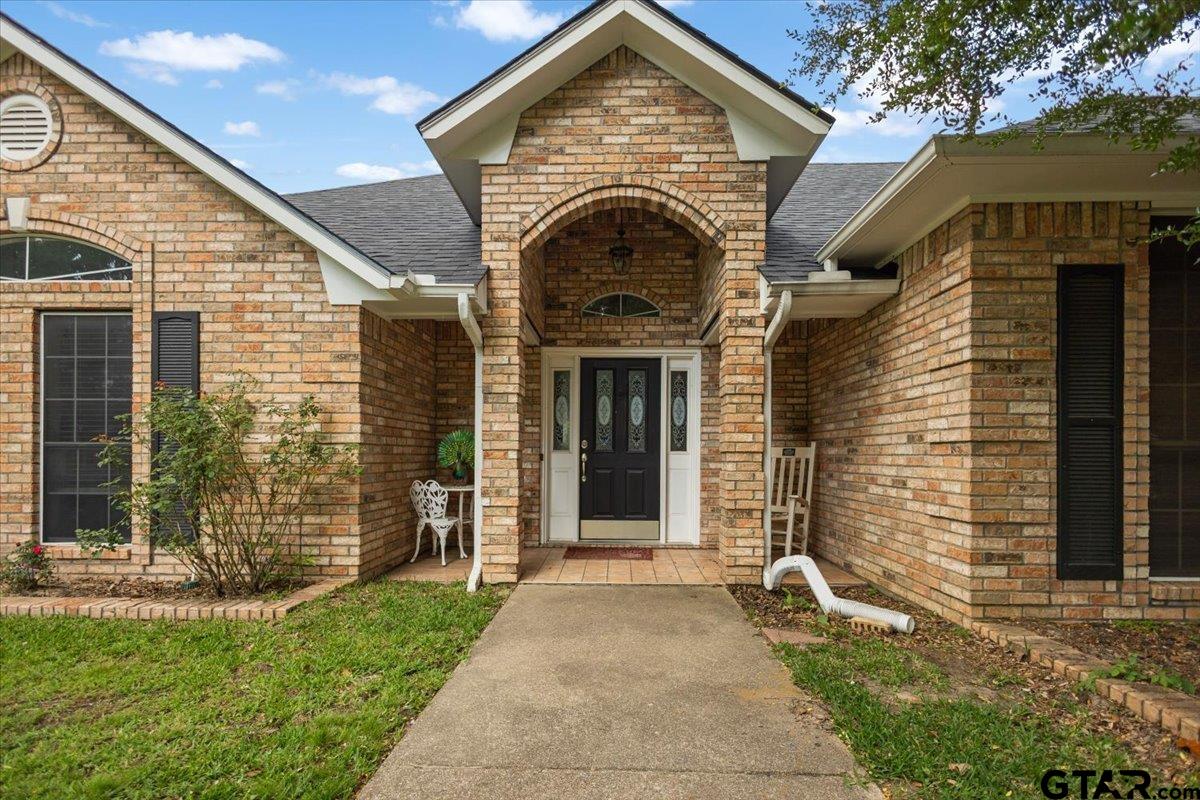
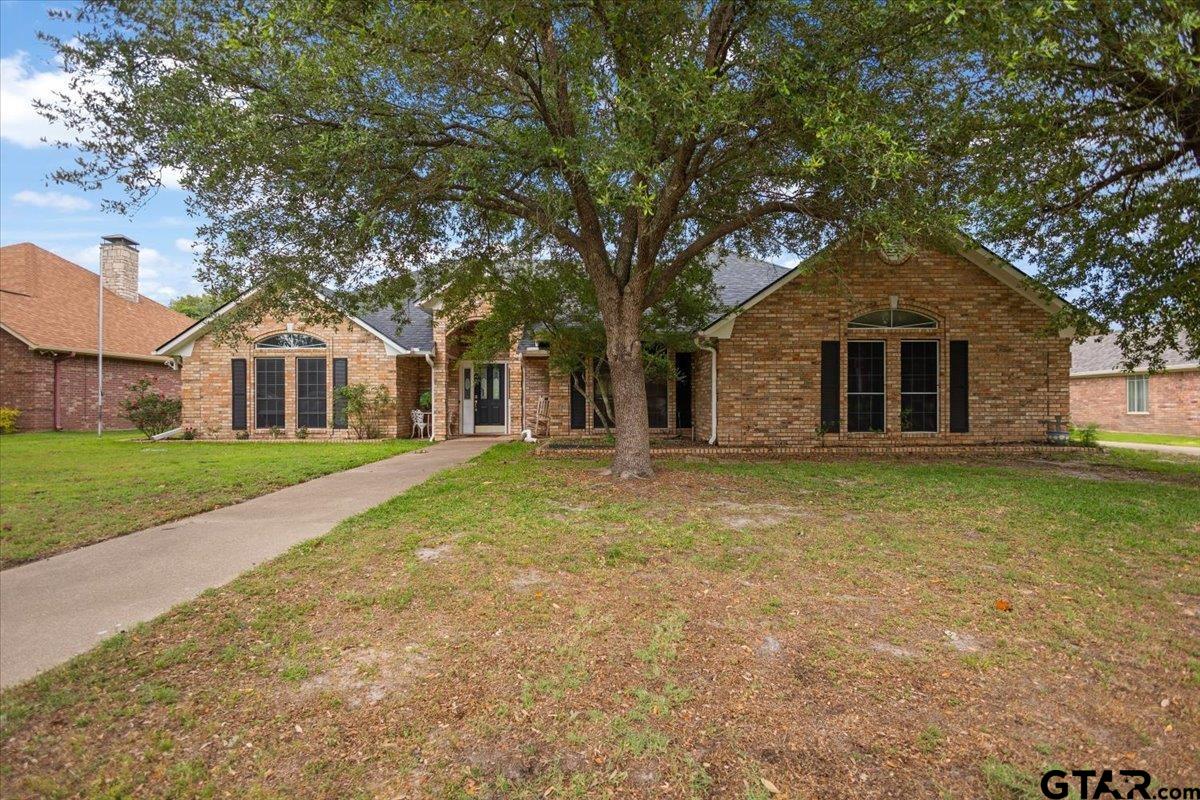
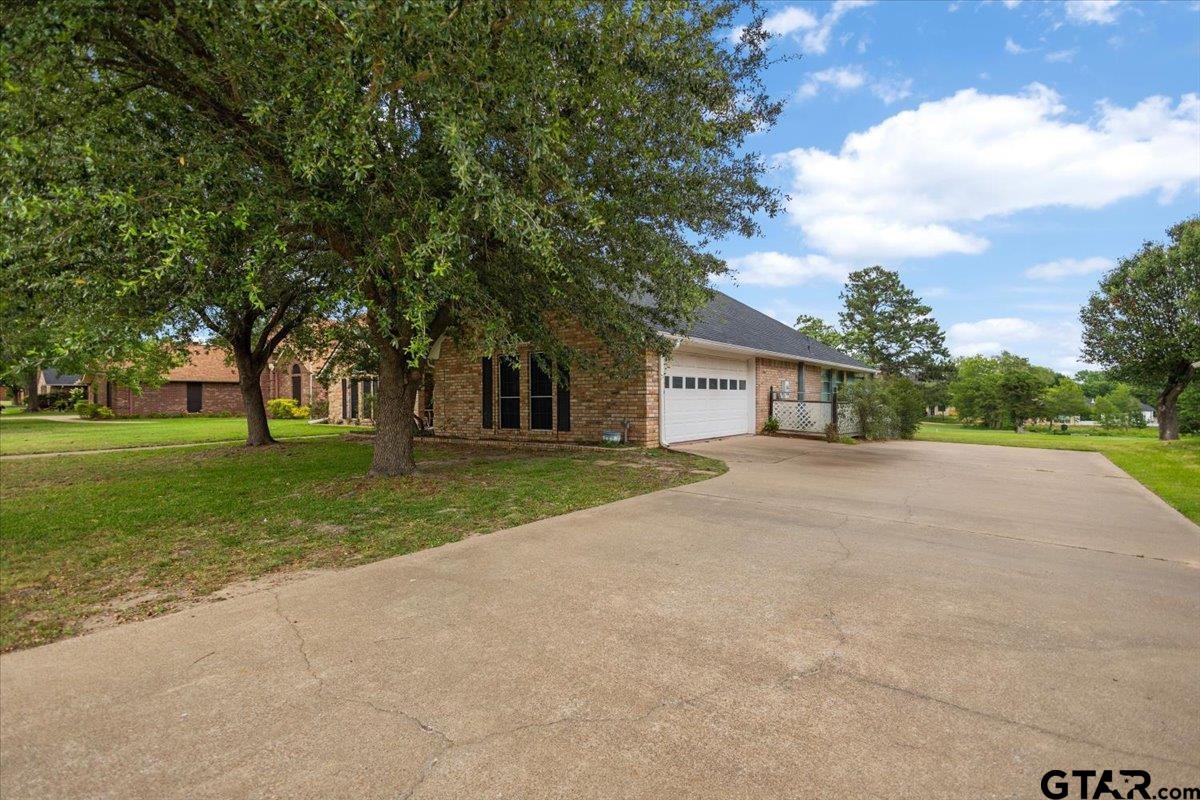
This beautifully appointed three-bedroom, two-bath residence captures the art of everyday luxury with sweeping views of the Hideaway East golf course, the third tee box, and a shimmering pond beyond. Designed for both gracious entertaining and easy living, the home opens to a dramatic main living area with cathedral ceilings, wood-scraped flooring, and a gas fireplace that adds warmth with effortless style. The kitchen is equal parts polished and practical, featuring granite countertops, double ovens, and a gas stove ready for everything from holiday dinners to late-night comfort food. A versatile flex space offers the freedom to create a second living area or an elegant formal dining room, or an office, while the heated and cooled sunroom invites year-round relaxation with a view that never really gets old. Neither, for that matter, does the expansive deck, where coffee, cocktails, and a little golfer-watching all feel perfectly appropriate. The split floor plan provides privacy, with generously sized secondary bedrooms and a serene primary suite complete with separate lavatories, a large soaking tub, and two walk-in closets. Beyond the front door, enjoy access to golf, tennis, swimming, lakes, and round-the-clock security. Come experience a home where comfort, beauty, and recreation meet in perfect balance—schedule your private tour today.

Save
Ask
Tour
Hide
Share
Listing Snapshot
Price 
$440,000
Days On Site 
109 Days
Bedrooms 
3
Inside Area (SqFt) 
2,363 sqft
Total Baths 
2
Full Baths 
2
Partial Baths 
N/A
Lot Size 
N/A
Year Built 
1996
MLS® Number 
26007138
Status 
Active
Property Tax 
N/A
HOA/Condo/Coop Fees 
$339.75 monthly
Sq Ft Source 
N/A
Friends & Family
Recent Activity
4 days agoListing updated with changes from the MLS®
4 months agoListing first seen on site
General Features
Foundation 
Slab
Garage 
Yes
Garage Spaces 
2
Levels 
One
Parking 
Inside EntranceConcrete
Property Sub Type 
Single Family Residence
Security 
Security GateSmoke Detector(s)Closed Circuit Camera(s)
Sewer 
Aerobic Septic
Style 
Traditional
Utilities 
Cable Available
Interior Features
Appliances 
DishwasherDisposalDouble OvenGas Cooktop
Cooling 
Ceiling Fan(s)Central AirElectric
Fireplace Features 
Gas
Flooring 
CarpetWoodTile
Heating 
CentralElectric
Interior 
Breakfast BarWalk-In Closet(s)Master DownstairsPantry
Window Features 
Blinds
Save
Ask
Tour
Hide
Share
Exterior Features
Construction Details 
Brick
Exterior 
Rain Gutters
Fencing 
None
Lot Features 
On Golf CourseGreenbelt
Patio And Porch 
Porch
Pool Features 
None
Roof 
Composition
Waterfront Features 
Hide-A-Way Lake
Windows/Doors 
Blinds
Community Features
Association Amenities 
Tennis Court(s)Golf CourseSecurityBoat DockRV ParkingOtherPlayground
Association Dues 
339.75
Community Features 
LakePool
Financing Terms Available 
ConventionalFHAVA LoanCash
HOA Fee Frequency 
Monthly
Schools
School District
Unknown
Elementary School
Lindale
Middle School
Lindale
High School
Lindale
Listing courtesy of Stacie Neill of ADT Realty Brokers [email protected]


The data relating to real estate for sale on this website comes in part from the Internet Data Exchange (IDX) of the Greater Tyler Association of REALTORS Multiple Listing Service. The IDX logo indicates listings of other real estate firms that are identified in the detailed listing information. The information being provided is for consumers' personal, non-commercial use and may not be used for any purpose other than to identify prospective properties consumers may be interested
Last checked - 2026-09-06 07:49 AM UTC

Neighborhood & Commute
Source: Walkscore
Disclosure: Community information and market data powered by Constellation Data Labs. Information is deemed reliable but not guaranteed.
Save
Ask
Tour
Hide
Share