Save
Ask
Tour
Hide
Share
$1,650,000
89 Days On Site

8150 S Texas Highway 37
Winnsboro, TX 75494

For Sale|Single Family Residence|Active
4
Beds
4.5
Total Baths
4
Full Baths
1
Partial Bath
6,268
SqFt
$263
/SqFt
2005
Built
County:
Franklin
8150 S Texas Highway 378150 S Texas Highway 378150 S Texas Highway 378150 S Texas Highway 37
Save
Ask
Tour
Hide
Share

Mortgage Calculator

Monthly Payment (Est.)

$7,528
Calculator powered by Showcase IDX, a Constellation1 Company. Copyright ©2026 Information is deemed reliable but not guaranteed.

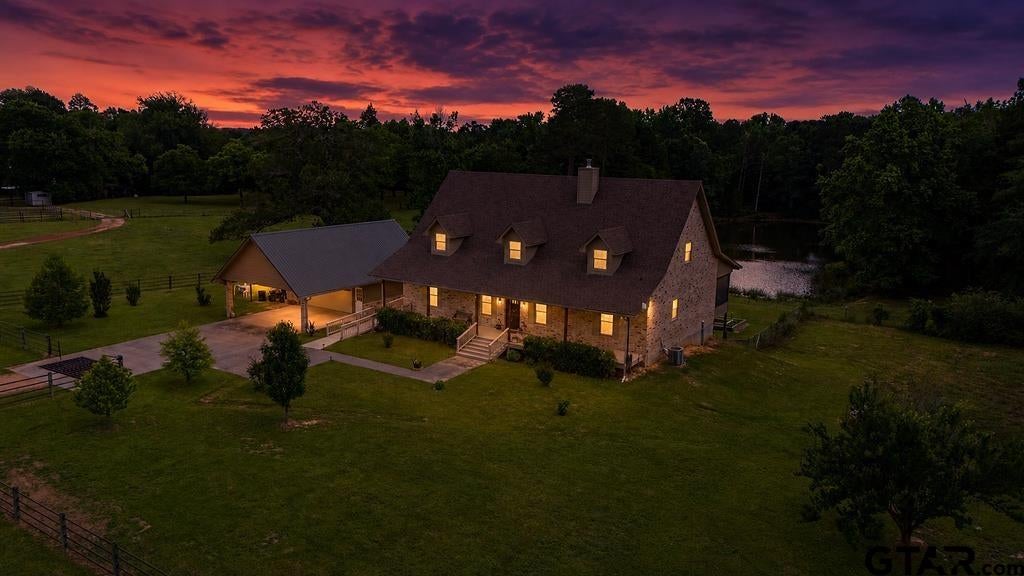
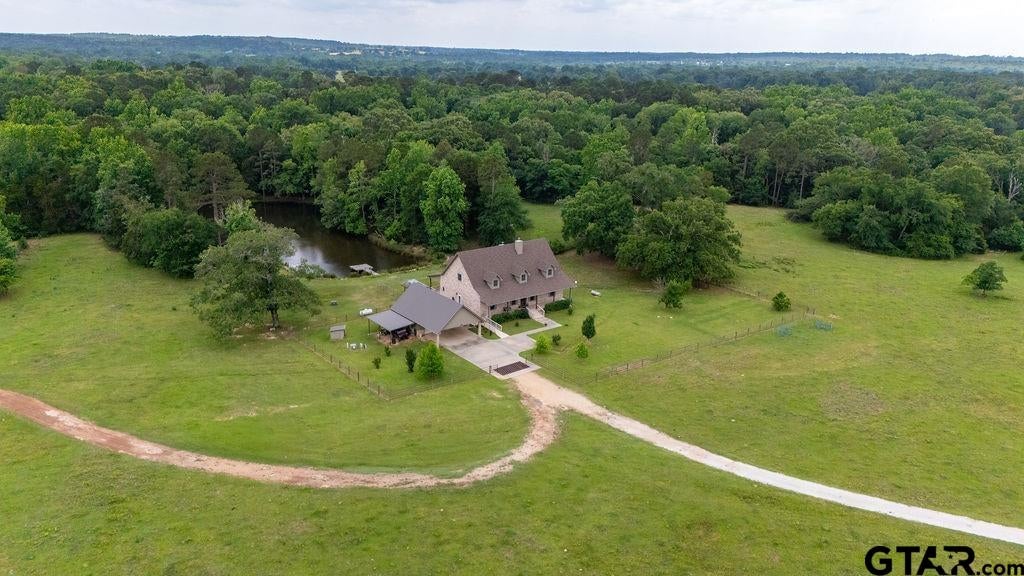
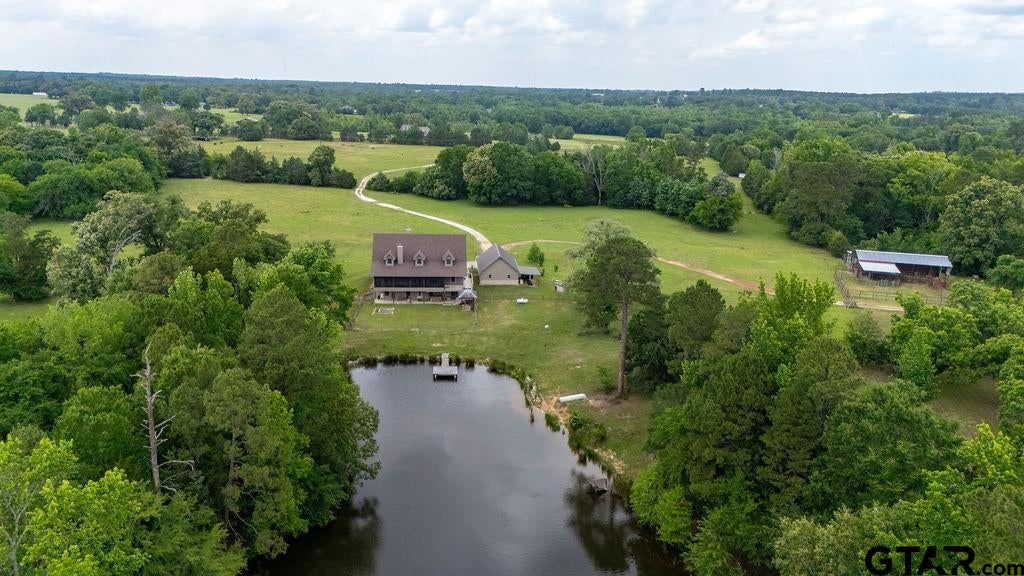
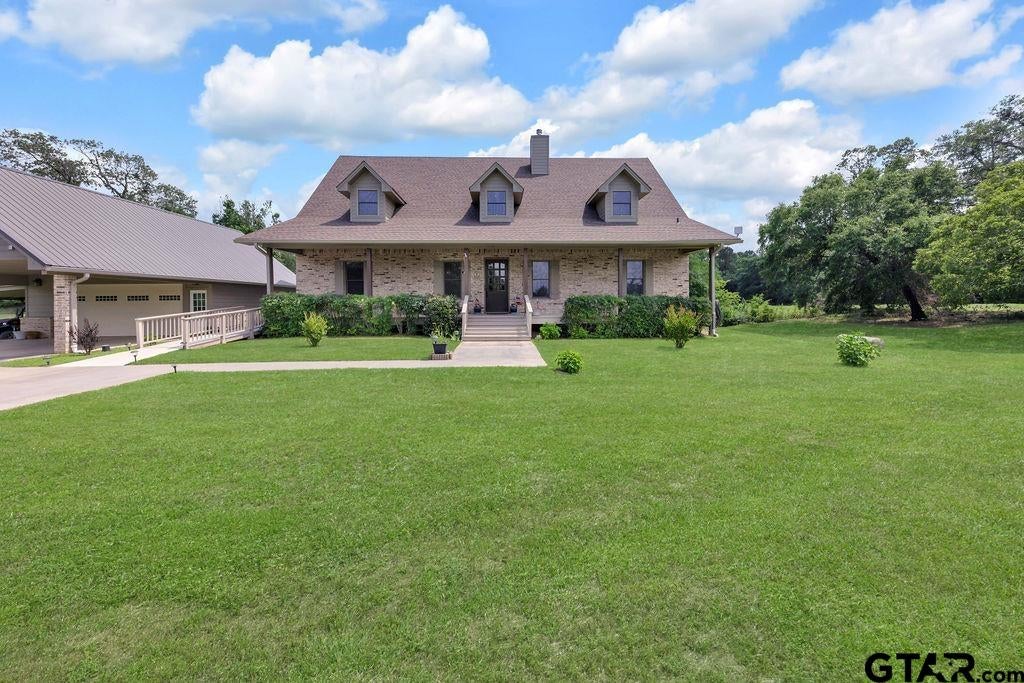
3-level custom brick home on 88+ acres in Franklin County, just minutes from Lake Cypress Springs, Mt. Vernon & Winnsboro. The walk-out basement includes 2 bedrooms, extra room, full bath, kitchen area, wood-burning stove, storm room, all-house equipment room with separate HVAC for basement, and a 6-foot covered patio with hot tub & view of the pond. The main level features a 60-foot covered front porch with access to a 60x12 back porch, mostly screened in, overlooking the spring-fed pond stocked with bass & catfish. Inside, the spacious living room offers 3/4" teak wood floors, 10-foot ceilings, wood-burning stove, pond views, and is open to the dining area & large kitchen. The kitchen includes granite, SS appliances, 2 refrigerators, 6-burner propane cook top, double convection oven, pantry, and an additional storage. The main bedroom features a bay window overlooking the pond, along with large bathroom with double vanity, walk-in shower, jetted tub, propane wall heater, & spacious walk-in closet. A large guest bedroom on this level includes it's own bath with walk-in shower. The third level (1,426 sq ft) is air-conditioned, insulated, & includes a half bath & geothermal HVAC equipment. There's an elevator shaft opened from the main level to the top level currently used as a lift for moving items. Exterior features include a 2 car detached garage with side covering, 2 car front carport and whole-house generator. The land offers abundant timber, (used for stairs and basement decor), as well as fenced acreage & pipe corral for cattle, metal 28x60 shed or equipment, as well as a 23x21 concrete floor metal shed, 36x20 concrete floor metal shop with overhead & walk doors. There's a 1224 SF guest house with carport & well that's separate from the well for the house. The large pecan orchard could well be a cash crop if wanted. Seller will consider offers for a smaller amount of land.

Save
Ask
Tour
Hide
Share
Listing Snapshot
Price 
$1,650,000
Days On Site 
89 Days
Bedrooms 
4
Inside Area (SqFt) 
6,268 sqft
Total Baths 
4.5
Full Baths 
4
Partial Baths 
1
Lot Size 
88.11 Acres
Year Built 
2005
MLS® Number 
26007413
Status 
Active
Property Tax 
$1,814.82
HOA/Condo/Coop Fees 
N/A
Sq Ft Source 
N/A
Friends & Family
Recent Activity
4 days agoListing updated with changes from the MLS®
3 months agoListing first seen on site
General Features
Acres 
88.11
Additional Property Use 
Livestock
Carport 
2
Foundation 
CombinationPillar/Post/PierSlab
Garage 
Yes
Garage Spaces 
2
Green Energy Efficient 
Insulation
Levels 
Two
Parking 
DetachedGarage Door OpenerSee RemarksGarageGravel
Property Condition 
Under Construction
Property Sub Type 
Single Family Residence
Security 
Closed Circuit Camera(s)
Sewer 
Aerobic Septic
Style 
TraditionalEarly AmericanOther
Utilities 
Phone AvailableUnderground UtilitiesElectricity AvailablePropane
Water Source 
Well
Interior Features
Appliances 
DishwasherDisposalMicrowaveRefrigeratorOtherDouble OvenGas Cooktop
Cooling 
Central AirElectricCeiling Fan(s)
Electric 
200+ Amp ServiceCircuit BreakersGeneratorUnderground
Fireplace 
Yes
Fireplace Features 
Wood Burning Stove
Fireplaces 
2
Flooring 
CarpetWoodTile
Heating 
Heat PumpGeothermal
Interior 
Breakfast BarWet BarCentral VacuumVaulted Ceiling(s)Double VanityWalk-In Closet(s)High Speed InternetKitchen IslandPantry
Window Features 
BlindsDouble Pane Windows
Save
Ask
Tour
Hide
Share
Exterior Features
Construction Details 
BrickSee Remarks
Exterior 
Rain Gutters
Fencing 
PipeBarbed WireCross Fenced
Lot Features 
WoodedPasture
Other Structures 
OutbuildingCorral(s)WorkshopSecond Residence
Patio And Porch 
ScreenedCovered
Pool Features 
None
Road Frontage 
County RoadHighway
Roof 
Composition
Waterfront Features 
CreekPond
Windows/Doors 
BlindsDouble Pane Windows
Community Features
Accessibility Features 
Accessible Approach with RampAccessible DoorsTherapeutic WhirlpoolGrip-Accessible Features
Financing Terms Available 
ConventionalVA LoanCash
Horse Property 
Tack Room
Roads 
Gravel
Schools
School District
Unknown
Elementary School
Mt Vernon
Middle School
Mt Vernon
High School
Mt Vernon
Listing courtesy of Ray B Cain of United Country Cain Agency [email protected]


The data relating to real estate for sale on this website comes in part from the Internet Data Exchange (IDX) of the Greater Tyler Association of REALTORS Multiple Listing Service. The IDX logo indicates listings of other real estate firms that are identified in the detailed listing information. The information being provided is for consumers' personal, non-commercial use and may not be used for any purpose other than to identify prospective properties consumers may be interested
Last checked - 2026-08-24 07:28 AM UTC

Neighborhood & Commute
Source: Walkscore
Disclosure: Community information and market data powered by Constellation Data Labs. Information is deemed reliable but not guaranteed.
Save
Ask
Tour
Hide
Share