


604 Hampshire StLongview, TX 75605
Mortgage Calculator
Monthly Payment (Est.)
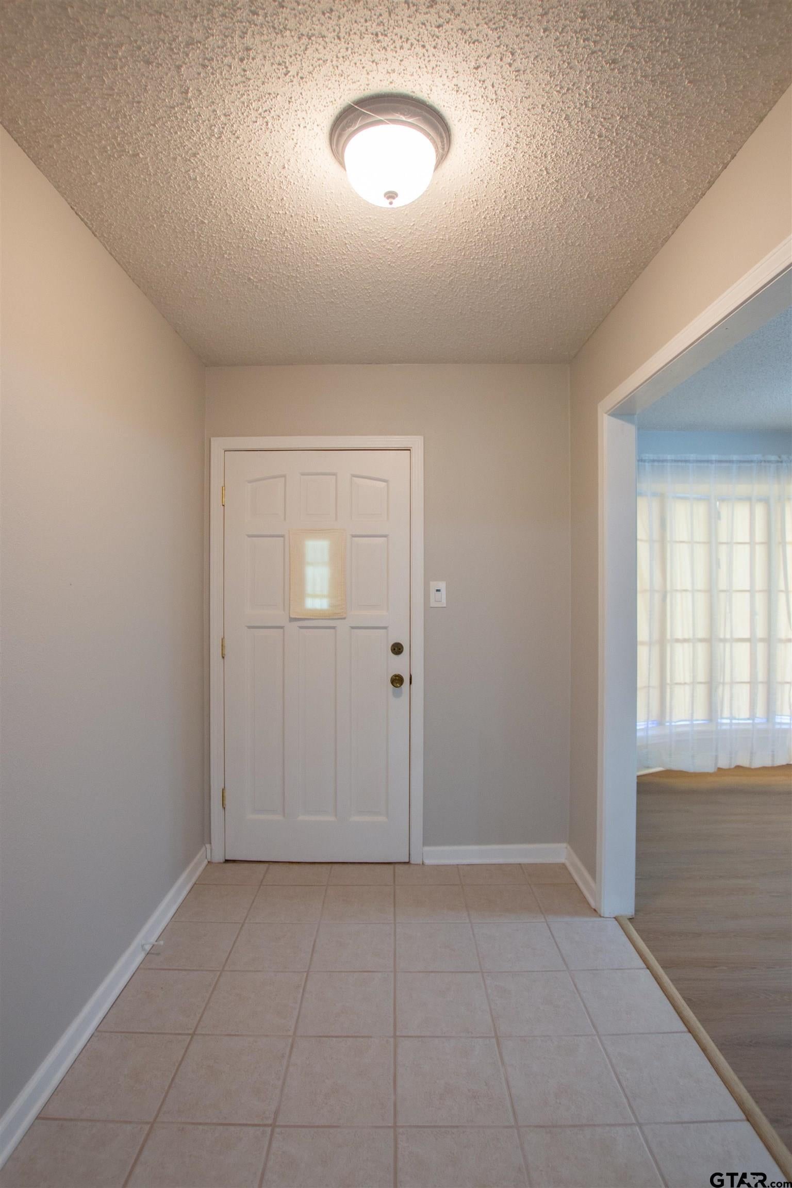
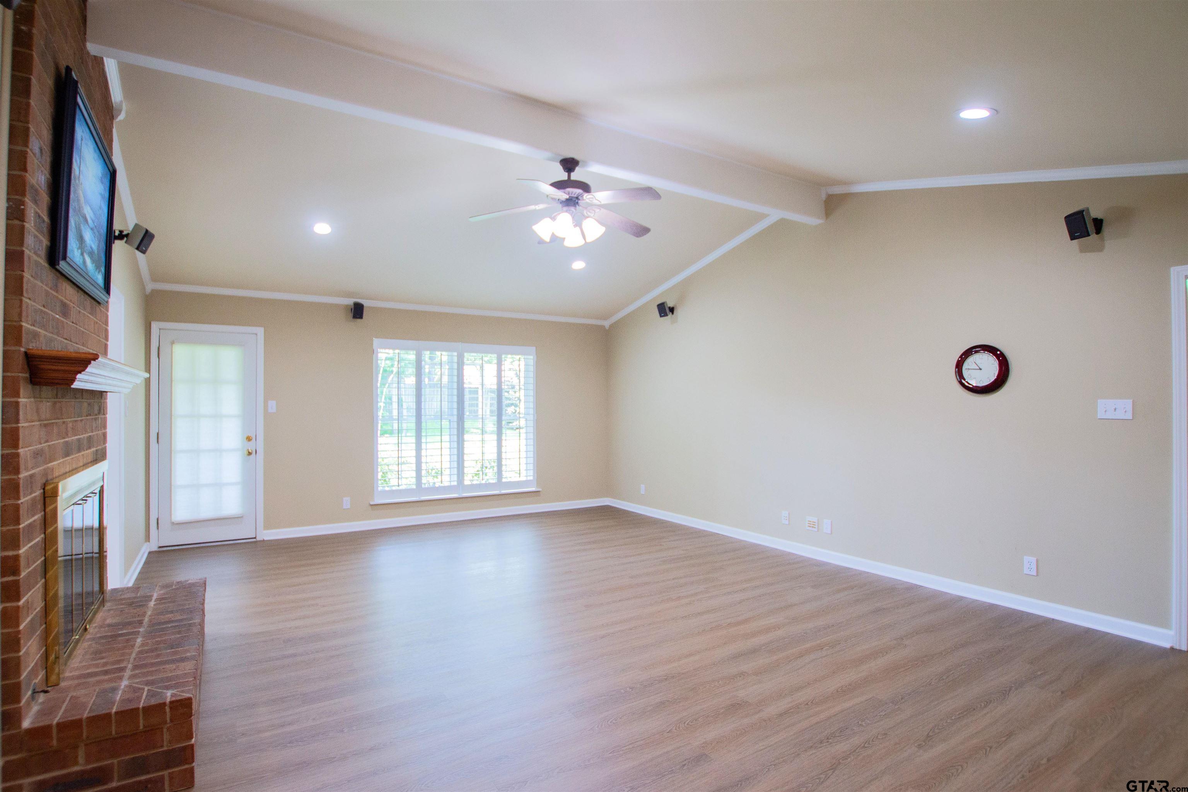
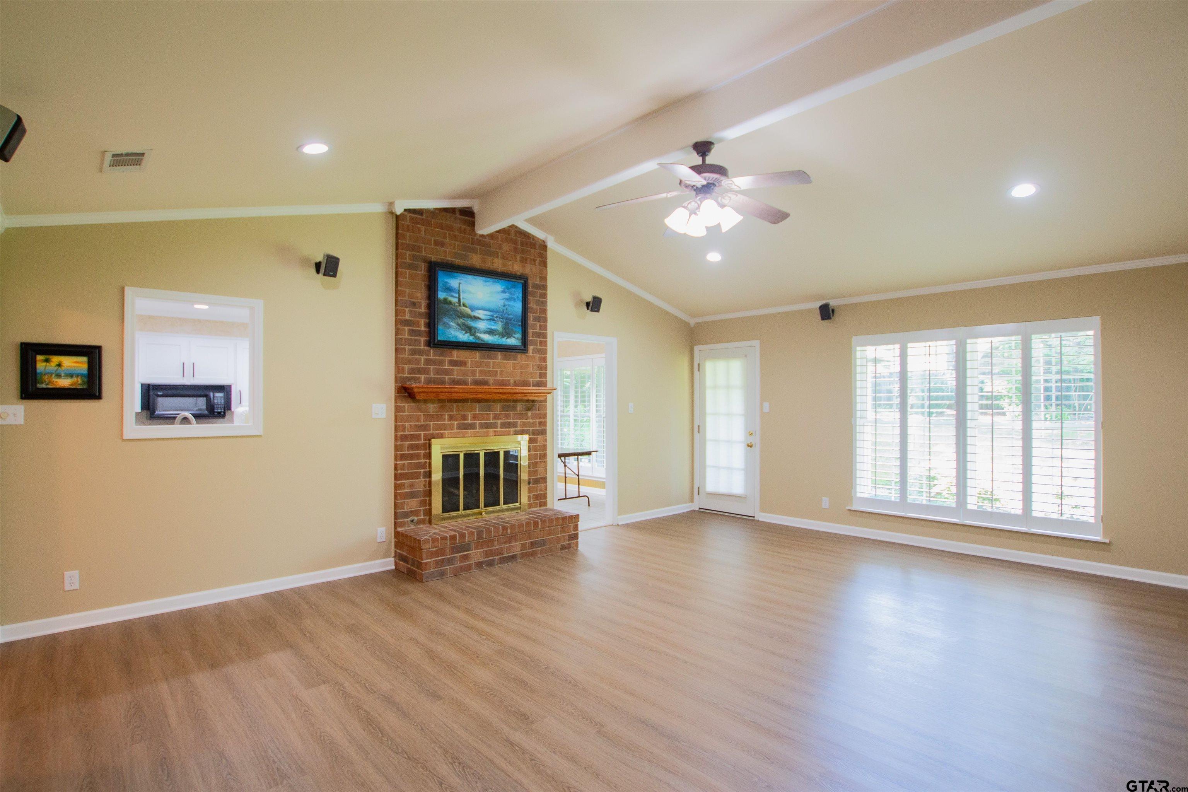
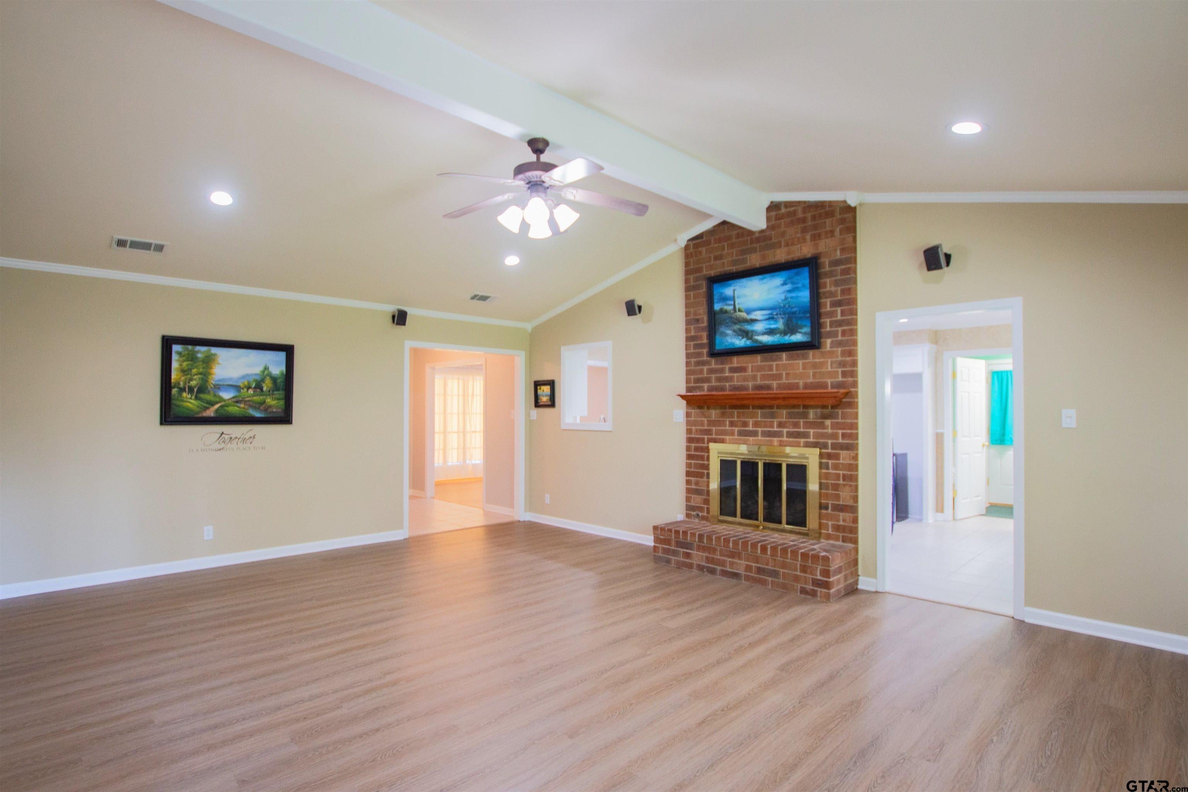
$1,277Welcome to this beautifully maintained 3-bedroom, 2-bath home offering 2,073 square feet of comfortable living space with a 2-car garage in Longview. Featuring numerous updates, including remodeled bathrooms, updated kitchen appliances, and more, this home blends modern touches with a spacious and inviting layout. As you step inside, you're welcomed by a large open living room filled with natural light, soaring ceilings, and a stunning brick fireplace that serves as the heart of the home. Just off the living area is a nicely sized formal dining room, perfect for hosting family dinners or entertaining guests. The kitchen offers abundant cabinet storage, generous counter space, and a functional layout designed for everyday living. A cozy breakfast nook provides the perfect spot for casual meals, morning coffee, or additional flex space. All bedrooms and bathrooms are generously sized with plenty of room to make each space your own. One secondary bedroom features built-in bunk beds, desks, and LED lighting, creating a unique and functional setup for family, guests, or hobbies. The primary suite is spacious and inviting, while the ensuite bathroom offers extensive cabinet storage and plenty of room to start and end your day comfortably. Step outside to enjoy a large covered patio overlooking the spacious backyard, providing the ideal setting for relaxing, entertaining, or spending time with family and friends. An outdoor storage shed adds even more versatility, offering space for tools, hobbies, or additional storage needs. With its thoughtful updates, spacious design, and desirable Longview location, this home is ready to welcome its next owners.
| 3 weeks ago | Listing updated with changes from the MLS® | |
| a month ago | Status changed to Pending | |
| 4 months ago | Listing first seen on site |

The data relating to real estate for sale on this website comes in part from the Internet Data Exchange (IDX) of the Greater Tyler Association of REALTORS Multiple Listing Service. The IDX logo indicates listings of other real estate firms that are identified in the detailed listing information. The information being provided is for consumers' personal, non-commercial use and may not be used for any purpose other than to identify prospective properties consumers may be interested
Last checked - 2026-09-18 12:49 PM UTC