Save
Ask
Tour
Hide
Share
$749,000
94 Days On Site

1436 Lakeshore Dr.
Hideaway, TX 75771

For Sale|Single Family Residence|Active
4
Beds
4
Total Baths
3
Full Baths
1
Partial Bath
3,429
SqFt
$218
/SqFt
1999
Built
Subdivision:
Hideaway Lake
County:
Smith
1436 Lakeshore Dr.1436 Lakeshore Dr.1436 Lakeshore Dr.1436 Lakeshore Dr.
Save
Ask
Tour
Hide
Share

Mortgage Calculator

Monthly Payment (Est.)

$3,417
Calculator powered by Showcase IDX, a Constellation1 Company. Copyright ©2026 Information is deemed reliable but not guaranteed.

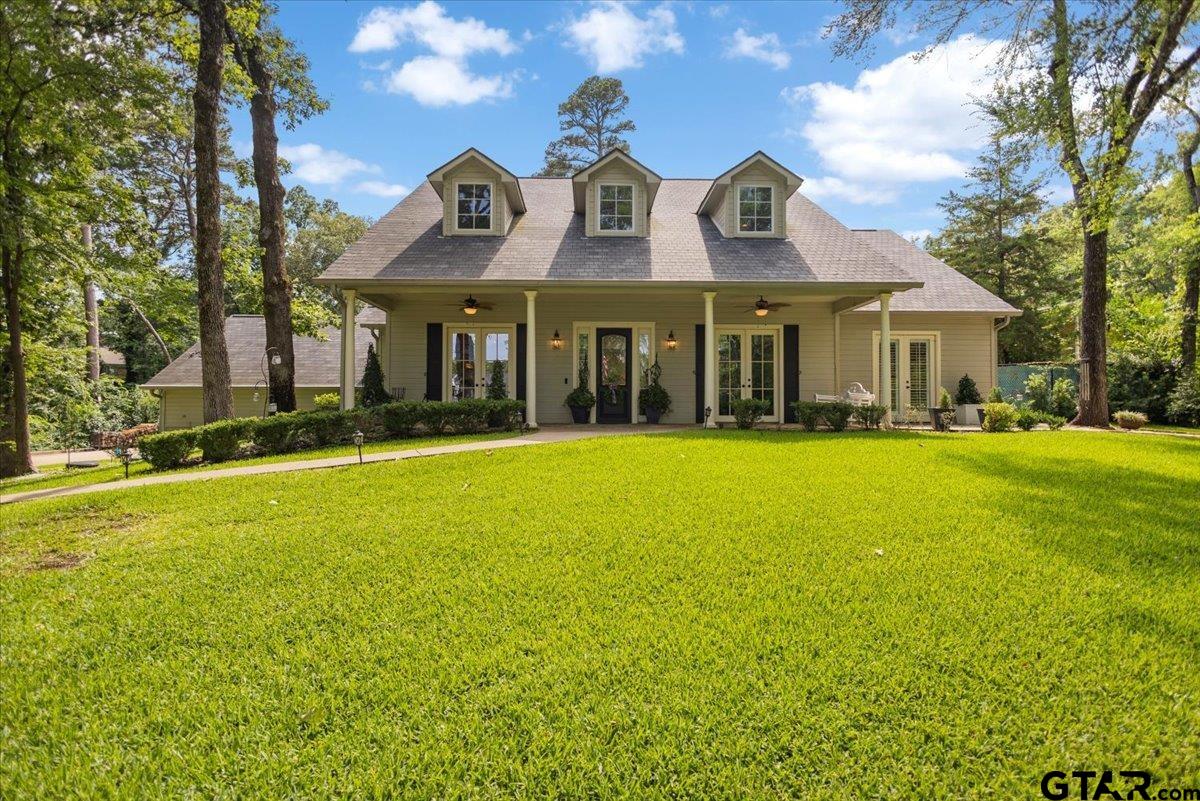
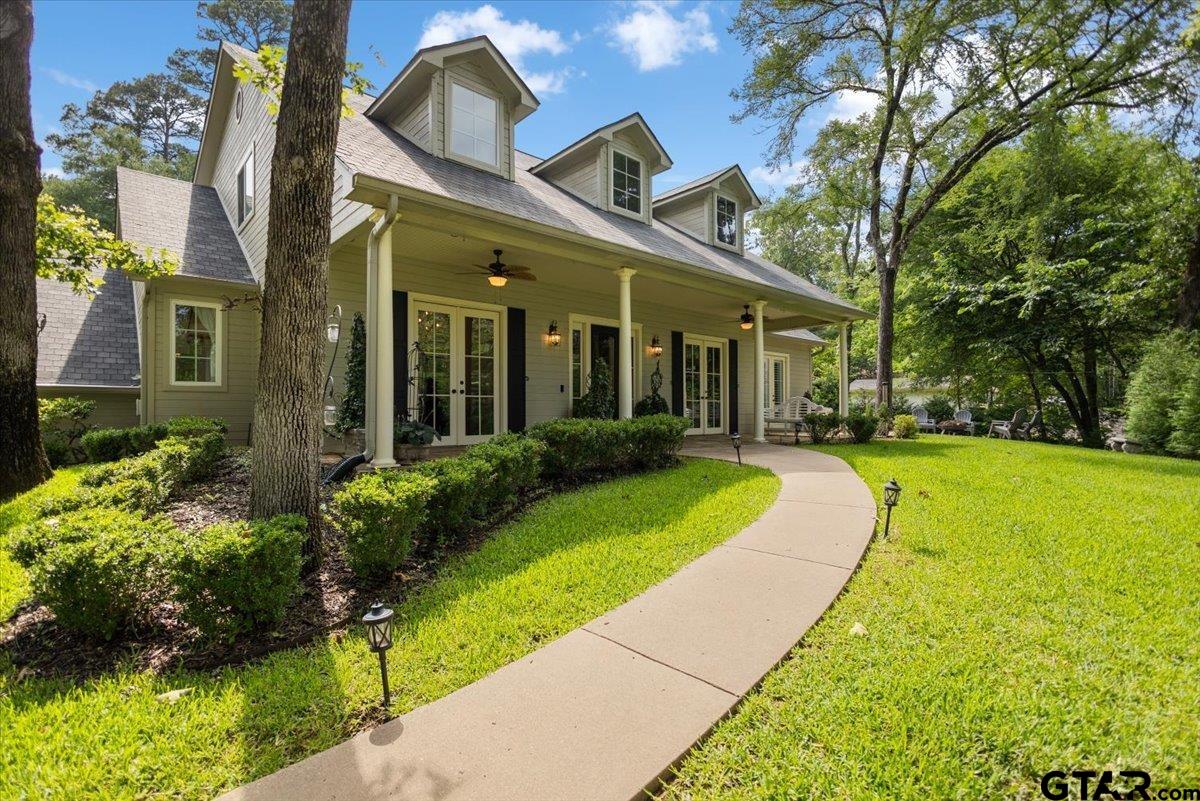
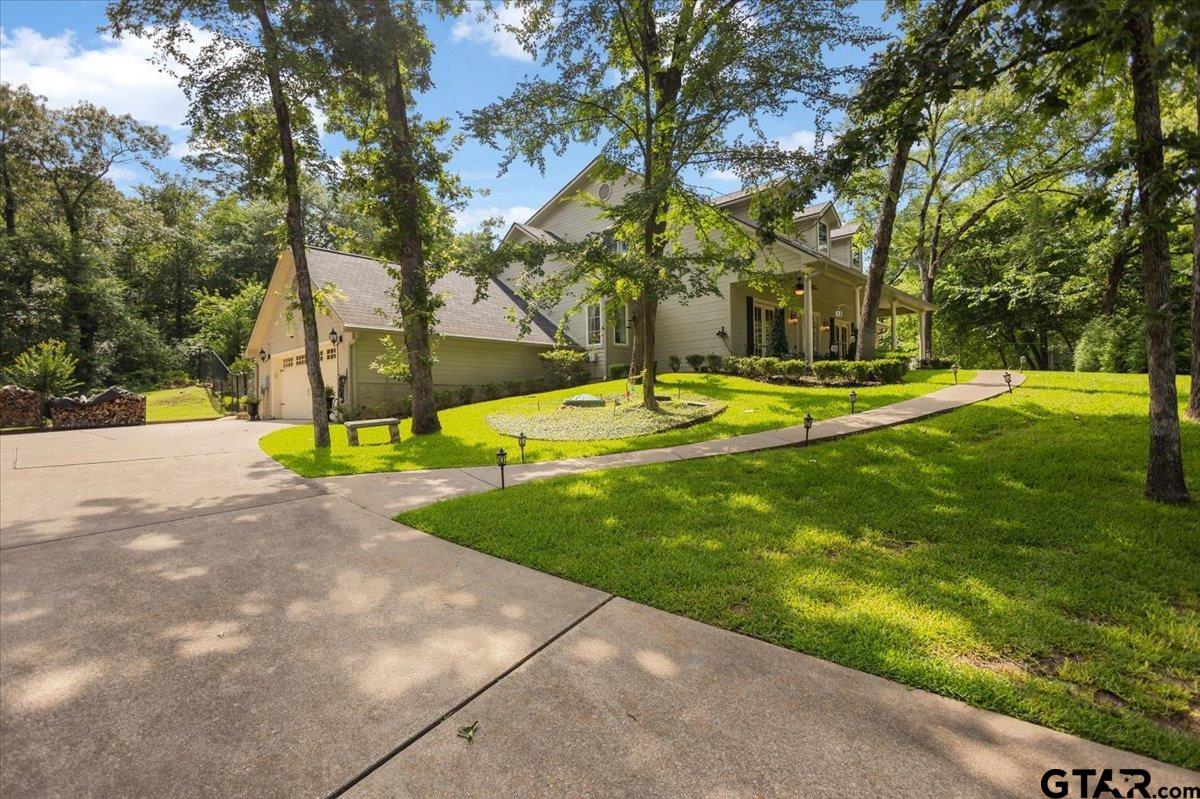
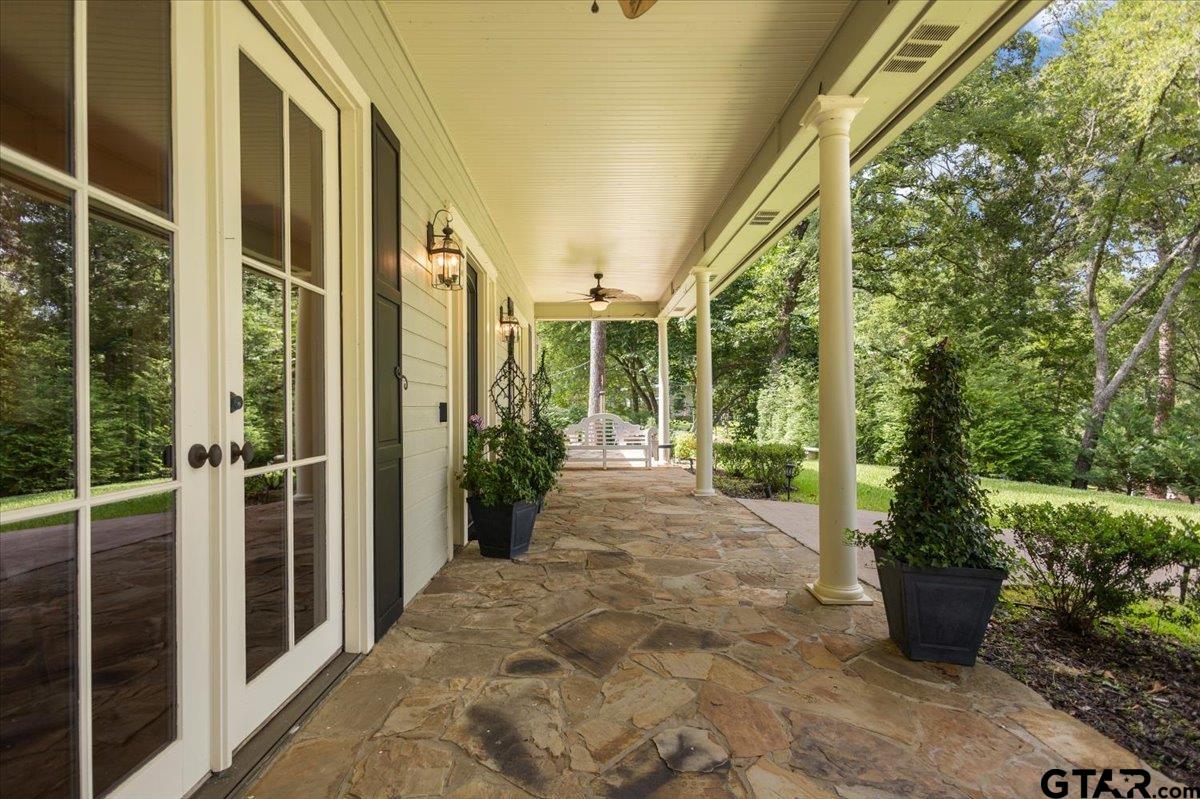
Assumable VA loan at 2.63% for qualified buyers!! Exquisite plantation-style living awaits in this stunning four-bedroom, three-and-a-half-bath residence, thoughtfully designed by a professional construction designer as her personal masterpiece. Nestled on over half an acre of wooded serenity, this 3,419-square-foot home captivates from the moment you step inside. Hand-scraped hardwood floors flow elegantly through the main level, leading to a professionally crafted winding staircase that serves as a true architectural statement. The primary suite occupies a private downstairs retreat, featuring a lavish spa-inspired bath with a claw-foot soaking tub perfectly positioned to overlook the pool. Mirrored French closet doors add a refined touch of sophistication. A formal dining room and dedicated office and library provide gracious spaces for both entertaining and quiet pursuits. Upstairs, two bedrooms each enjoy private baths, while a generous fourth bedroom offers versatile possibilities as a media room or flex space. The kitchen is nothing short of extraordinary, showcasing century-old Chicago brick pavers, a marble island with generous wine storage, a forty-eight-inch commercial Fisher-Paykel gas cooktop with griddle and indoor grill, and a Sub-Zero refrigerator and freezer. Outdoors, sweeping covered porches grace both the front and rear of the home, while dramatic stone retaining walls create a breathtaking natural backdrop. The private heated lap pool and spa, complemented by an elegant patio with its own fireplace, offer year-round resort-style enjoyment. This is refined living at its finest. Schedule your private showing today.

Save
Ask
Tour
Hide
Share
Listing Snapshot
Price 
$749,000
Days On Site 
94 Days
Bedrooms 
4
Inside Area (SqFt) 
3,429 sqft
Total Baths 
4
Full Baths 
3
Partial Baths 
1
Lot Size 
N/A
Year Built 
1999
MLS® Number 
26007935
Status 
Active
Property Tax 
N/A
HOA/Condo/Coop Fees 
$340 monthly
Sq Ft Source 
N/A
Friends & Family
Recent Activity
2 weeks agoListing updated with changes from the MLS®
3 months agoListing first seen on site
General Features
Foundation 
Slab
Garage 
Yes
Garage Spaces 
2
Levels 
Two
Parking 
Inside EntranceConcrete
Property Sub Type 
Single Family Residence
Security 
Security GateSmoke Detector(s)Closed Circuit Camera(s)
Sewer 
Aerobic Septic
Style 
Traditional
Utilities 
Cable Available
Interior Features
Appliances 
Gas RangeDishwasherDisposalRefrigerator
Cooling 
Central AirElectricZonedCeiling Fan(s)
Fireplace 
Yes
Fireplace Features 
Wood Burning
Flooring 
WoodStoneBrickVinyl
Heating 
ZonedCentralElectric
Interior 
Breakfast BarSmart HomeDouble VanityWalk-In Closet(s)Master DownstairsKitchen IslandPantry
Spa 
Yes
Window Features 
BlindsPlantation Shutters
Save
Ask
Tour
Hide
Share
Exterior Features
Construction Details 
Cement Siding
Exterior 
Rain GuttersOtherLighting
Fencing 
Chain Link
Lot Features 
Greenbelt
Patio And Porch 
Patio
Pool Features 
HeatedGuniteIn Ground
Roof 
Composition
Spa 
Yes
View 
Water
Waterfront Features 
Hide-A-Way Lake
Waterview 
Water
Windows/Doors 
BlindsPlantation Shutters
Community Features
Association Amenities 
Tennis Court(s)Golf CourseSecurityBoat DockRV ParkingOtherPlayground
Association Dues 
340
Community Features 
LakePool
Financing Terms Available 
AssumableCashConventionalFHAVA Loan
HOA Fee Frequency 
Monthly
Schools
School District
Unknown
Elementary School
Lindale
Middle School
Lindale
High School
Lindale
Listing courtesy of Stacie Neill of ADT Realty Brokers [email protected]


The data relating to real estate for sale on this website comes in part from the Internet Data Exchange (IDX) of the Greater Tyler Association of REALTORS Multiple Listing Service. The IDX logo indicates listings of other real estate firms that are identified in the detailed listing information. The information being provided is for consumers' personal, non-commercial use and may not be used for any purpose other than to identify prospective properties consumers may be interested
Last checked - 2026-09-07 08:50 AM UTC

Neighborhood & Commute
Source: Walkscore
Disclosure: Community information and market data powered by Constellation Data Labs. Information is deemed reliable but not guaranteed.
Save
Ask
Tour
Hide
Share