


Save
Ask
Tour
Hide
$269,900
54 Days On Site
1219 Cherokee StLongview, TX 75604
Single Family Residence|Pending
3
Beds
2
Total Baths
2
Full Baths
1,418
SqFt
$190
/SqFt
2026
Built
Subdivision:
FUGGERSON A SUR
County:
Gregg
Save
Ask
Tour
Hide
Mortgage Calculator
Monthly Payment (Est.)
$1,231Calculator powered by Showcase IDX, a Constellation1 Company. Copyright ©2026 Information is deemed reliable but not guaranteed.
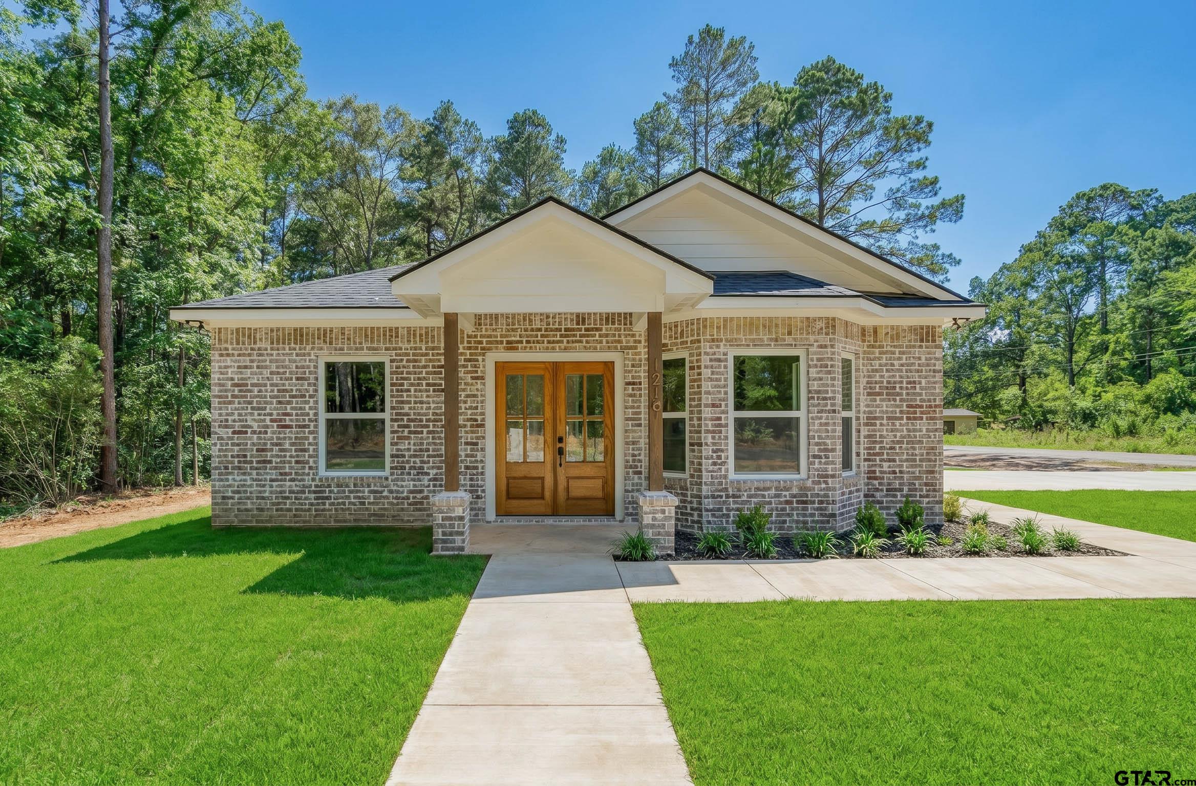
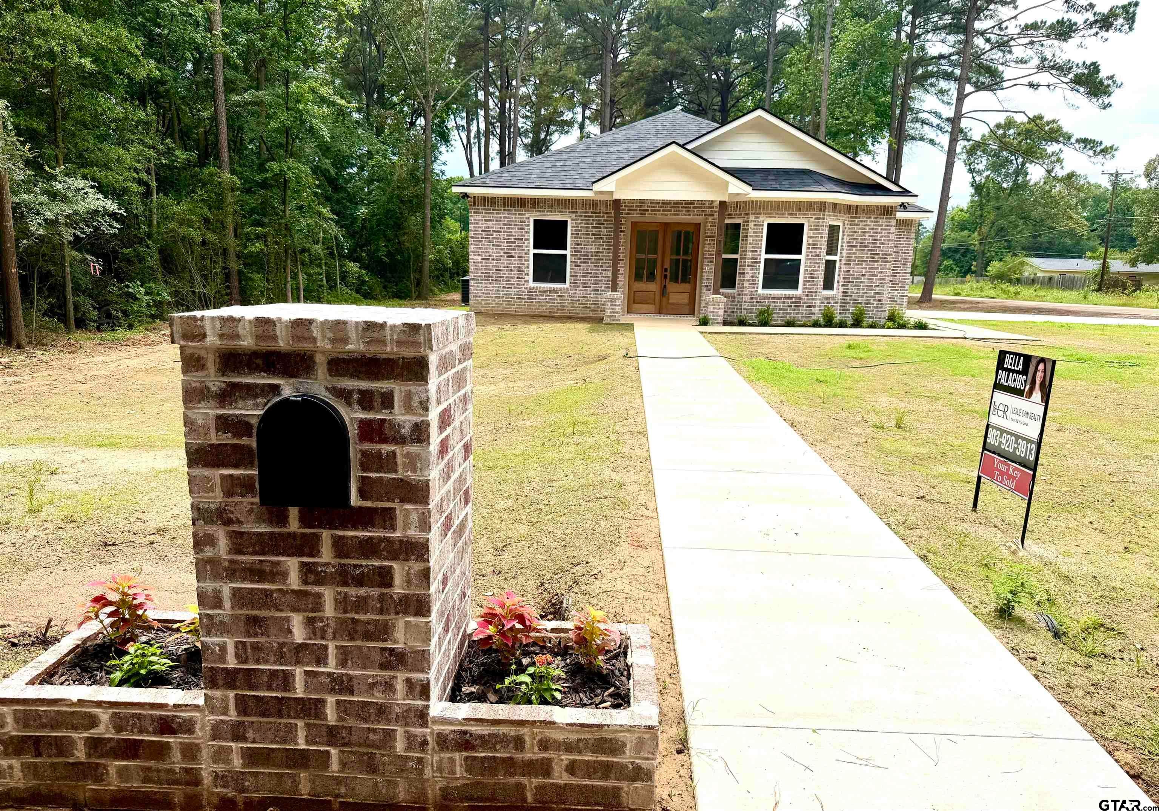
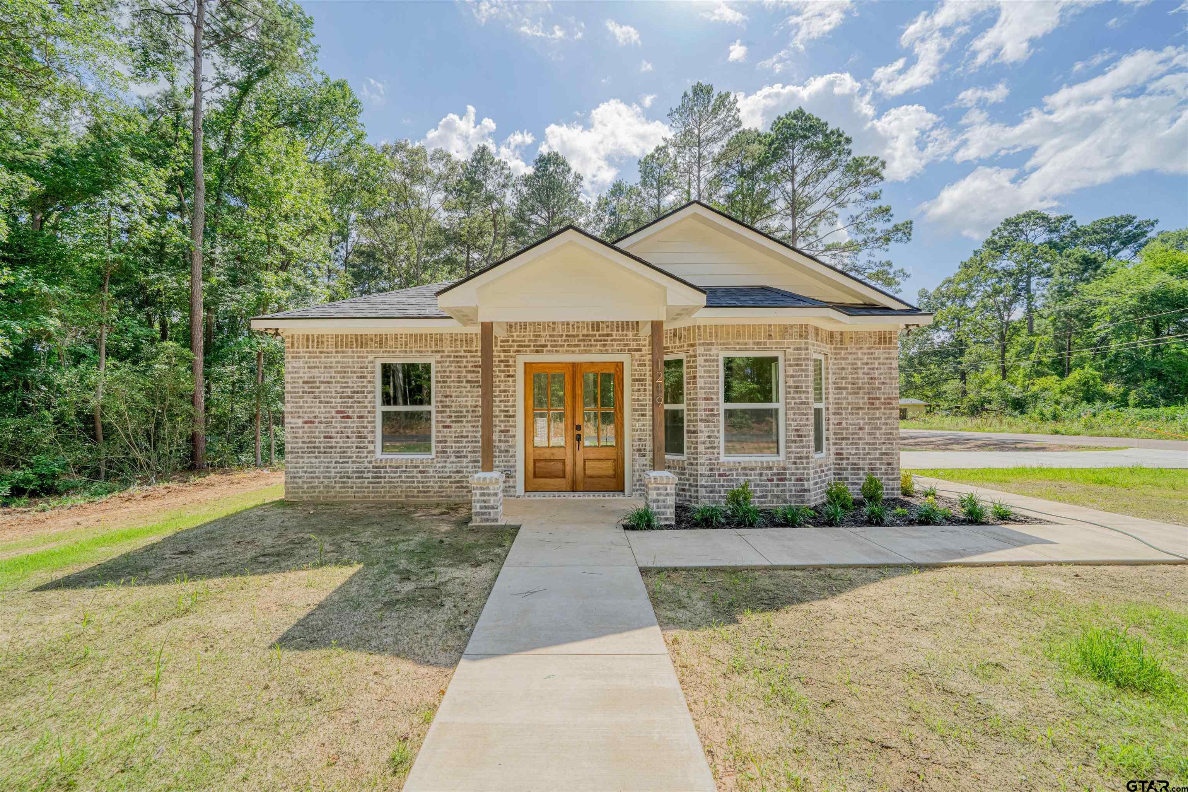
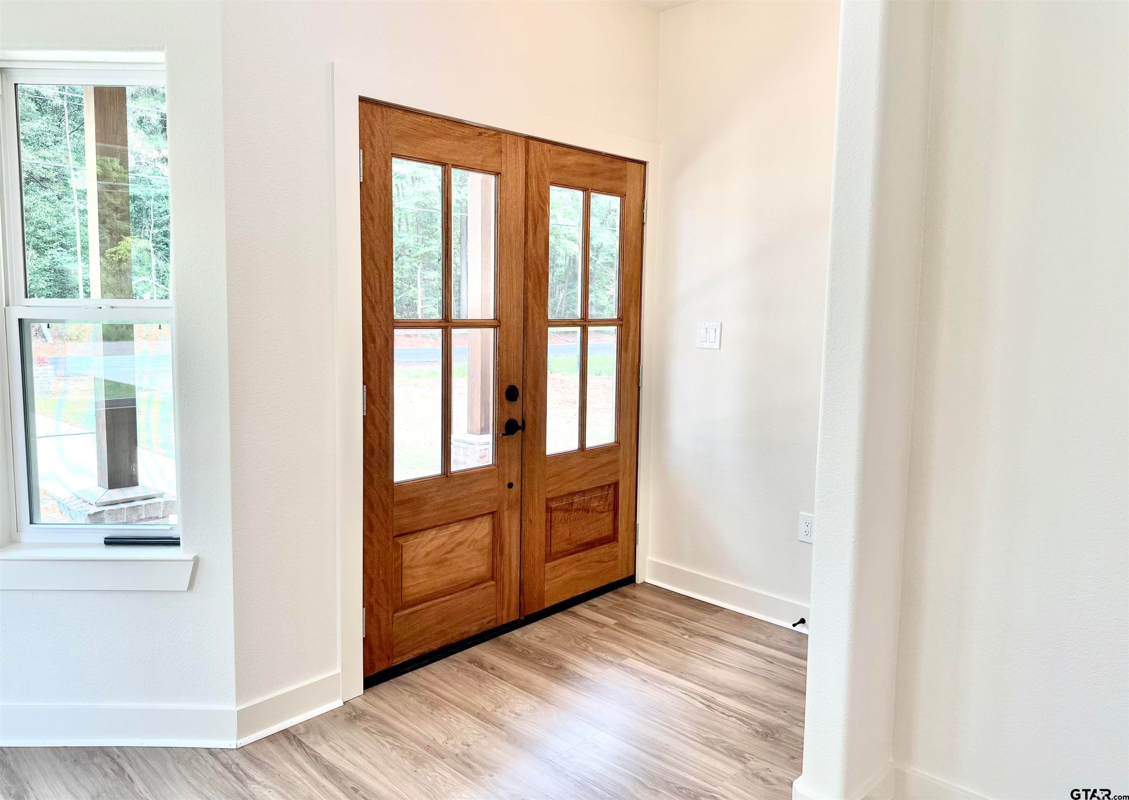
Welcome home to this beautiful new construction on a spacious 0.50-acre lot! Offering 3 bedrooms, 2 bathrooms, with a home office, this thoughtfully designed home combines modern style with everyday comfort. Enjoy an open-concept layout featuring custom cabinetry, quartz countertops, luxury vinyl plank flooring throughout, and stylish designer light fixtures. The master bedroom features a beautifully tiled walk-in shower, while the guest bathroom includes a tub and shower combination. Step outside to a huge backyard with plenty of room for entertaining, relaxing, or creating your dream outdoor oasis. Quality craftsmanship, modern finishes, and ample outdoor space make this home a must-see!
Save
Ask
Tour
Hide
Listing Snapshot
Price
$269,900
Days On Site
54 Days
Bedrooms
3
Inside Area (SqFt)
1,418 sqft
Total Baths
2
Full Baths
2
Partial Baths
N/A
Lot Size
N/A
Year Built
2026
MLS® Number
26008006
Status
Pending
Property Tax
$393.31
HOA/Condo/Coop Fees
N/A
Sq Ft Source
Builder
Friends & Family
Recent Activity
| yesterday | Listing updated with changes from the MLS® | |
| yesterday | Status changed to Pending | |
| 2 months ago | Listing first seen on site |
General Features
Foundation
Slab
Levels
One
Property Condition
New Construction
Property Sub Type
Single Family Residence
Security
Smoke Detector(s)Closed Circuit Camera(s)
Style
Traditional
Interior Features
Appliances
Electric Range
Cooling
Central AirElectricCeiling Fan(s)
Fireplace Features
Other
Heating
CentralElectric
Save
Ask
Tour
Hide
Exterior Features
Construction Details
Brick
Other Structures
Mobile Home
Patio And Porch
Porch
Pool Features
None
Roof
Composition
Schools
School District
Unknown
Elementary School
Pine Tree
Middle School
Pine Tree
High School
Pine Tree
Listing courtesy of Bella Palacios of Leslie Cain Realty, LLC [email protected]

The data relating to real estate for sale on this website comes in part from the Internet Data Exchange (IDX) of the Greater Tyler Association of REALTORS Multiple Listing Service. The IDX logo indicates listings of other real estate firms that are identified in the detailed listing information. The information being provided is for consumers' personal, non-commercial use and may not be used for any purpose other than to identify prospective properties consumers may be interested
Last checked - 2026-07-29 11:07 AM UTC
The data relating to real estate for sale on this website comes in part from the Internet Data Exchange (IDX) of the Greater Tyler Association of REALTORS Multiple Listing Service. The IDX logo indicates listings of other real estate firms that are identified in the detailed listing information. The information being provided is for consumers' personal, non-commercial use and may not be used for any purpose other than to identify prospective properties consumers may be interested
Last checked - 2026-07-29 11:07 AM UTC
Neighborhood & Commute
Source: Walkscore
Disclosure: Community information and market data powered by Constellation Data Labs. Information is deemed reliable but not guaranteed.
Save
Ask
Tour
Hide