


354 Royal CirWhitehouse, TX 75791
Mortgage Calculator
Monthly Payment (Est.)
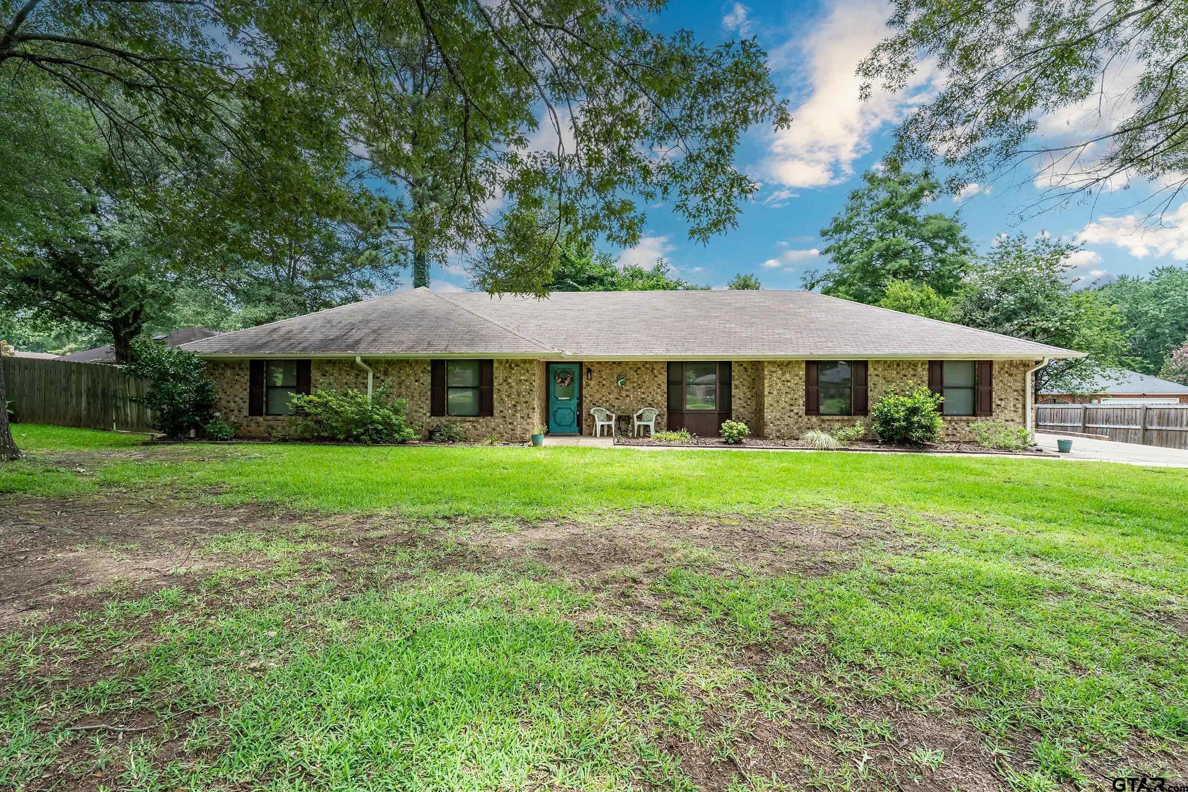
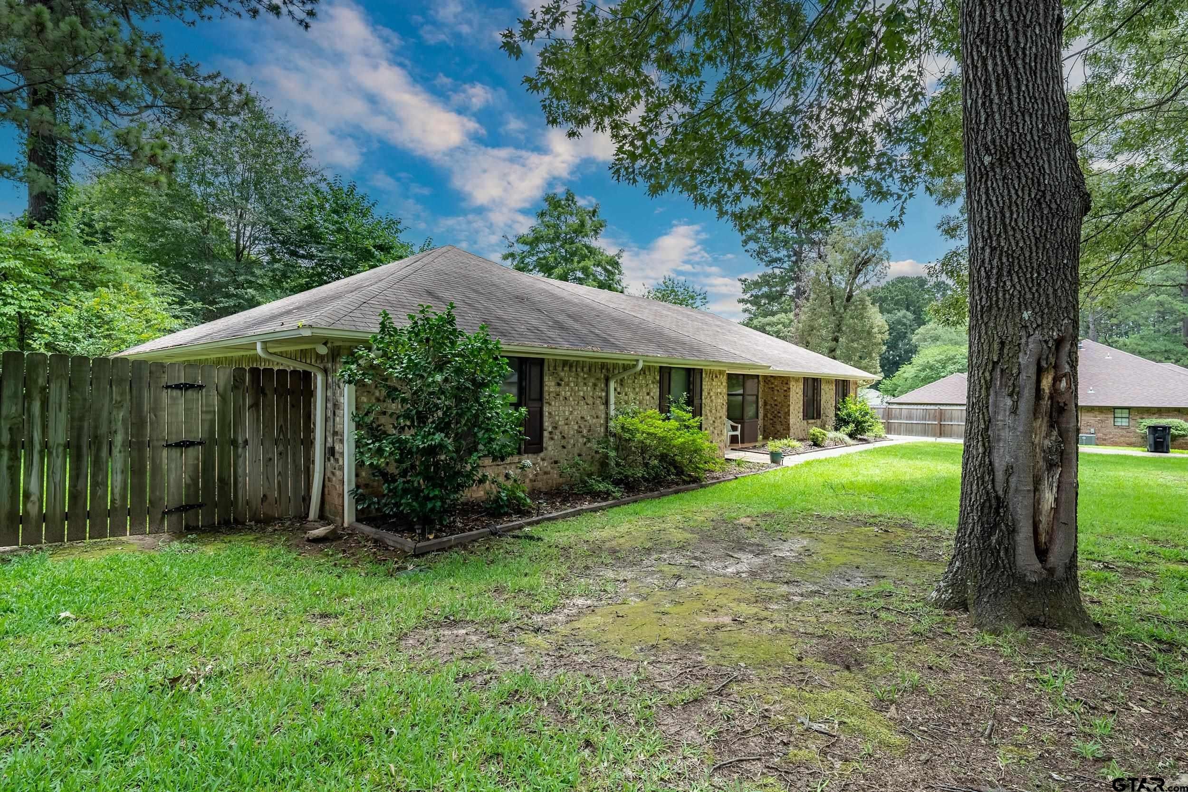
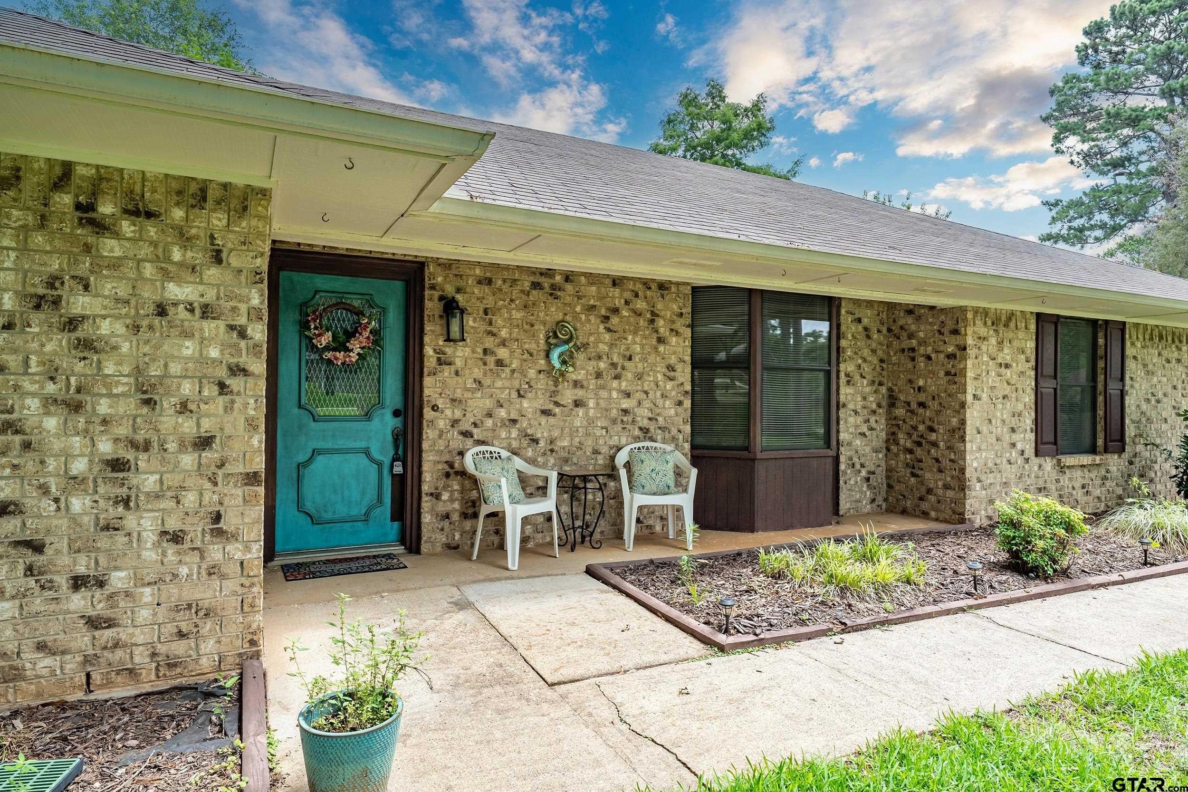
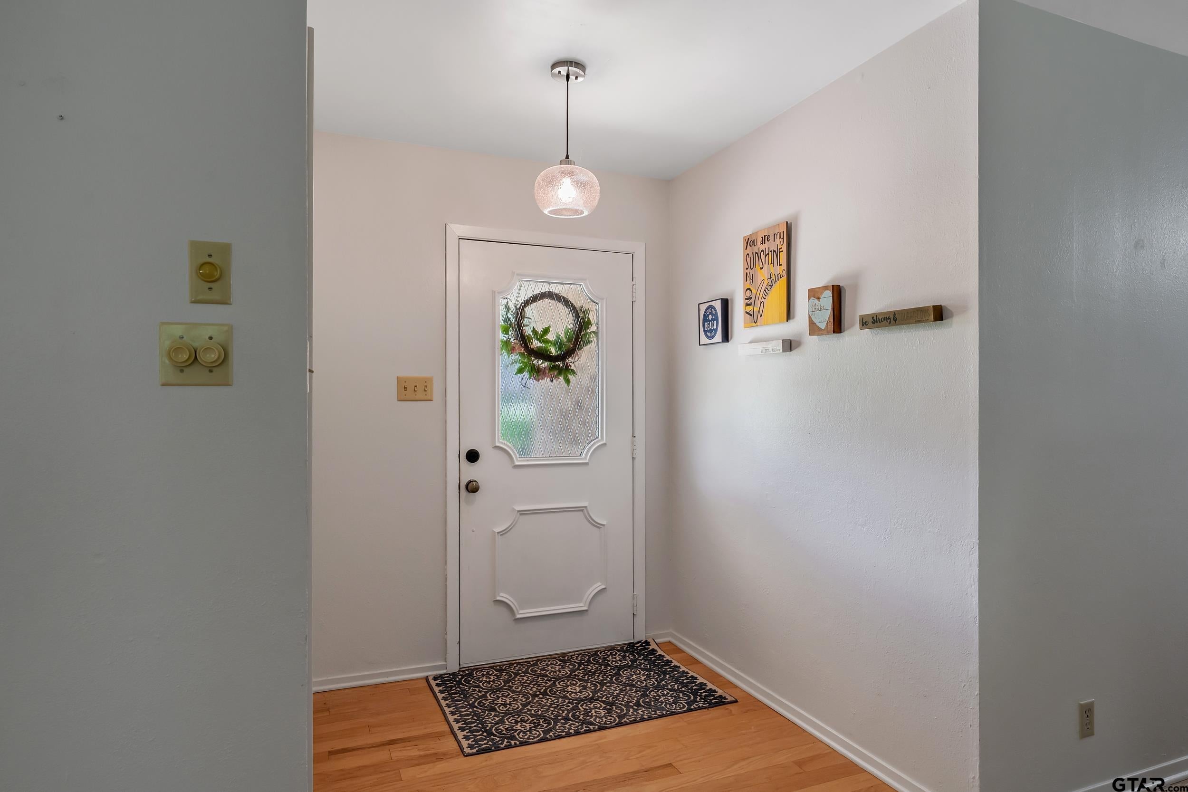
$1,368Country Feel. Neighborhood Convenience. Whitehouse ISD. Enjoy the best of both worlds—neighborhood living w/the space, privacy, and relaxed feel of being out in the country. Located in the desirable Richland Hills, this refreshed 4-bedroom, 2-bath home sits on a generous .44-acre lot, offering room to spread out while keeping you close to everything Whitehouse and Tyler have to offer. Richland Hills offers an established neighborhood setting w/rolling terrain, mature surroundings, and larger lots, giving the area a more spacious feel than many traditional subdivisions. The neighborhood provides room to walk, ride bikes, and enjoy the outdoors, while the convenient Whitehouse location keeps schools, shopping, dining, and Tyler amenities within easy reach. At home, the long driveway provides ample parking and additional space for bikes and outdoor activities, while the fully fenced backyard offers plenty of room for pets, play, gardening, or entertaining. Inside, the spacious living room features a vaulted ceiling and wood-burning fireplace, while the pass-through opening to the kitchen keeps the two spaces connected and creates a natural flow for everyday living and entertaining. The large kitchen features abundant cabinetry and plenty of workspace, w/a flexible area that can be used as a breakfast room, home office, or study. A separate dining area provides additional space for gatherings.The primary suite features two separate closets and an ensuite bath w/a jetted tub. 3 additional bedrooms share a full hall bath, offering flexibility for family, guests, hobbies, or working from home. The home's practical spaces are just as useful, with a dedicated laundry room and mud room adding everyday convenience. Recent improvements include fresh interior paint, removal of the popcorn ceilings, and a new HVAC system installed in 2023. Come See! Come Buy!
| 3 days ago | Listing updated with changes from the MLS® | |
| 3 days ago | Status changed to Pending | |
| 3 months ago | Listing first seen on site |

The data relating to real estate for sale on this website comes in part from the Internet Data Exchange (IDX) of the Greater Tyler Association of REALTORS Multiple Listing Service. The IDX logo indicates listings of other real estate firms that are identified in the detailed listing information. The information being provided is for consumers' personal, non-commercial use and may not be used for any purpose other than to identify prospective properties consumers may be interested
Last checked - 2026-09-19 05:24 PM UTC