


205 CR 1133Kilgore, TX 75662
Mortgage Calculator
Monthly Payment (Est.)
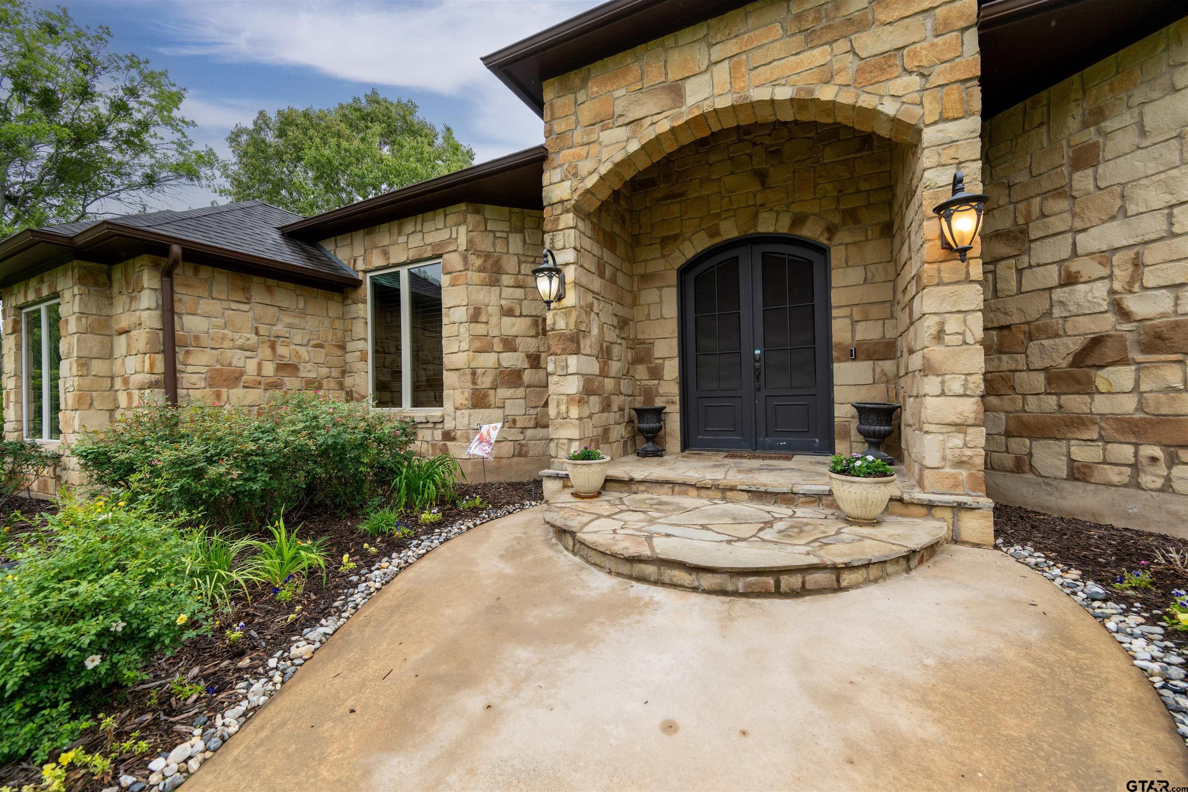
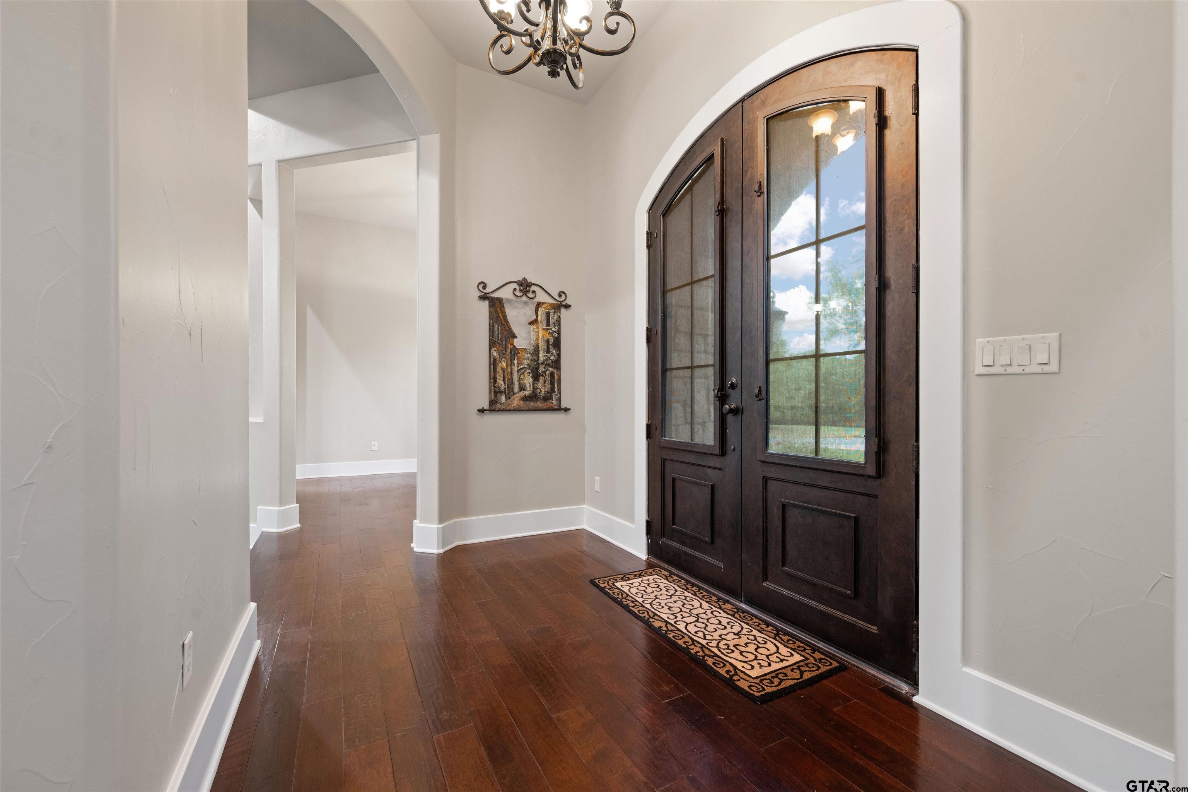
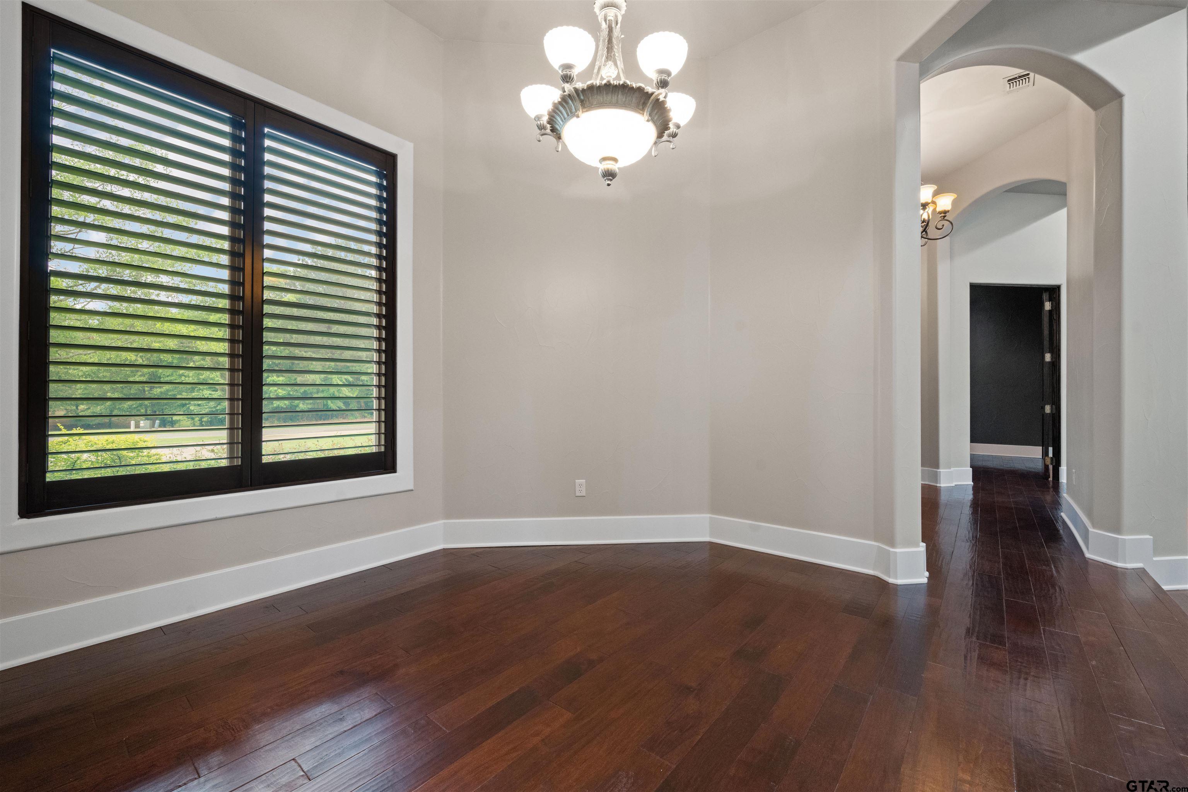
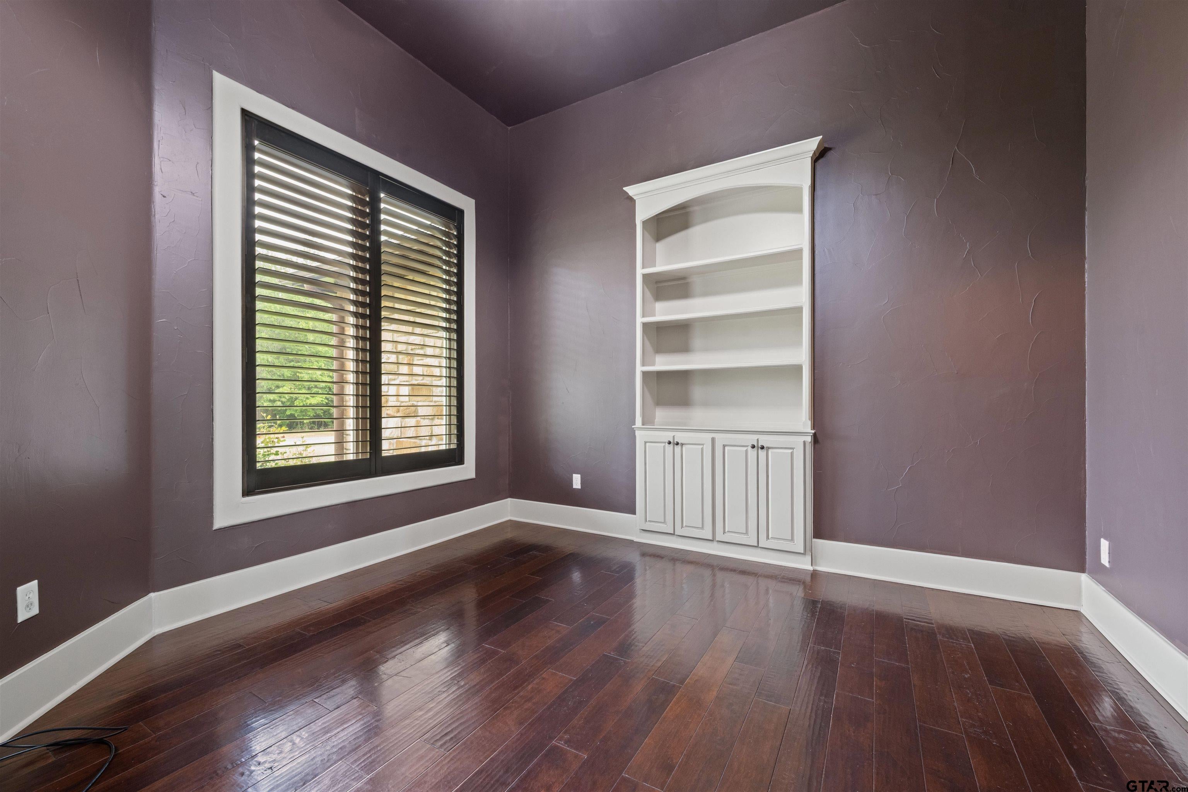
Enter an interest rate to see your estimated monthly payment.Step into a beautifully maintained 4 bedroom, 3.5 bath home offering 3,290 square feet on 1.125 acres, where thoughtful design meets a true sense of warmth and home. From the moment you walk in, the open-concept layout welcomes you with soaring 14-foot ceilings in the living room and 18-foot ceilings in the kitchen, creating a bright, inviting space perfect for both everyday living and meaningful gatherings. Additional features include a dedicated office, walk-in pantry, spacious laundry room, a split-bedroom design for added privacy, and a decked attic with temperature control for optimal storage. The primary suite is a peaceful retreat, complete with dual walk-in closets, a soaking tub, and a large walk-in shower. Secondary bedrooms include a jack-and-jill layout plus an additional bedroom with its own private bath, vanity, and walk-in closet. Step outside and experience a space designed for connection and relaxation. Situated on just over an acre, the backyard features a high fence for privacy, a beautifully maintained fenced garden, fire pit, and a fully equipped outdoor kitchen with built-in grill, Egg, sink,and more, all conveying with the property. It is the kind of space where evenings are slower, gatherings are easier, andmemories are made. Major updates include a 2022 roof, 2025 Trane 5-ton HVAC system with smart thermostat, Generac 24kW generator, buried 250-gallon propane tank, tankless water heater with recirculator, gas fireplace insert, KitchenAid appliances, interior and exterior paint, LED lighting, custom wood blinds, hardwood flooring, and new carpet in bedrooms.Move-in ready with space, function, and comfort, this home offers more than just features. It offers a feeling. A place where every detail has been cared for and every space has been lived in and loved. Homes like this do not come around often.
| 3 weeks ago | Listing updated with changes from the MLS® | |
| 4 weeks ago | Price changed to $599,900 | |
| 3 months ago | Listing first seen on site |

The data relating to real estate for sale on this website comes in part from the Internet Data Exchange (IDX) of the Greater Tyler Association of REALTORS Multiple Listing Service. The IDX logo indicates listings of other real estate firms that are identified in the detailed listing information. The information being provided is for consumers' personal, non-commercial use and may not be used for any purpose other than to identify prospective properties consumers may be interested
Last checked - 2026-09-22 02:35 PM UTC