


136 King Andrew CourtScroggins, TX 75480
Mortgage Calculator
Monthly Payment (Est.)
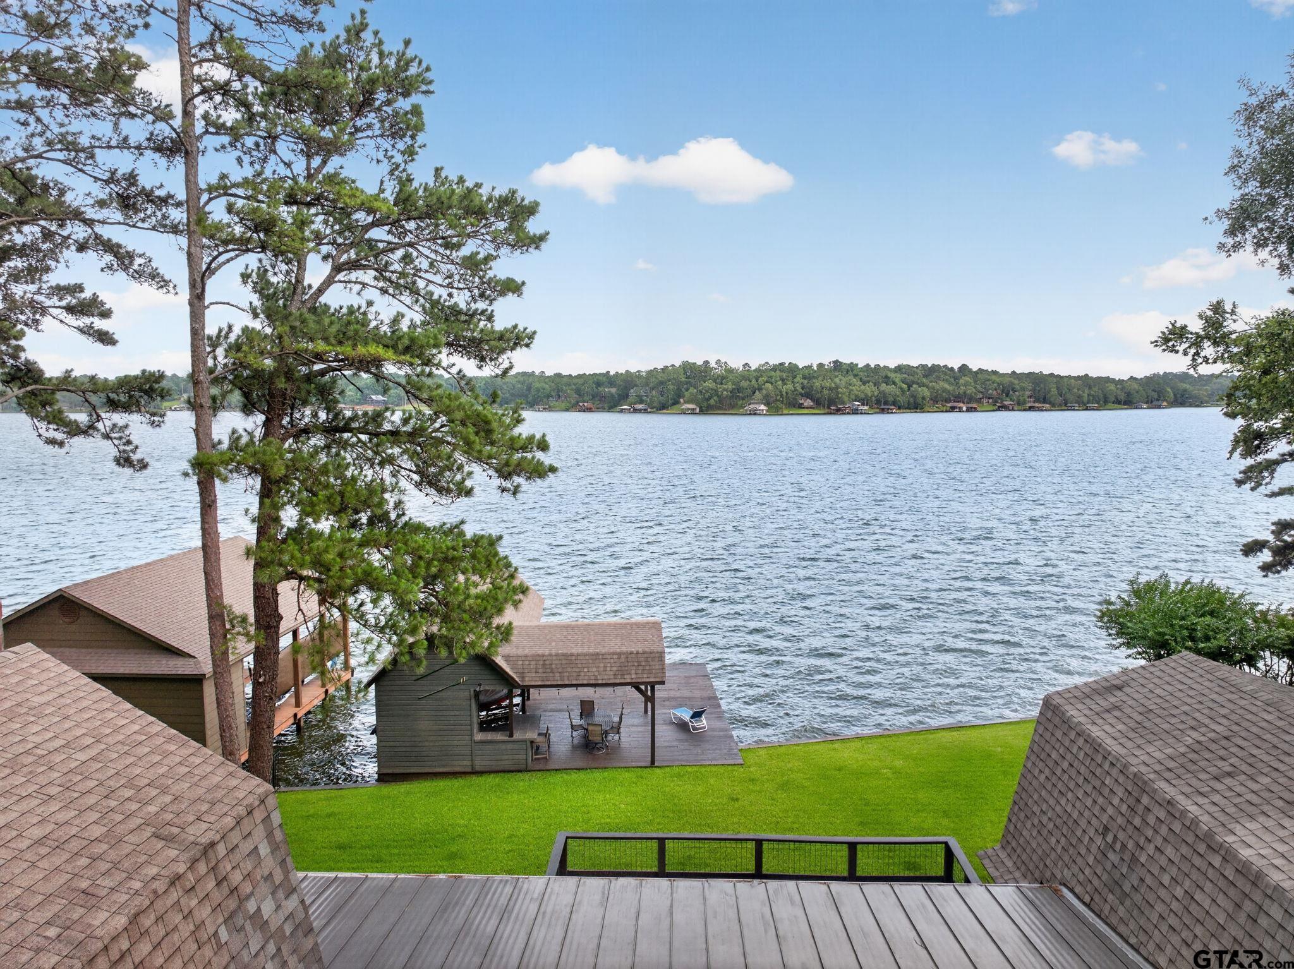
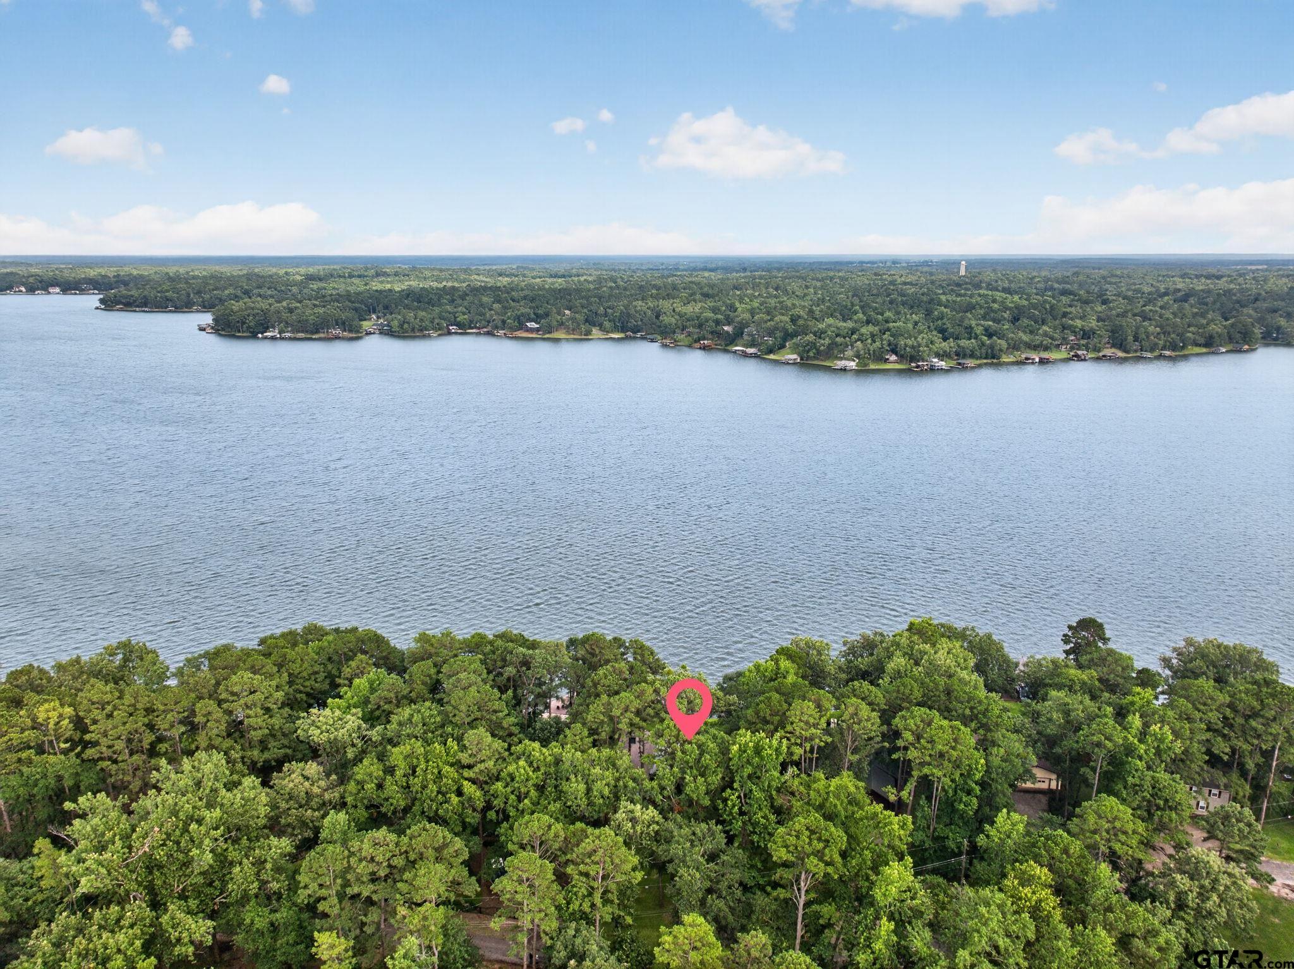
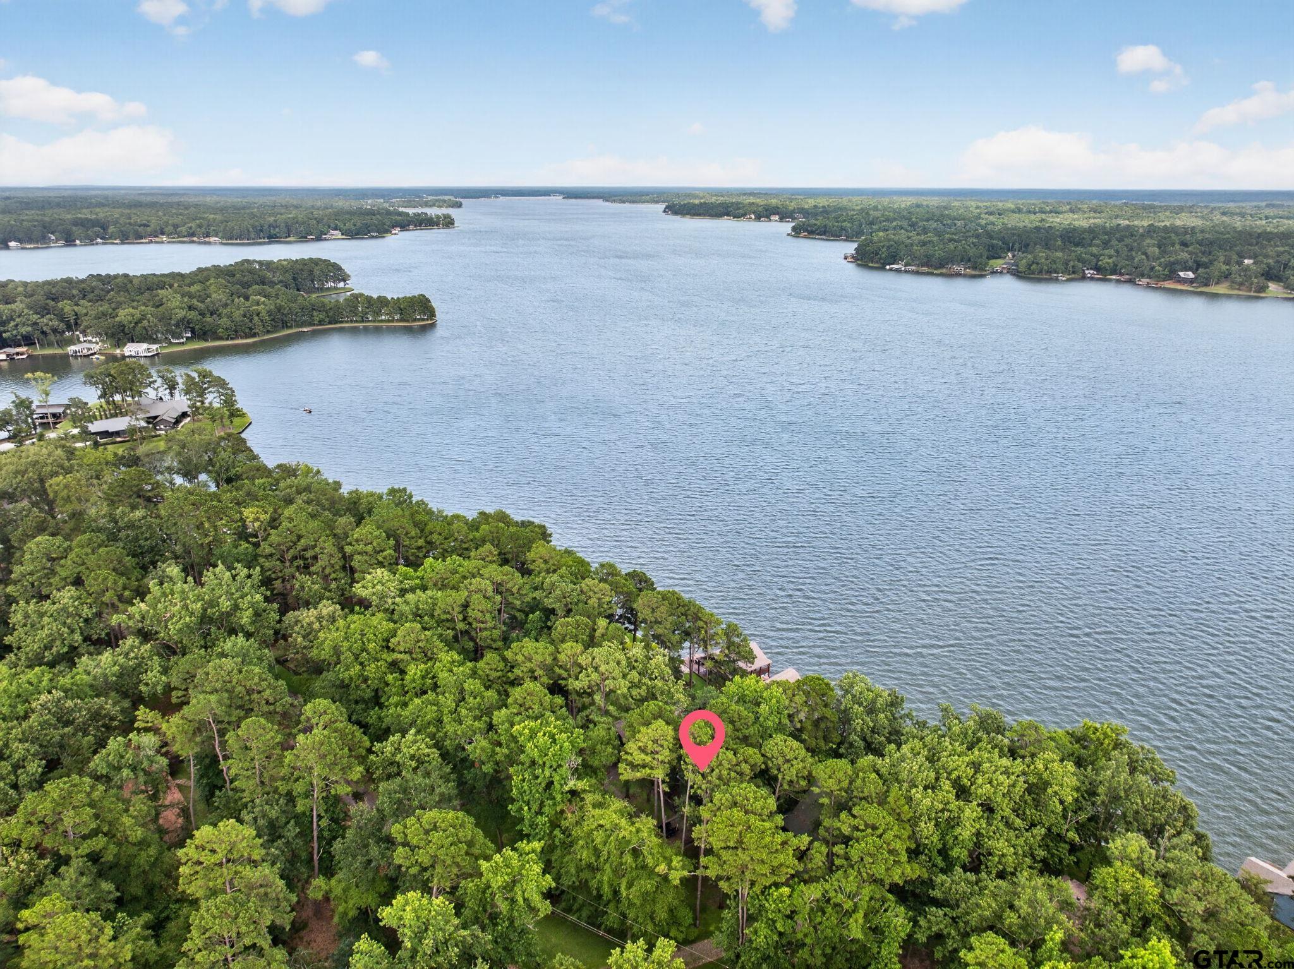
Enter an interest rate to see your estimated monthly payment.Experience the best of open-water Lake Cypress Springs living on King Andrew Court, a one-of a kind waterfront retreat designed for gathering, relaxing, and enjoying life on the water. With approximately 3,922 square feet, 5 bedrooms, and 5.5 baths, this home offers generous space for family and guests along with expansive open-water views and direct access to one of East Texas’ most desirable lakes. Step outside and embrace the lake lifestyle with a private covered dock and boathouse, personal watercraft lift, spacious outdoor living areas, covered decking, and a fire pit perfect for evenings by the water. The open water setting provides beautiful views and easy access for boating, swimming, entertaining, or simply relaxing and taking in the scenery. Located within the gated Kings Country community, this home offers the opportunity to own a truly unique open-water Lake Cypress Springs home where architecture, waterfront recreation, and relaxed East Texas living come together. Multiple living and entertaining spaces provide room for everyone, while the home's unique design creates inviting gathering areas throughout. Natural materials, substantial timbers, and a strong connection between the interior, outdoor spaces, and open water make this property feel both distinctive and welcoming. Inside, the home is anything but ordinary. Dramatic architectural details, soaring spaces, expansive windows, and reclaimed timbers from a historic Mississippi church give the home warmth, character, and a sense of history rarely found in waterfront properties. The residence blends rustic craftsmanship with timeless lake-house appeal. Make King Andrew Court the place where generations of memories are made.
| 3 weeks ago | Listing updated with changes from the MLS | |
| 4 weeks ago | Price changed to $1,499,000 | |
| 4 months ago | Listing first seen on site |

The data relating to real estate for sale on this website comes in part from the Internet Data Exchange (IDX) of the Greater Tyler Association of REALTORS Multiple Listing Service. The IDX logo indicates listings of other real estate firms that are identified in the detailed listing information. The information being provided is for consumers' personal, non-commercial use and may not be used for any purpose other than to identify prospective properties consumers may be interested
Last checked - 2026-10-21 04:52 AM UTC