


19413 US Hwy 79 EJacksonville, TX 75766
Mortgage Calculator
Monthly Payment (Est.)
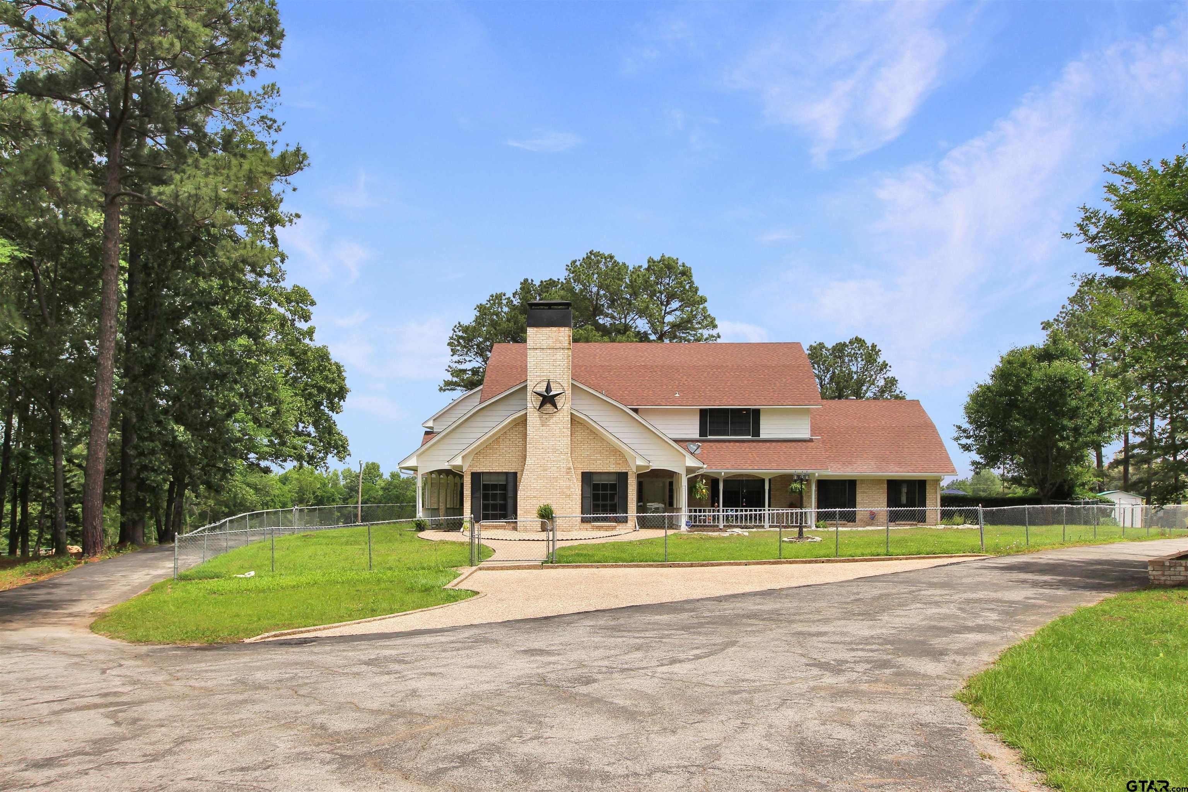
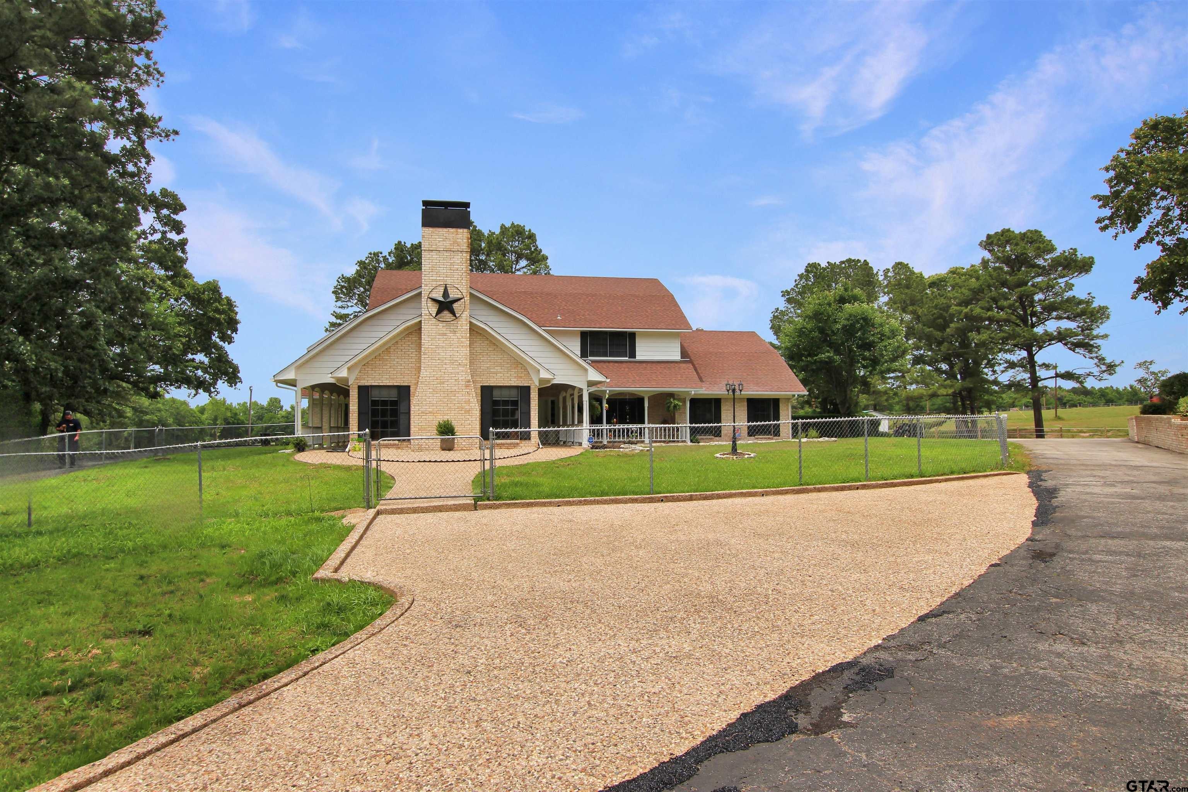
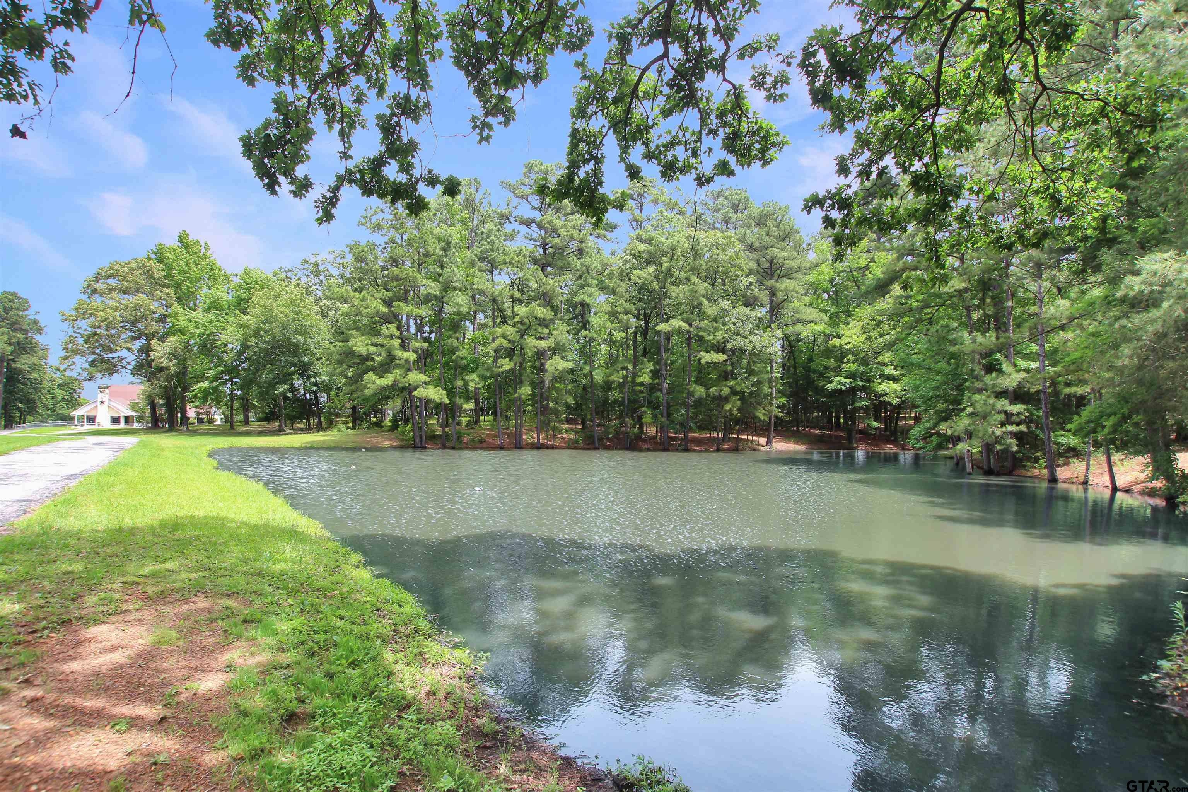
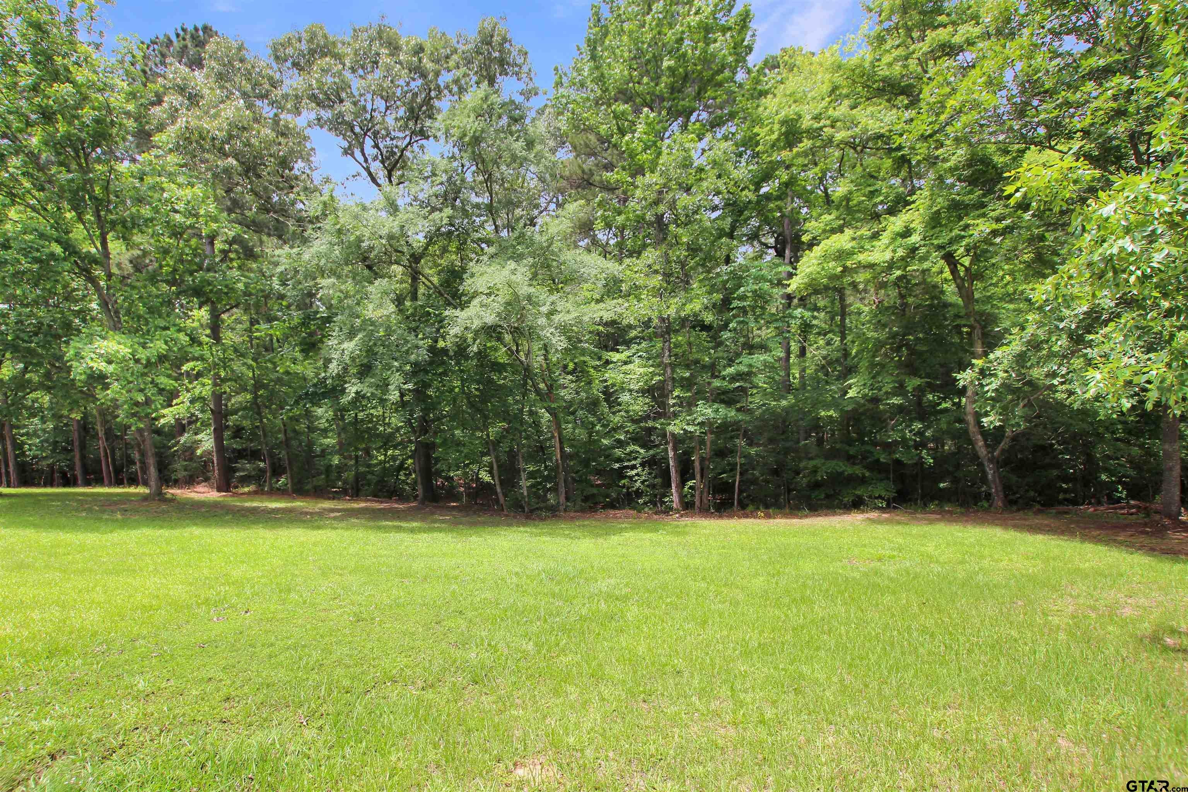
$2,509Welcome to your private East Texas escape! Nestled behind a gated entrance on 3.81 acres, this expansive 5-bedroom, 3 full bath, 2 half bath home with a 3-car garage offers space, functionality, and charm. A welcoming front porch sets the tone for this beautifully updated residence, with major improvements completed in 2022 and 2024. Inside, you're greeted by a flexible room on the right—perfect as an office, playroom, or hobby space. To the left, a spacious living area with a cozy wood-burning fireplace includes a bar/kitchenette, ideal for entertaining. A nearby half bath adds convenience. The open dining area flows into a well-equipped kitchen featuring an island, electric range with overhead microwave, dishwasher, and generous storage. Just off the kitchen is a breakfast nook with a charming breakfast bar overlooking the sparkling in-ground pool. The nearby utility room includes a sink and another half bath for added functionality. The master suite on the main floor offers comfort and privacy with two walk-in closets and an en-suite bath complete with dual vanities, soaking tub, and walk-in shower. Upstairs, you’ll find four additional bedrooms, each with shared access to Jack and Jill bathrooms, and one with its own private balcony. A hidden room offers the perfect opportunity for a media room, game room, or creative space, along with the third story that could serve as yet another bonus room. Additional highlights include a bright sunroom with walls of windows, a versatile basement, a covered back patio for relaxing or hosting, a gazebo, and a serene stocked pond tucked within the property. With thoughtful spaces and room to grow, this unique property blends peaceful country living with modern convenience.
| 4 days ago | Listing updated with changes from the MLS® | |
| 5 days ago | Price changed to $549,900 | |
| 3 months ago | Listing first seen on site |

The data relating to real estate for sale on this website comes in part from the Internet Data Exchange (IDX) of the Greater Tyler Association of REALTORS Multiple Listing Service. The IDX logo indicates listings of other real estate firms that are identified in the detailed listing information. The information being provided is for consumers' personal, non-commercial use and may not be used for any purpose other than to identify prospective properties consumers may be interested
Last checked - 2026-09-19 04:22 PM UTC