


441 Hideaway Lane CentralHideaway, TX 75771
Mortgage Calculator
Monthly Payment (Est.)
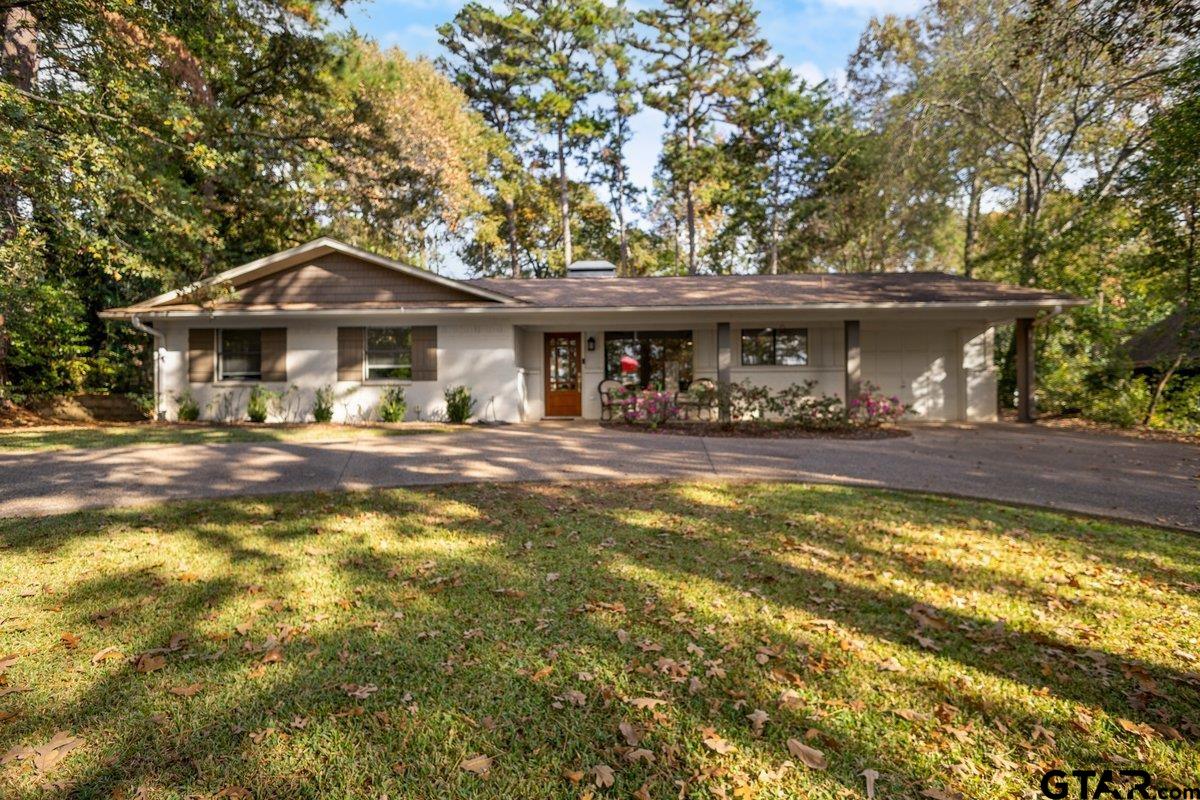
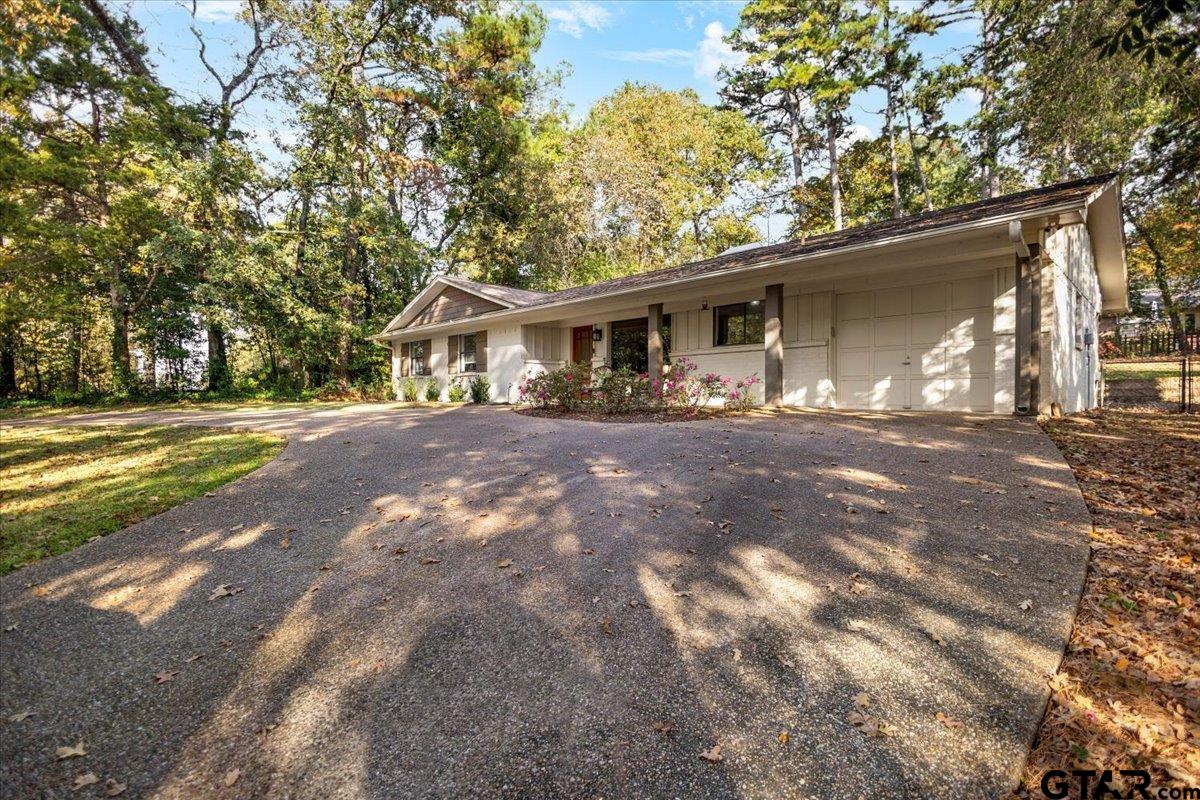
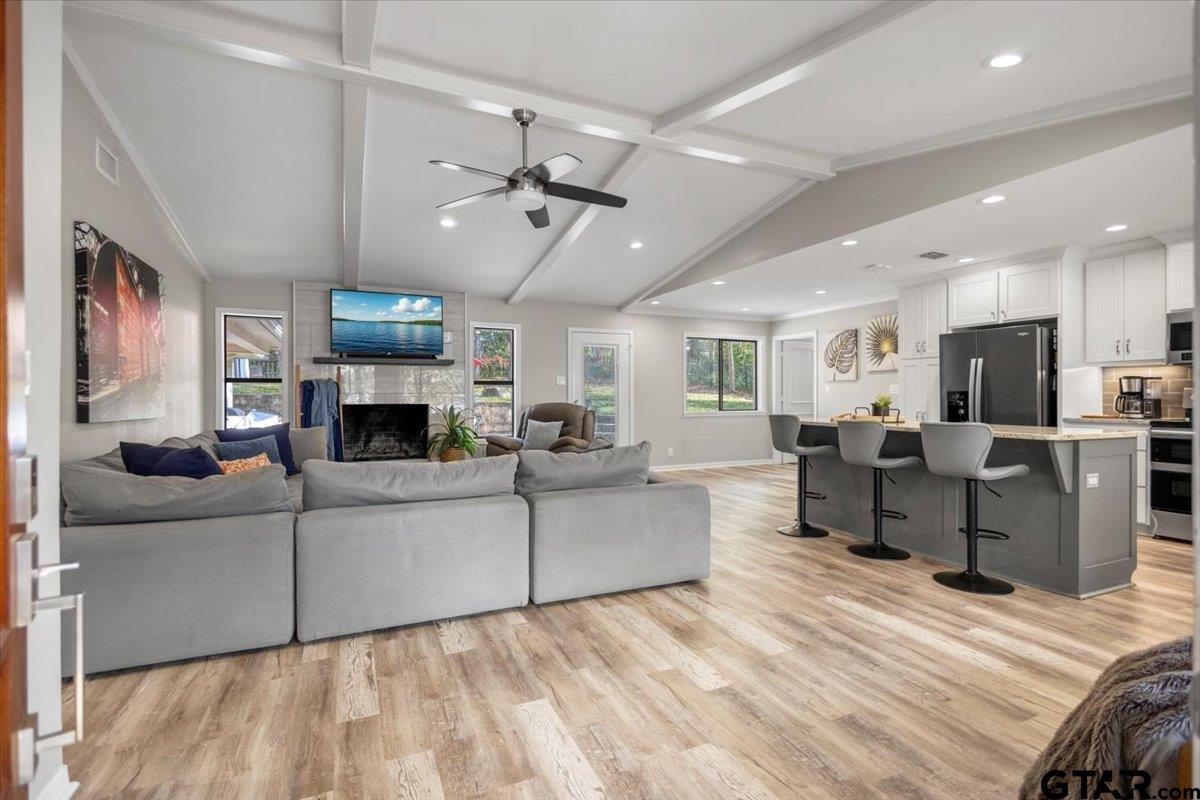
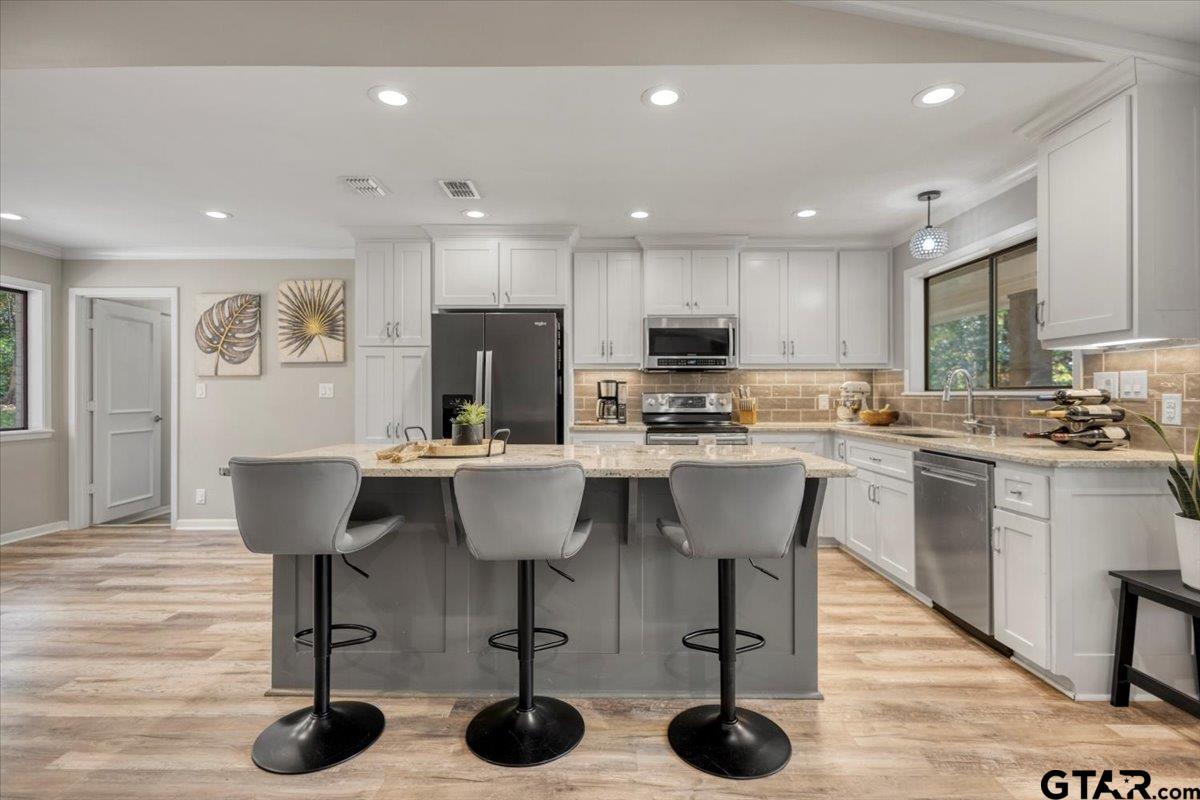
$1,733Welcome to a lake-view haven where four bedrooms, three baths, and easygoing elegance come together in one irresistible package. Step through the door and the expansive open-concept layout unfolds before you, flowing effortlessly into a beautifully updated kitchen. Custom cabinets, a generous island, and an oversized window set the tone here, with the water views serving as nature's own artwork just beyond the glass. At the center of it all, the living room invites you to slow down. A wood-burning fireplace anchors the space with warmth, while vaulted ceilings crowned with rustic wood beams lend character you simply cannot fake. A large window pulls those tranquil lake vistas right into the room, blurring the line between inside and out. When the day winds down, the primary suite becomes your personal escape. It even boasts a private wet bar, ideal for mixing your evening beverage of choice without ever leaving the room. A roomy walk-in closet handles the practical side, and the gorgeous primary bath pampers with a walk-in shower and double vanity. Life beyond the front door feels a little like a permanent getaway. This resort-style, gated community offers championship golf, tennis courts, swimming facilities, and serene lakes for endless recreation, all backed by round-the-clock security for genuine peace of mind. More than a place to live, this is a refined lifestyle waiting to be claimed. Come experience lake living at its finest and schedule your private tour today.
| 2 weeks ago | Listing updated with changes from the MLS® | |
| 2 months ago | Listing first seen on site |

The data relating to real estate for sale on this website comes in part from the Internet Data Exchange (IDX) of the Greater Tyler Association of REALTORS Multiple Listing Service. The IDX logo indicates listings of other real estate firms that are identified in the detailed listing information. The information being provided is for consumers' personal, non-commercial use and may not be used for any purpose other than to identify prospective properties consumers may be interested
Last checked - 2026-09-07 09:20 AM UTC