


19623 Dove Ridge Dr.Lindale, TX 75771
Mortgage Calculator
Monthly Payment (Est.)
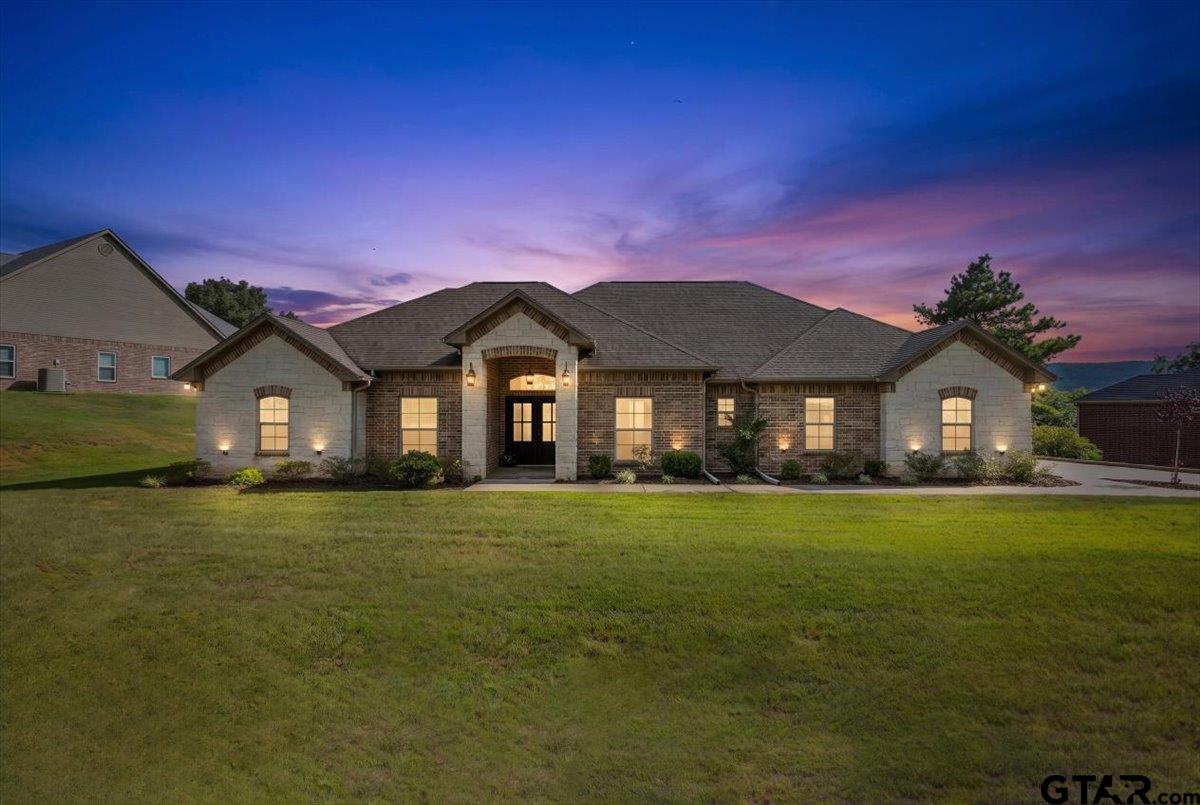
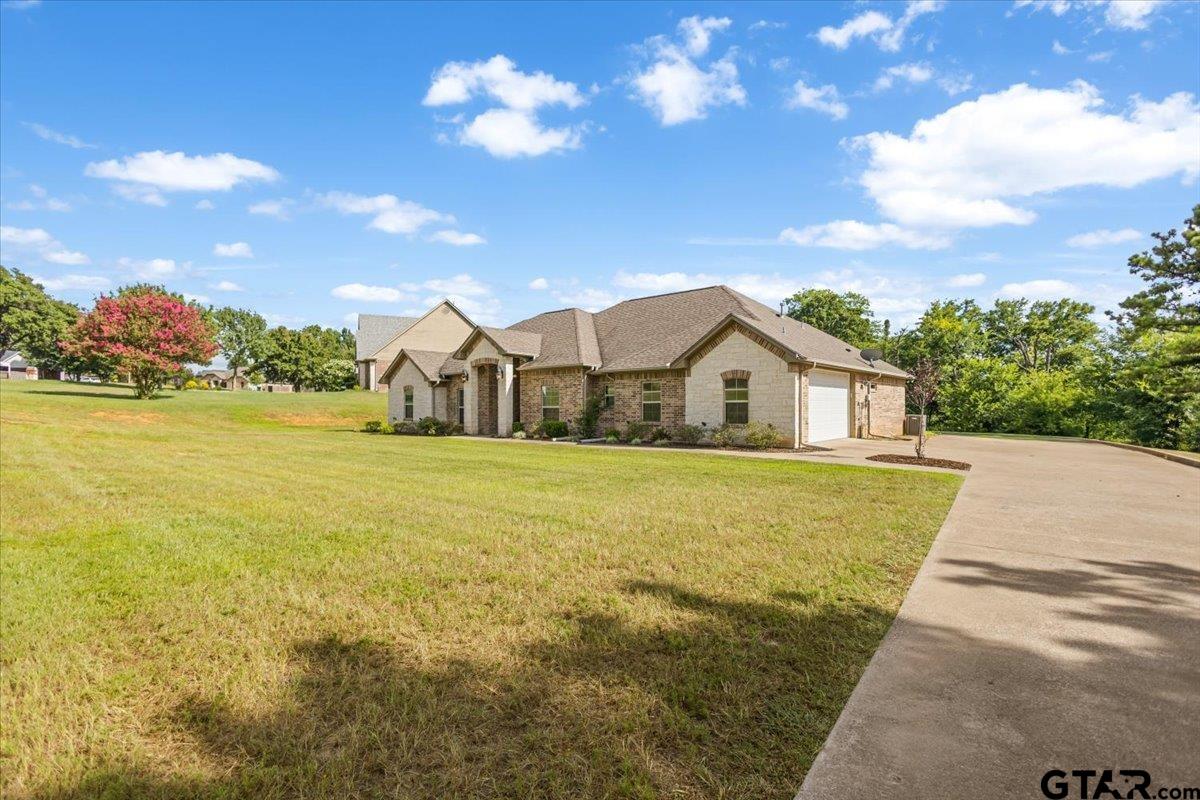
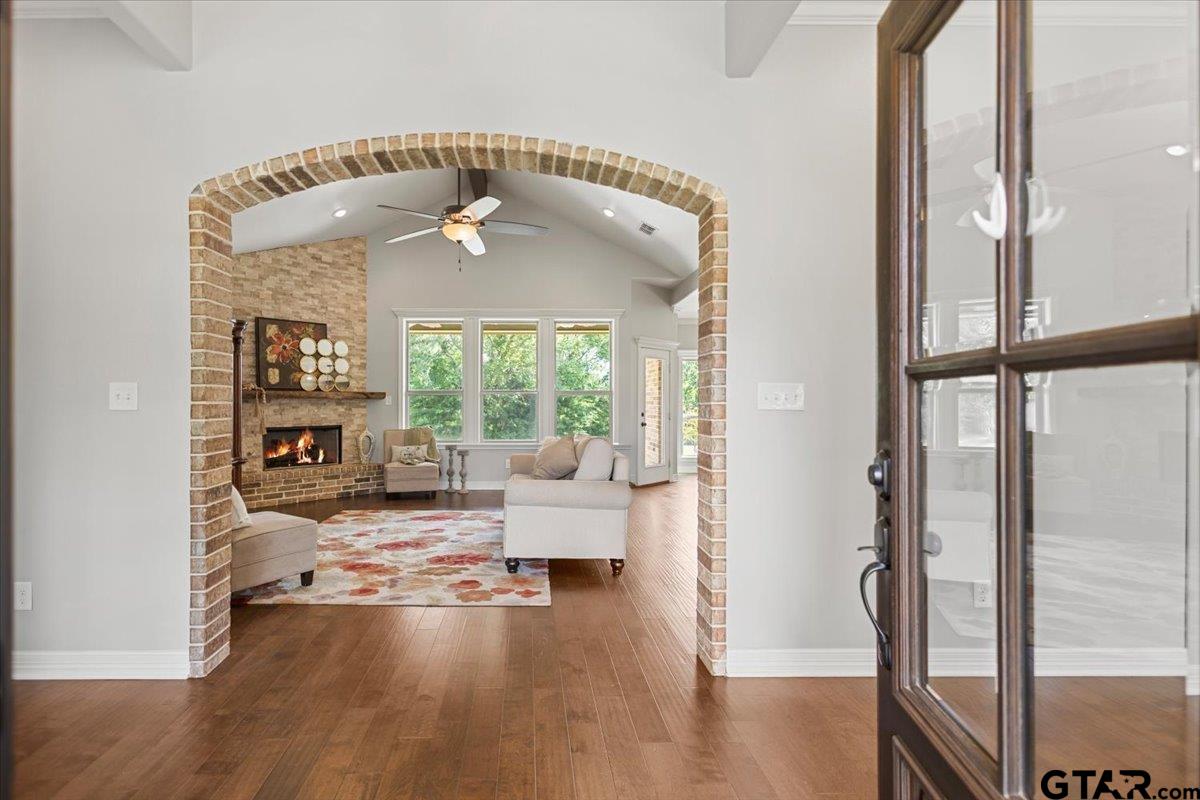
$2,053Custom built by the builder as his own family home, this beautifully crafted property offers quality construction, thoughtful design and exceptional attention to detail. Engineered wood flooring flows throughout the main living areas, complemented by crown molding and five inch baseboards, fresh neutral paint and abundant natural light. The spacious living room features vaulted ceilings, a stacked stone gas log fireplace and a wall of windows overlooking the trees behind the property. A formal dining room and sunny breakfast area provide plenty of space for entertaining. The kitchen is well-appointed with granite countertops, stainless steel gas range and built in microwave, under cabinet lighting, double stainless steel sink, abundant counter space, and a large walk in pantry. The private primary suite includes a tray ceiling with accent lighting and french doors leading to the back patio. The ensuite bath features dual granite vanities, a garden tub, large walk in shower, separate toilet and a walk-in closet complete with a window for natural light. A dedicated office opening to the foyer makes working from home a pleasure and the spacious laundry room with sink, countertop and storage makes housework more enjoyable as well. The side entry two car garage and the well designed drop zone and half bath just inside the back entry add to the everyday convenience of this home. Situated on a large .78 acre lot backing to horse property, the backyard offers peaceful wooded views, a large covered patio, automatic sprinkler system, rain gutters and plenty of room left over for a pool if you so desire! Located in a quiet subdivision with attractive homes and NO HOA, this exceptional home offers comfort and timeless appeal. Book your showing today!
| yesterday | Listing updated with changes from the MLS® | |
| yesterday | Listing first seen on site |

The data relating to real estate for sale on this website comes in part from the Internet Data Exchange (IDX) of the Greater Tyler Association of REALTORS Multiple Listing Service. The IDX logo indicates listings of other real estate firms that are identified in the detailed listing information. The information being provided is for consumers' personal, non-commercial use and may not be used for any purpose other than to identify prospective properties consumers may be interested
Last checked - 2026-07-07 07:43 PM UTC