


17555 CR 1108Flint, TX 75762
Mortgage Calculator
Monthly Payment (Est.)
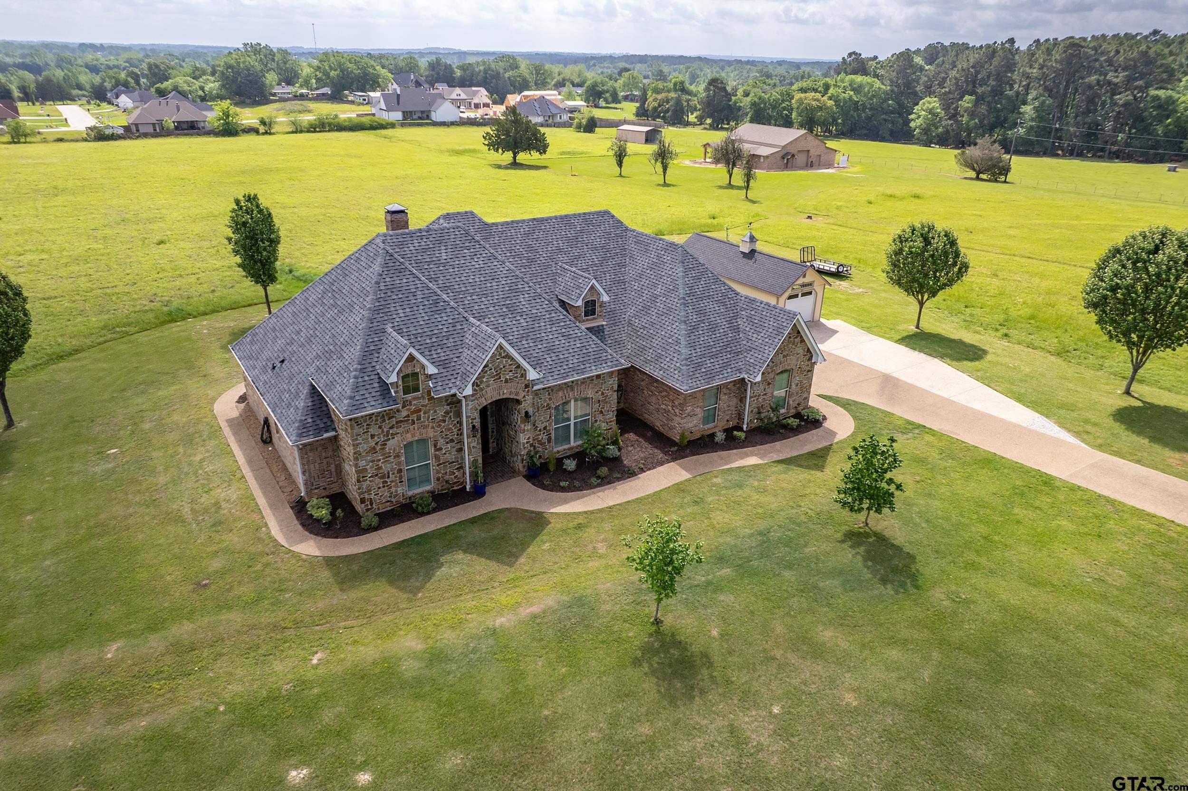
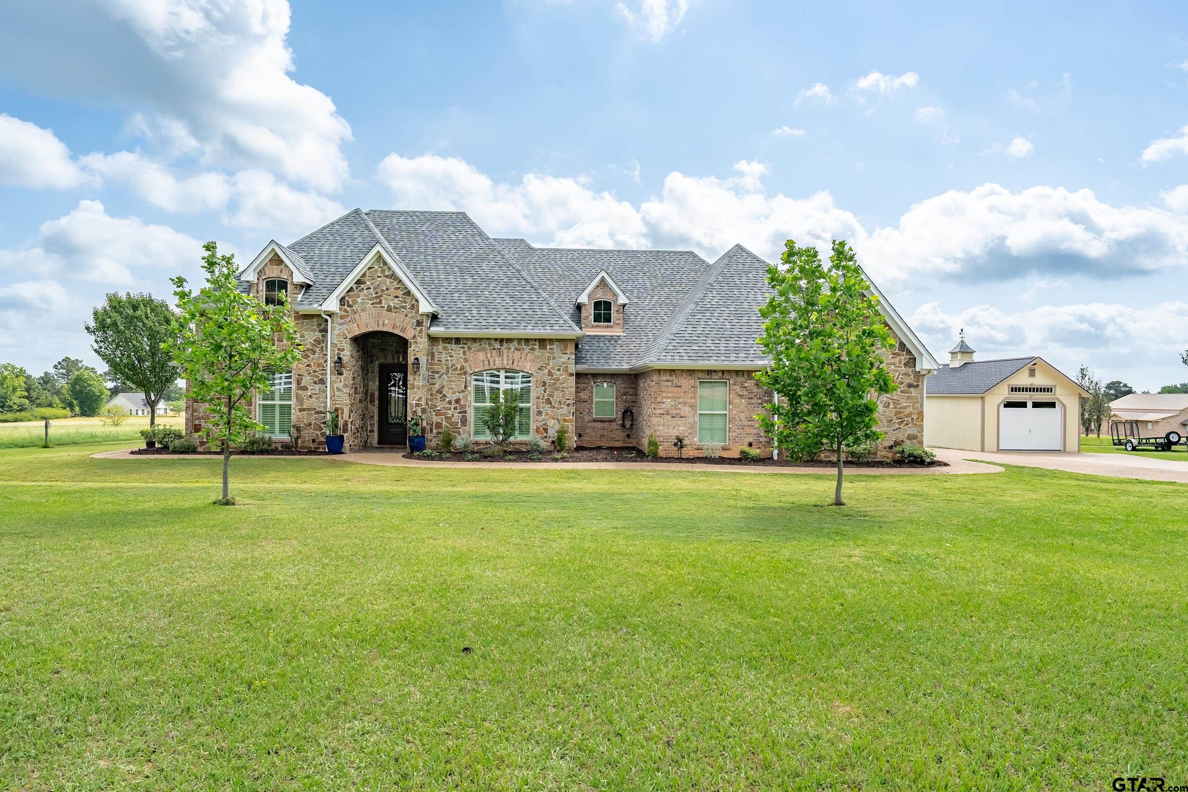
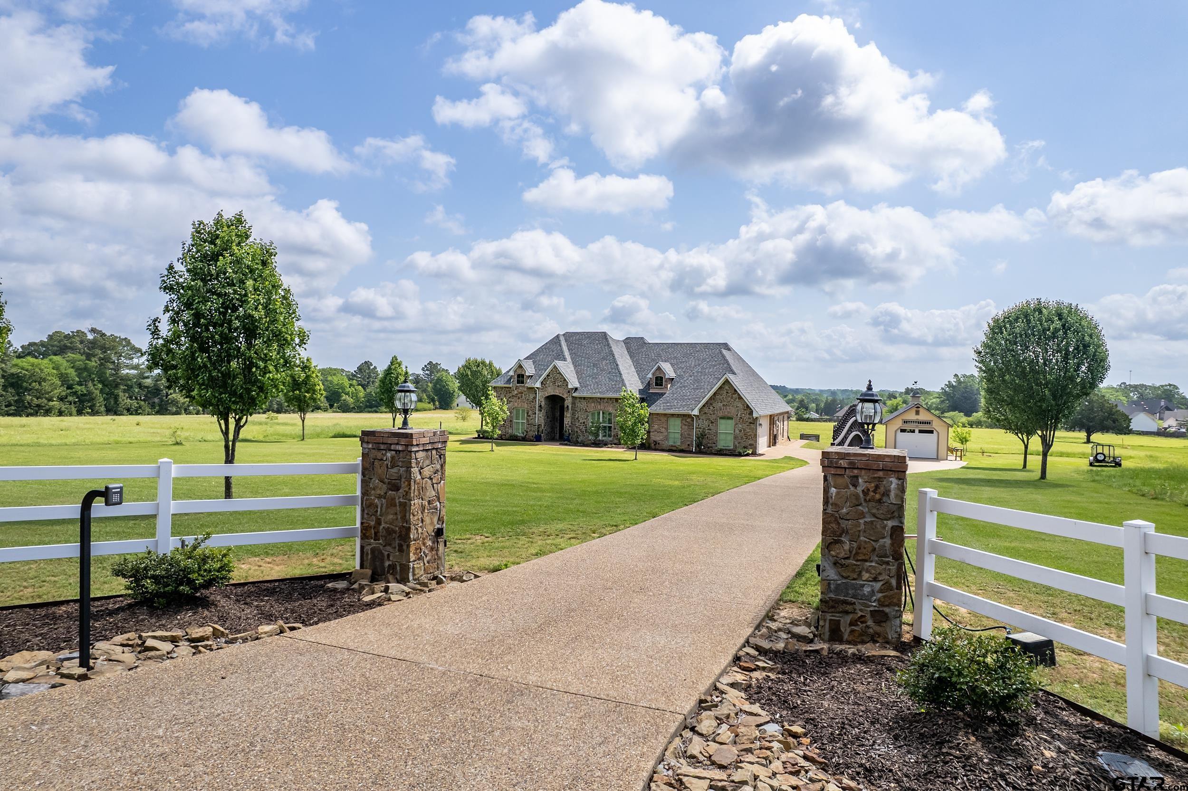
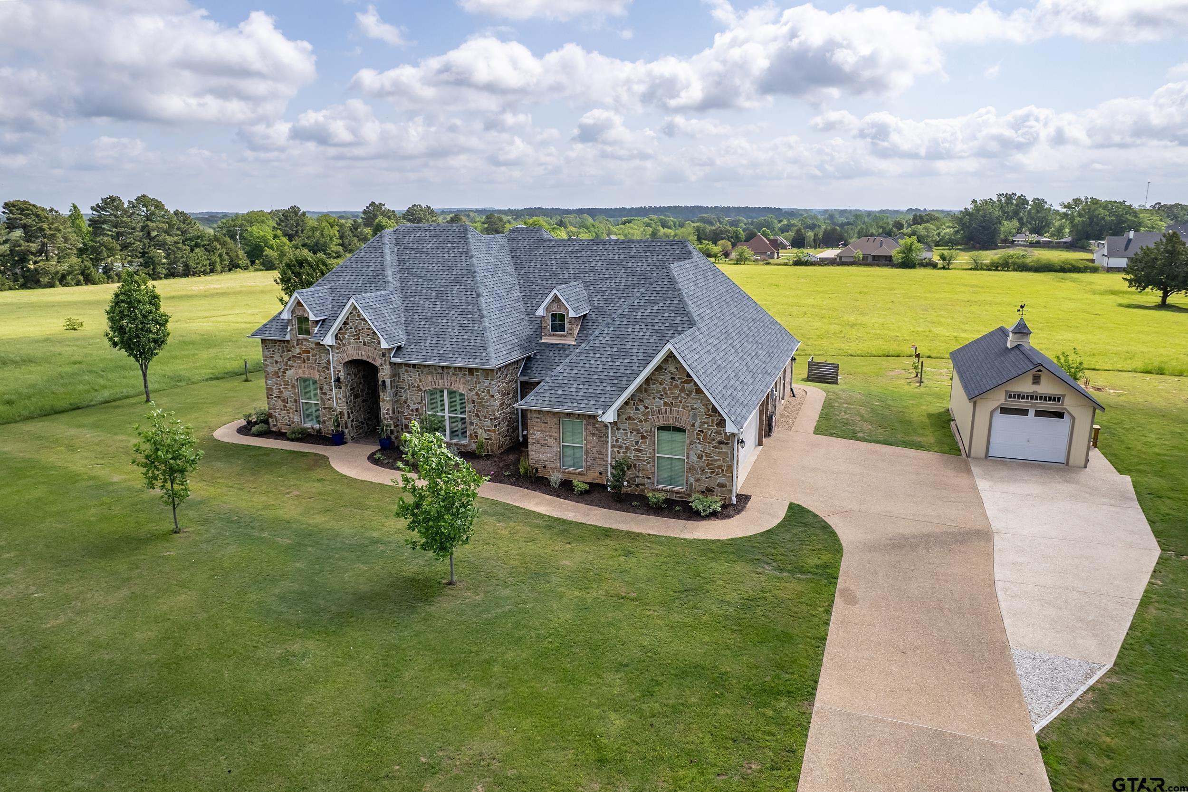
$3,353Immaculate custom home on 6.45 acres in Flint, TX,a suburb of the lovely mid-size city of Tyler. This home feat an efficient kitchen w/plenty of custom granite counter space,oak cabinets,a wrap-around serving bar&a generous pantry.The ldry room,just off the kitchen,features a built-in desk w/matching granite.Every room in this 3 BR,2 BA,2 car grg home is oversized & appointed w/beautiful trim crafted by a master.The floor is natural travertine&uniform throughout.There is an media room separated from the great-room area by French doors featuring true-divided lites for a charming effect&a 7’ tall arched wnd beautifully trimmed w/plantation shutters.The living room has 10’ ceilings&an intricately-trimmed tray ceiling almost 12’ high.The living room is centered around a gorgeous wood-burning/gas-fed fireplace flanked by 2 7’ tall wnd dressed w/plantation shutters.The master BR is large enough to easily accommodate a king-sized bed w/2 6’ tall wnd framing the bed space.The ceiling is an intricately-trimmed,12’ tall tray ceiling.French doors lead to the huge master bath featuring sep granite vanities,soaking tub,sep tiled shower&2 large walk-in closets.Each of the guest rooms are larger than normal&have walk-in closets.The front guest room has a 7’ tall arched wnd w/plantation shutters.The 2 guest rooms flank a full-size double vanity bathroom w/a shower/bath combo.An oversized 2-car grg offers plenty of space for cars,storage,&an upstairs attic offers lots of storage.Outside you will find an Ulrich 14x32 building set on a concrete driveway,currently used as a woodworking shop&a garage for farm implements.A long concrete driveway takes you through a wrought-iron, automatic gate w/magnetic&keypad openers.As a final feature,there is a built-in security system w/magnetic contacts on every door&wnd.Ag exmp in place.The field is mowed yearly by a hay contractor.MAINT:NEW comm-grade roof 2026;HVAC system 2025;dishwasher 2026;&oven 2024.This home is updated&move-in ready.
| 10 hours ago | Listing updated with changes from the MLS® | |
| 2 weeks ago | Price changed to $734,900 | |
| 2 weeks ago | Listing first seen on site |

The data relating to real estate for sale on this website comes in part from the Internet Data Exchange (IDX) of the Greater Tyler Association of REALTORS Multiple Listing Service. The IDX logo indicates listings of other real estate firms that are identified in the detailed listing information. The information being provided is for consumers' personal, non-commercial use and may not be used for any purpose other than to identify prospective properties consumers may be interested
Last checked - 2026-07-22 07:14 AM UTC