Save
Ask
Tour
Hide
Share
$365,000
New Listing

426 Deer Point Cove
Chandler, TX 75758

For Sale|Single Family Residence|Active
4
Beds
2
Total Baths
2
Full Baths
1,966
SqFt
$186
/SqFt
2026
Built
Subdivision:
Deer Point Estates
County:
Henderson
426 Deer Point Cove426 Deer Point Cove
Save
Ask
Tour
Hide
Share

Mortgage Calculator

Monthly Payment (Est.)

$1,665
Calculator powered by Showcase IDX, a Constellation1 Company. Copyright ©2026 Information is deemed reliable but not guaranteed.

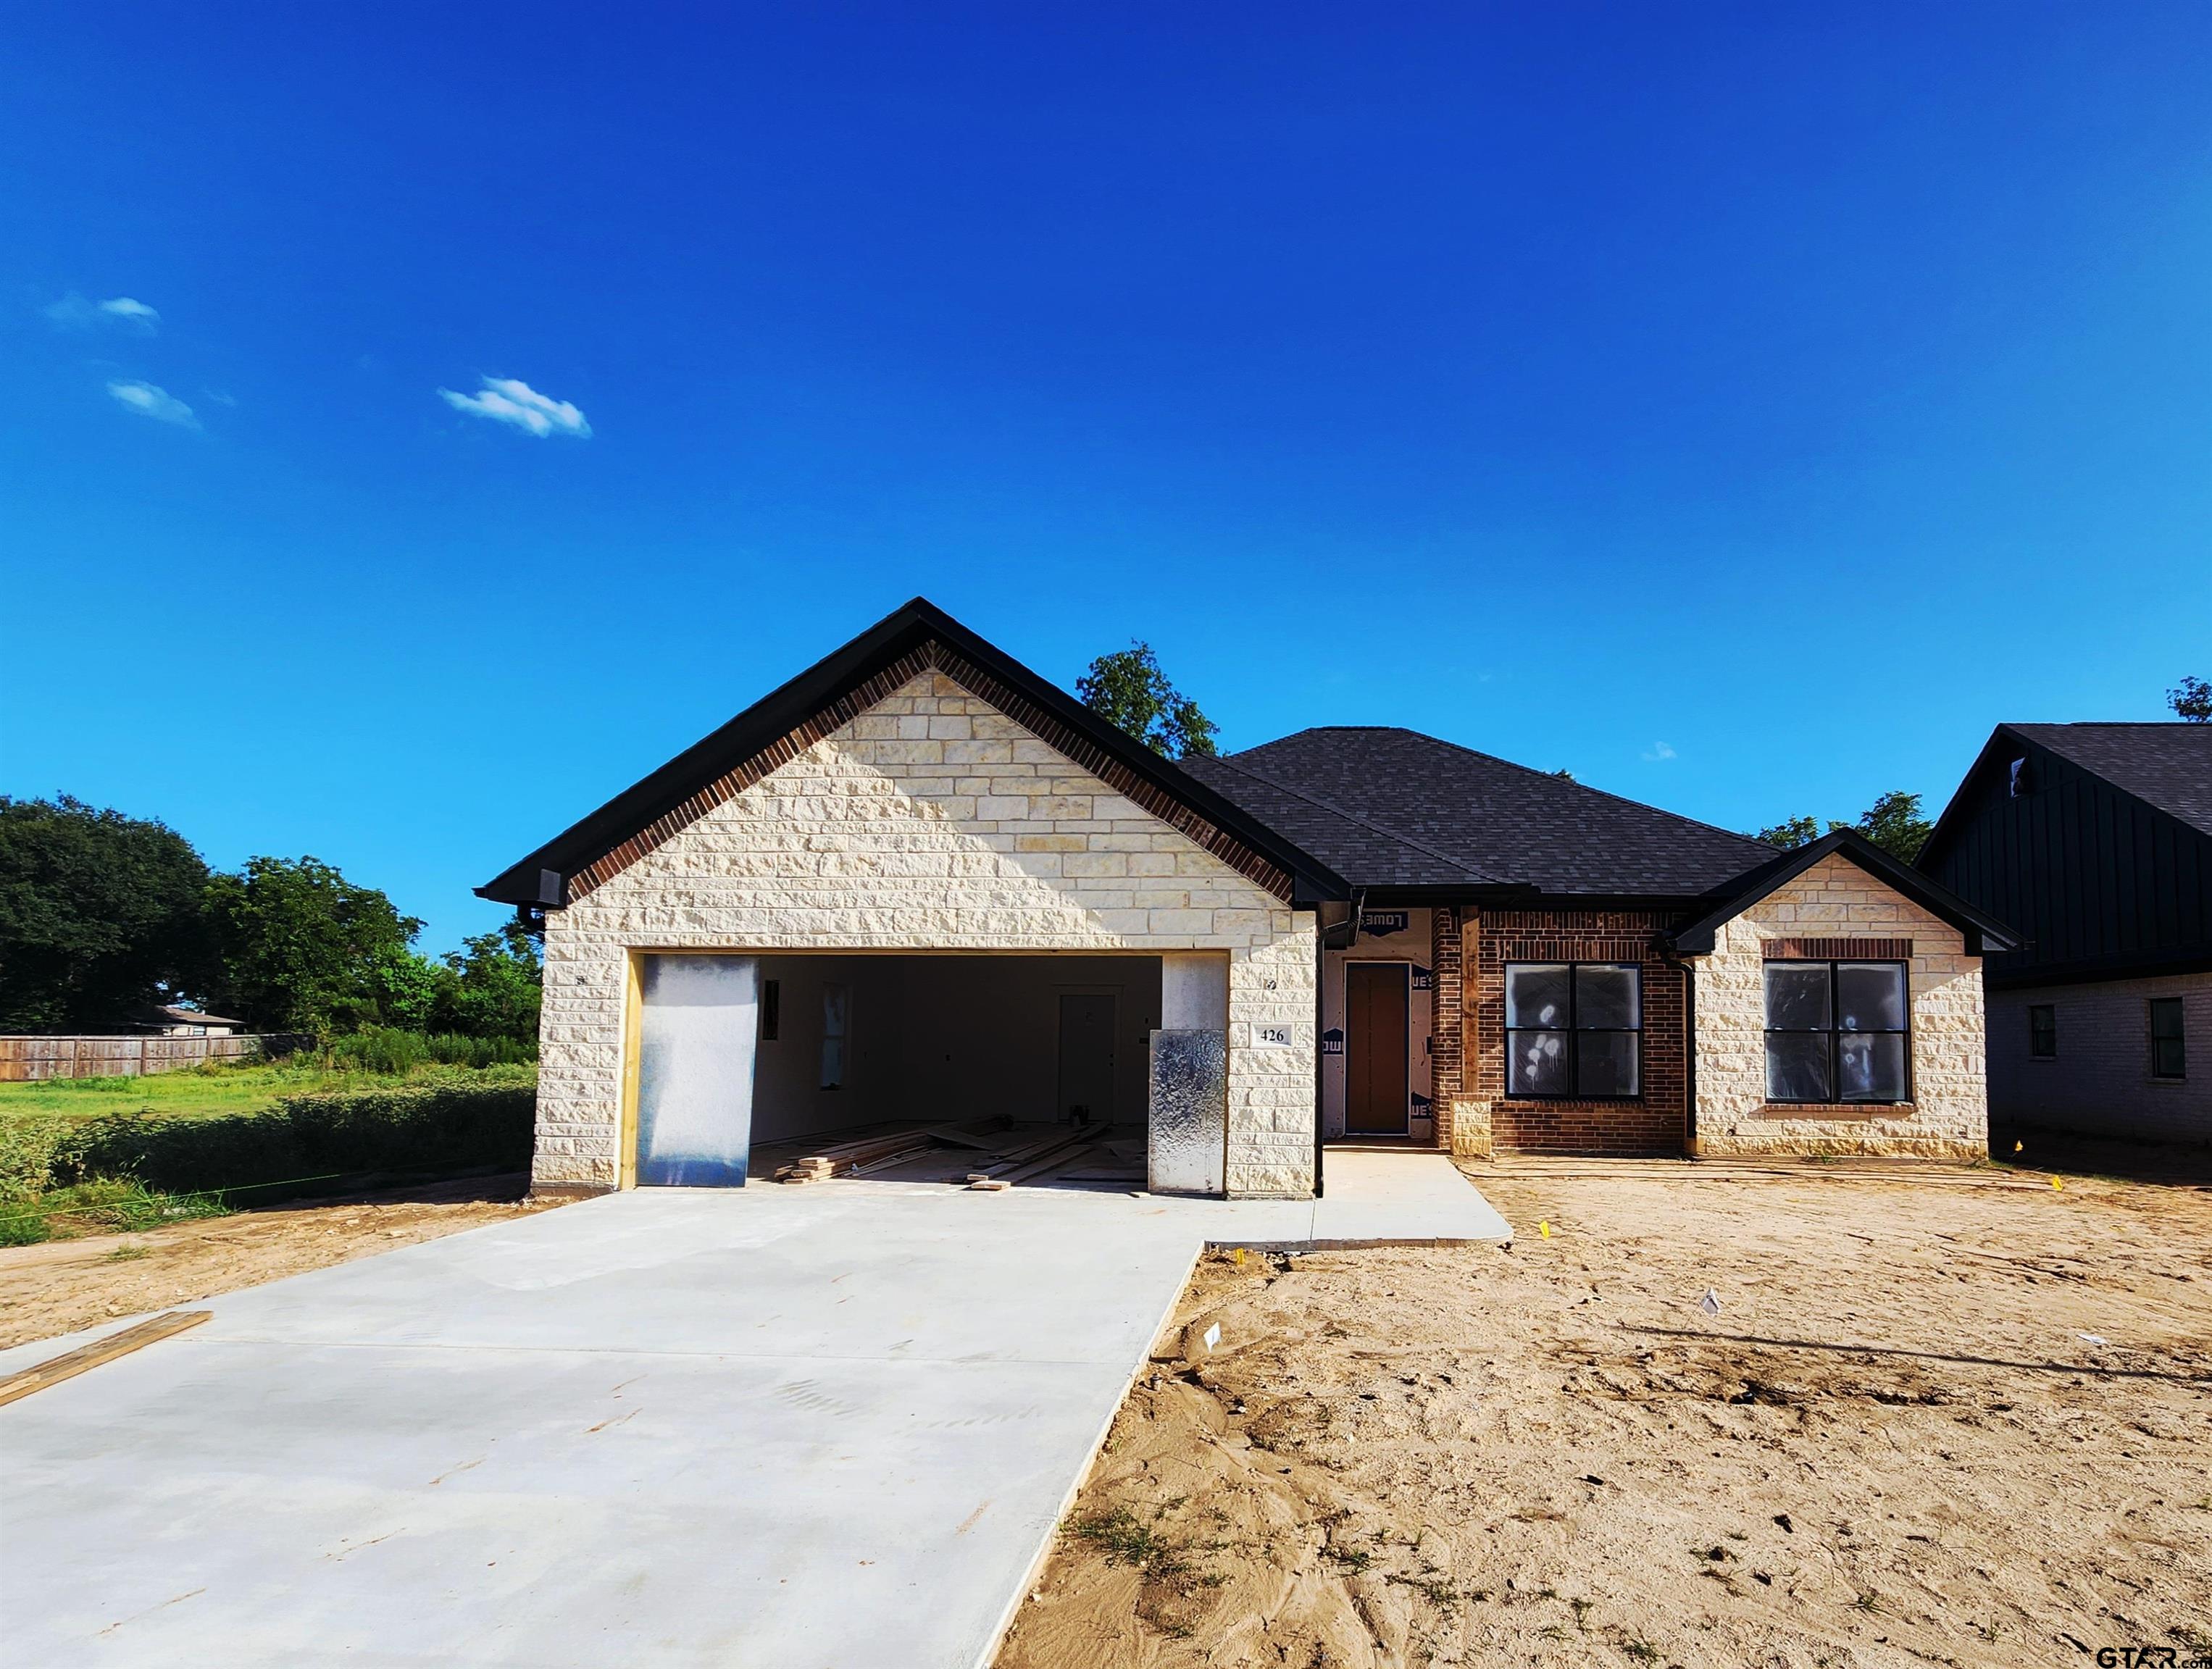
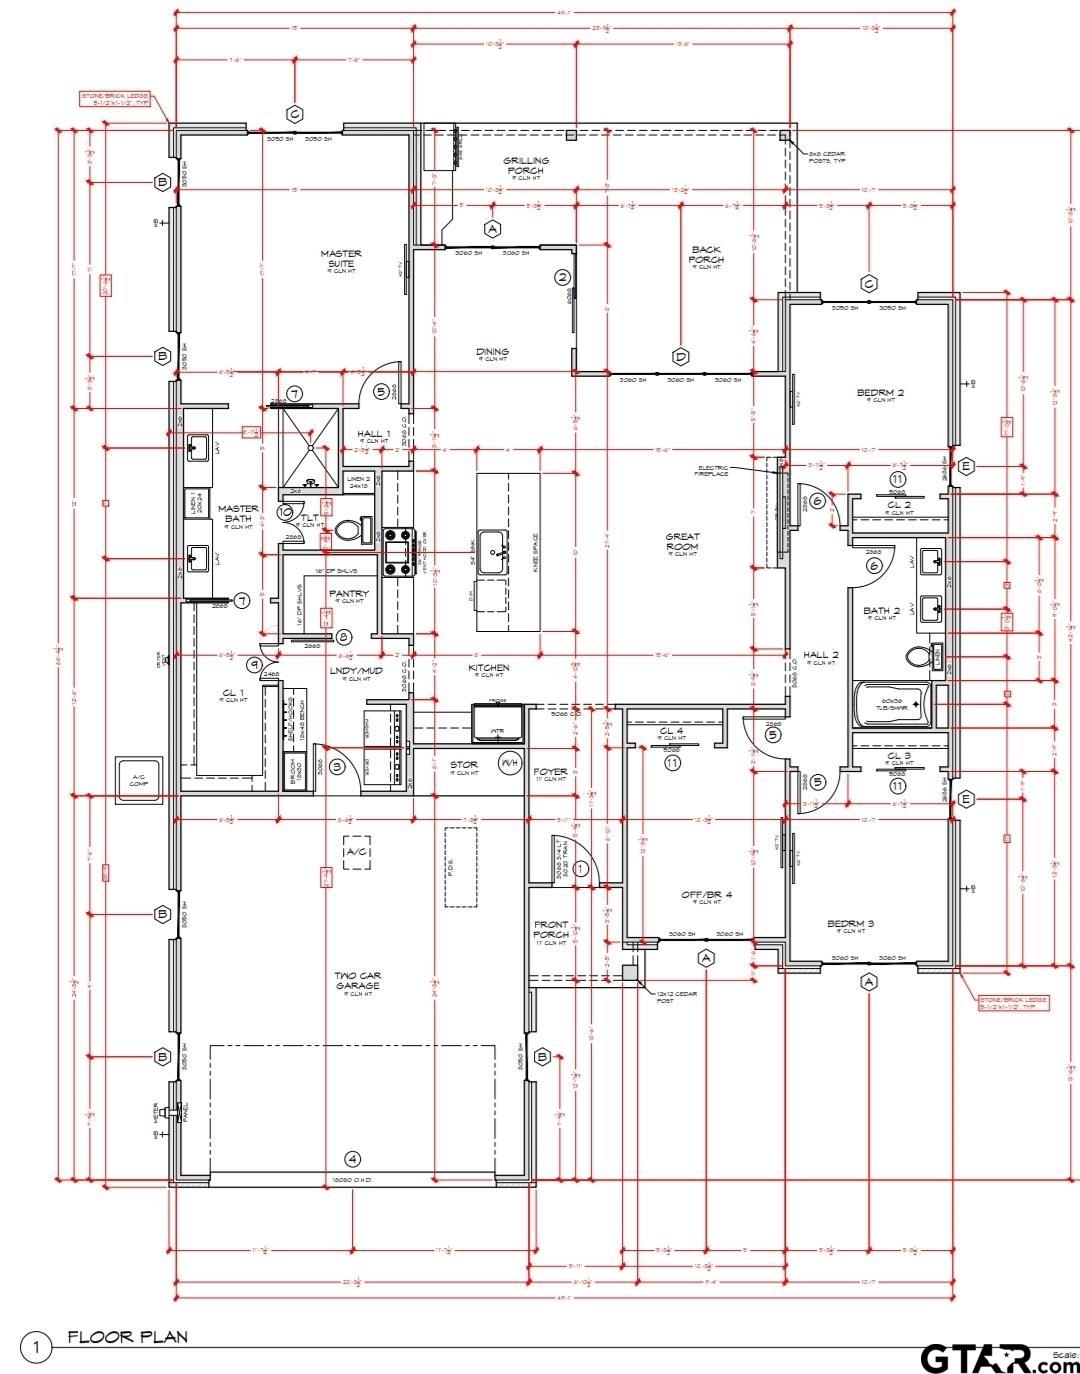
Experience "Exceptional" in this new build home, projected to be completed by the end of August 2026! Custom designed for I&R Homes, this home has 4 spacious bedrooms with a split master, 2 full bathrooms, and plenty of open space to host, chill, and even an outdoor porch set up for a grill! The two-car garage includes a built-in storage closet, and a mudroom just inside the home. I&R takes pride in building above-average new homes, with everything a homeowner could want in a modern, comfortable East Texas home. This house is only 5 minutes from Lake Palestine, and less than 5 minutes from shopping and restaurants in Chandler, making it an amazing opportunity to own a slice of both convenience and quiet. We are excited to open an opportunity for you to choose some of the finishing touches for this amazing home -- interior paint colors, cabinet colors and hardware -- if you sign a contract before construction reaches that finishing stage!

Save
Ask
Tour
Hide
Share
Listing Snapshot
Price 
$365,000
Days On Site 
0 Days
Bedrooms 
4
Inside Area (SqFt) 
1,966 sqft
Total Baths 
2
Full Baths 
2
Partial Baths 
N/A
Lot Size 
0.23 Acres
Year Built 
2026
MLS® Number 
26009612
Status 
Active
Property Tax 
$558.65
HOA/Condo/Coop Fees 
$4.17 monthly
Sq Ft Source 
N/A
Friends & Family
Recent Activity
4 hours agoListing updated with changes from the MLS®
4 hours agoListing first seen on site
General Features
Acres 
0.23
Garage 
Yes
Garage Spaces 
2
Number Of Stories 
1
Parking 
Concrete
Property Condition 
New Construction
Property Sub Type 
Single Family Residence
Sewer 
Public Sewer
SqFt Total 
1966
Style 
Other/See Remarks
Water Source 
Public
Interior Features
Appliances 
DishwasherElectric CooktopElectric OvenElectric RangeDisposal
Cooling 
Central Air
Heating 
ElectricCentral
Interior 
Walk-In Closet(s)
Save
Ask
Tour
Hide
Share
Exterior Features
Fencing 
Wood
Patio And Porch 
CoveredPorch
Roof 
Composition
Community Features
Association Dues 
50
HOA Fee Frequency 
Annually
Schools
School District
Unknown
Elementary School
Chandler
Middle School
Brownsboro
High School
Brownsboro
Listing courtesy of Morgan Vazquez of Leslie Cain Realty, LLC


The data relating to real estate for sale on this website comes in part from the Internet Data Exchange (IDX) of the Greater Tyler Association of REALTORS Multiple Listing Service. The IDX logo indicates listings of other real estate firms that are identified in the detailed listing information. The information being provided is for consumers' personal, non-commercial use and may not be used for any purpose other than to identify prospective properties consumers may be interested
Last checked - 2026-07-10 05:32 PM UTC

Neighborhood & Commute
Source: Walkscore
Disclosure: Community information and market data powered by Constellation Data Labs. Information is deemed reliable but not guaranteed.
Save
Ask
Tour
Hide
Share