Save
Ask
Tour
Hide
Share
$320,000
New Listing

416 Hyde Park Dr
Chandler, TX 75758

For Sale|Single Family Residence|Active
3
Beds
2
Total Baths
2
Full Baths
1,784
SqFt
$179
/SqFt
2016
Built
Subdivision:
Griffin Estates
County:
Henderson
416 Hyde Park Dr416 Hyde Park Dr416 Hyde Park Dr416 Hyde Park Dr
Save
Ask
Tour
Hide
Share

Mortgage Calculator

Monthly Payment (Est.)

$1,460
Calculator powered by Showcase IDX, a Constellation1 Company. Copyright ©2026 Information is deemed reliable but not guaranteed.

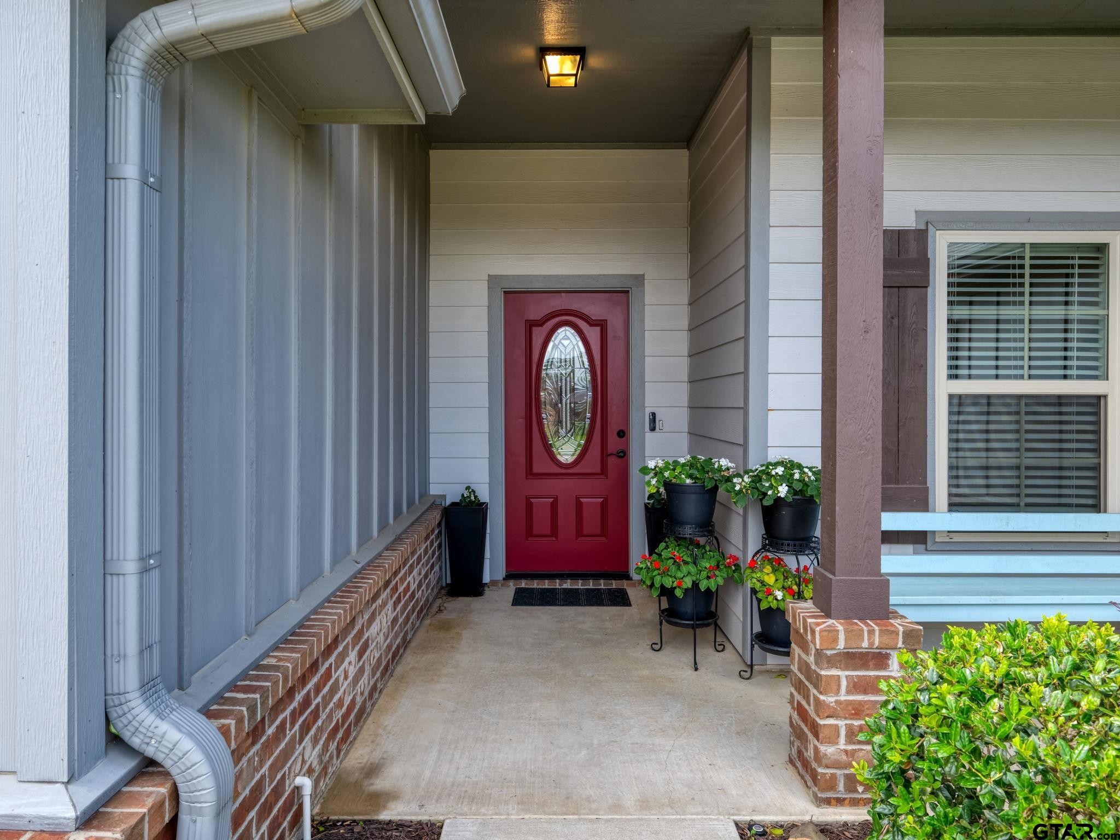
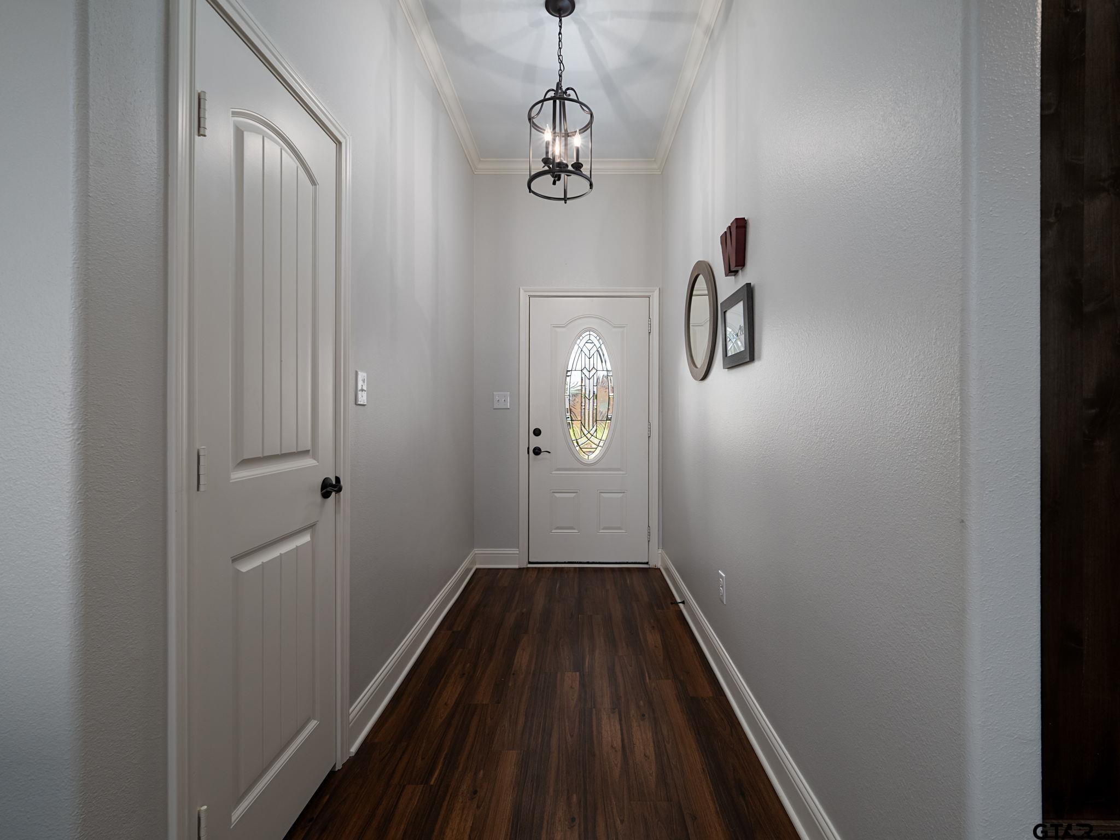
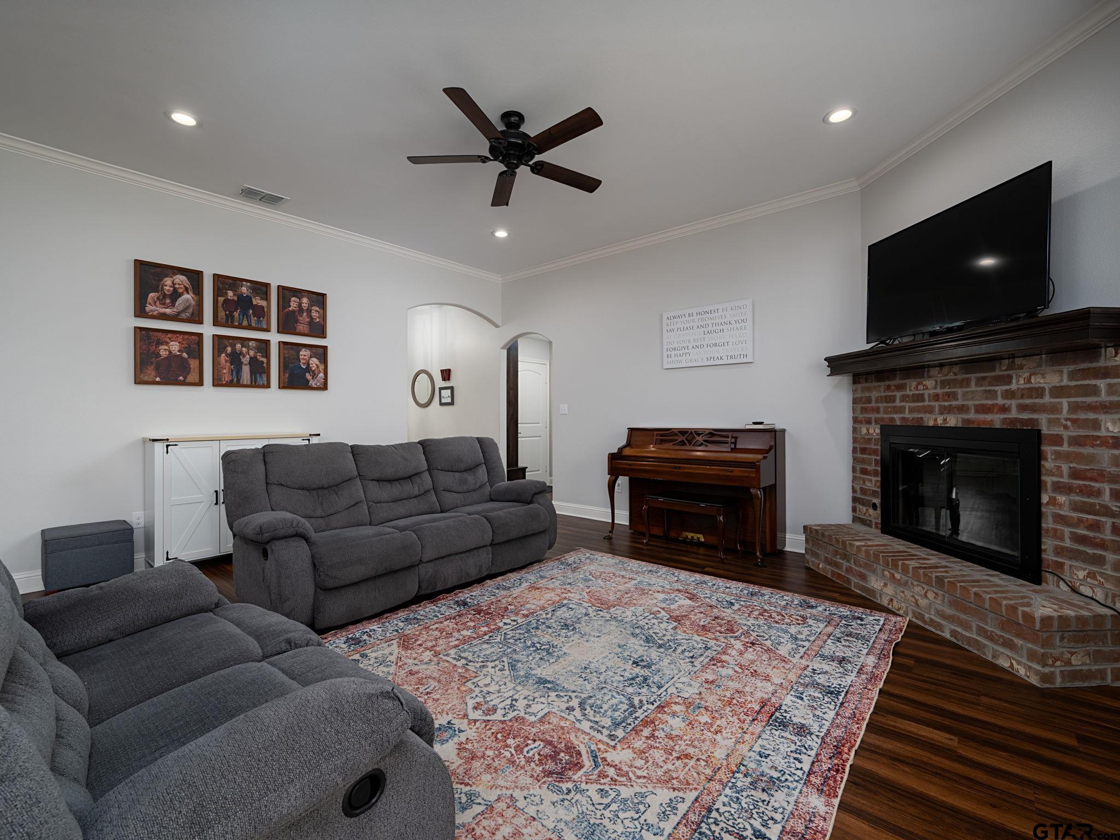
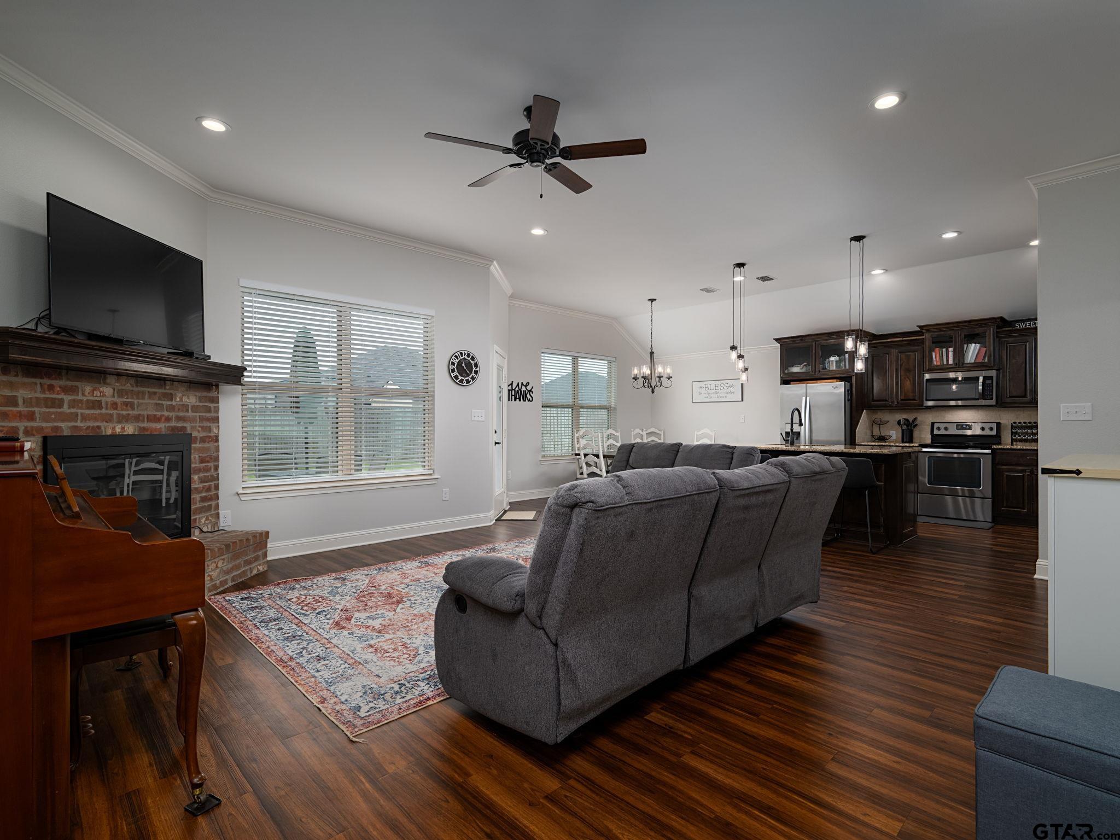
What a great opportunity to own a like-new home in Chandler's popular Griffin Estates! Featuring an open floor plan with a split bedroom arrangement, this home is perfect for family or entertaining guests. A bonus flex space between the second and third bedrooms can serve as a game room or home office. The living and kitchen area feature a high ceiling, bullnose corners, lovely arched doorways, wood-look vinyl plank floors, and a corner brick fireplace. Walls of windows let in natural light and overlook the privacy fenced backyard that has an automatic sprinkler system to keep the lawn and flower beds green and growing. You'll enjoy your morning coffee on the covered backporch. A nice outbuilding serves as a workshop or lawn equipment storage. This home is move-in ready for a new family. Come take a look at 416 Hyde Park, you'll be glad you did! Exclustions: Ring doorbell and refrigerator.

Save
Ask
Tour
Hide
Share
Listing Snapshot
Price 
$320,000
Days On Site 
0 Days
Bedrooms 
3
Inside Area (SqFt) 
1,784 sqft
Total Baths 
2
Full Baths 
2
Partial Baths 
N/A
Lot Size 
N/A
Year Built 
2016
MLS® Number 
26009989
Status 
Active
Property Tax 
$4,767
HOA/Condo/Coop Fees 
N/A
Sq Ft Source 
N/A
Friends & Family
Recent Activity
10 hours agoListing updated with changes from the MLS®
11 hours agoListing first seen on site
General Features
Garage 
Yes
Garage Spaces 
2
Number Of Stories 
1
Parking 
ConcreteGarage Door Opener
Property Sub Type 
Single Family Residence
Security 
Smoke Detector(s)
Sewer 
Public Sewer
SqFt Total 
1784
Style 
Traditional
Utilities 
Underground Utilities
Water Source 
Public
Interior Features
Appliances 
DishwasherElectric OvenElectric RangeMicrowaveDisposalElectric Water Heater
Cooling 
Ceiling Fan(s)Central Air
Fireplace 
Yes
Fireplace Features 
Wood Burning
Fireplaces 
1
Flooring 
CarpetVinyl
Heating 
ElectricCentral
Interior 
Breakfast BarKitchen IslandWalk-In Closet(s)Pantry
Save
Ask
Tour
Hide
Share
Exterior Features
Construction Details 
Brick Veneer
Fencing 
Wood
Other Structures 
Storage
Patio And Porch 
CoveredPorch
Roof 
Composition
Schools
School District
Unknown
Elementary School
Chandler
Middle School
Brownsboro
High School
Brownsboro
Listing courtesy of Ann Hall of Coldwell Banker Apex - Tyler


The data relating to real estate for sale on this website comes in part from the Internet Data Exchange (IDX) of the Greater Tyler Association of REALTORS Multiple Listing Service. The IDX logo indicates listings of other real estate firms that are identified in the detailed listing information. The information being provided is for consumers' personal, non-commercial use and may not be used for any purpose other than to identify prospective properties consumers may be interested
Last checked - 2026-07-18 10:49 PM UTC

Neighborhood & Commute
Source: Walkscore
Disclosure: Community information and market data powered by Constellation Data Labs. Information is deemed reliable but not guaranteed.
Save
Ask
Tour
Hide
Share