


1712 Stephanie DrWhitehouse, TX 75791
Mortgage Calculator
Monthly Payment (Est.)
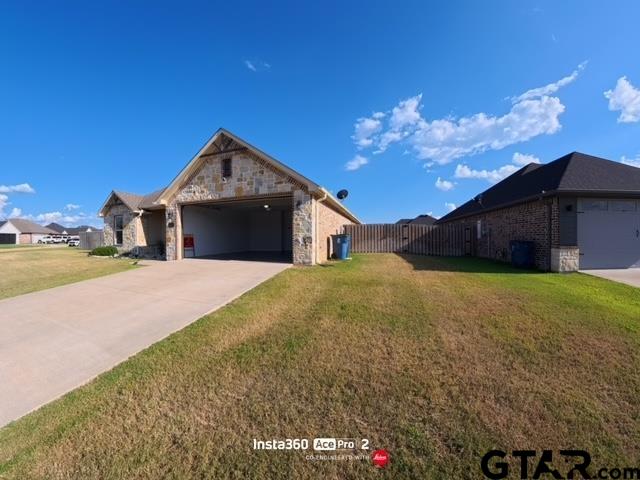
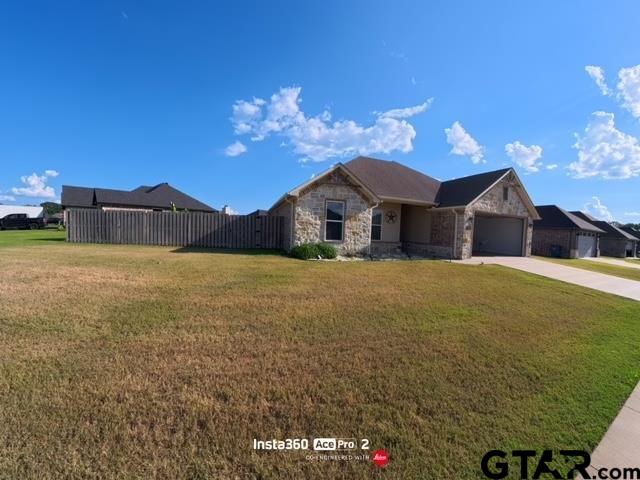
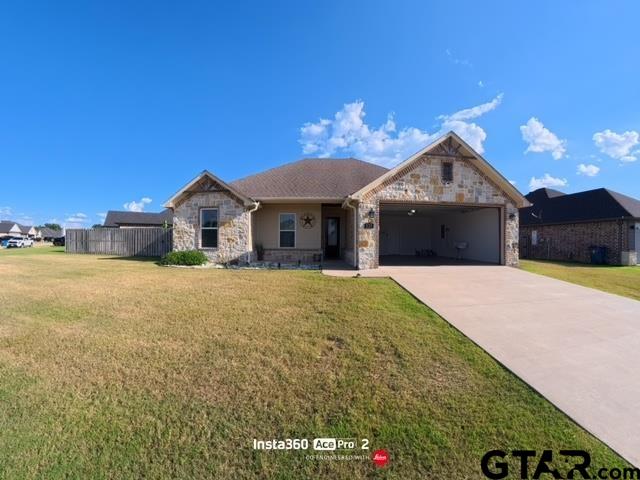
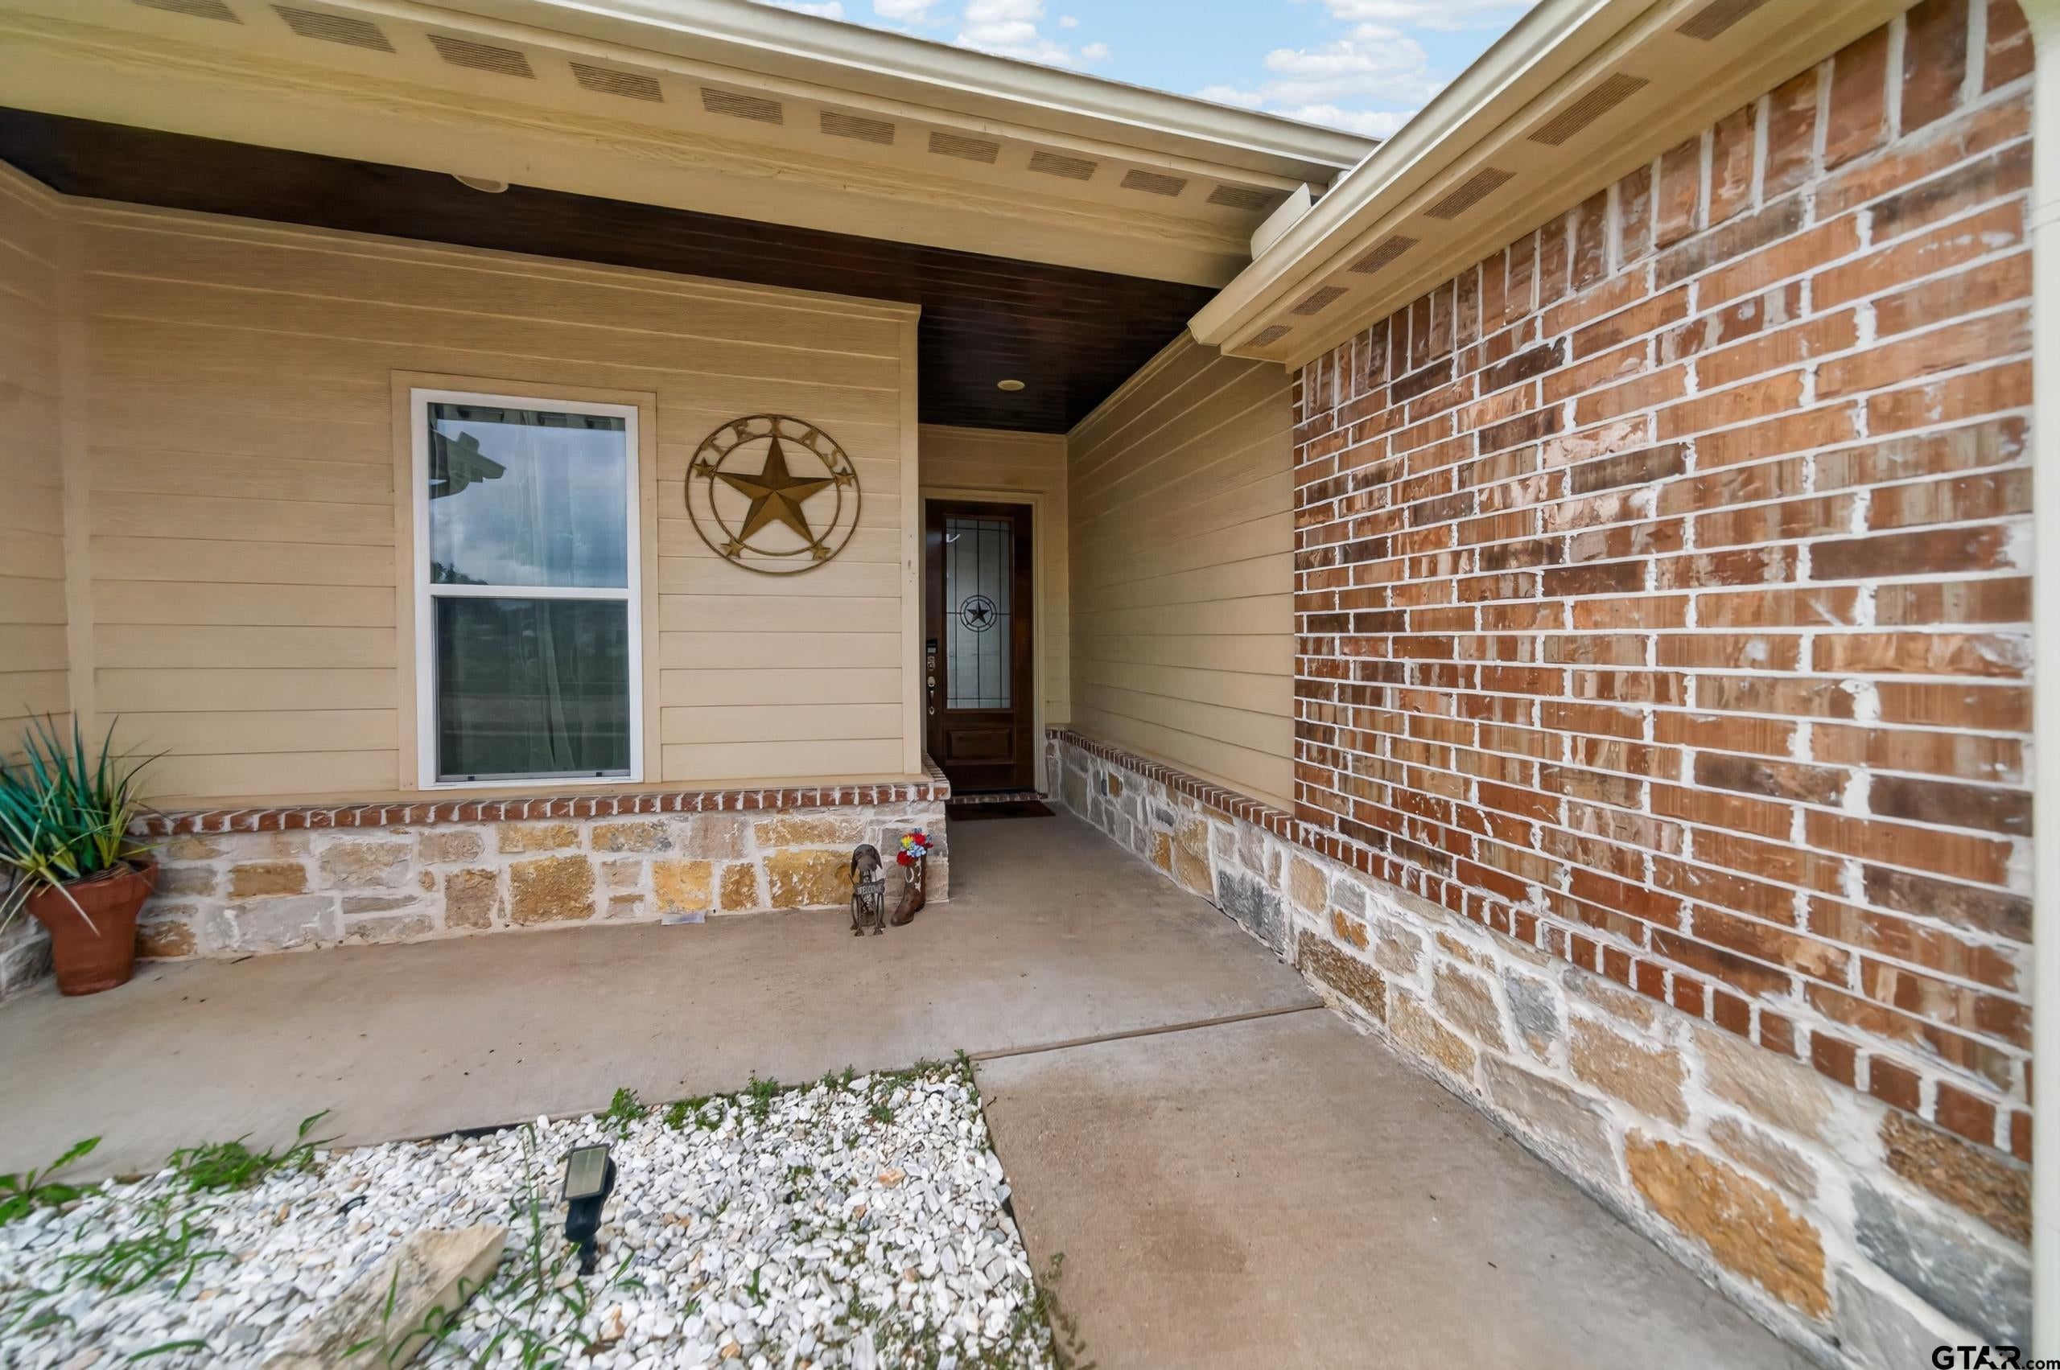
$1,528Rare FHA assumable loan opportunity offering significant long-term interest savings. Welcome to 1712 Stephanie Dr., a modern 4-bed, 2-bath home situated on one of the largest lots in the area. The fully fenced backyard features an oversized gate and extensive space suitable for multiple uses. The deep 2-car garage is designed to accommodate full-size trucks, SUVs, or a boat, and includes overhead storage decking. Interior Features Kitchen: Granite countertops and custom upper-cabinet accent lighting. Living Room: Large windows overlooking the covered patio, plus a recessed TV wall above a color-changing electric fireplace. Primary Suite: Spacious walk-in closet and a custom ceiling light cove with soft, diffused lighting. Smart Upgrades: Space-saving pocket doors on bathrooms, tankless water heater, premium blown-in insulation, and a steel front door. Location Highlights The neighborhood offers extensive sidewalk connectivity and a new community park currently under construction nearby. The property is approximately 2 minutes from Lake Tyler Marina and within minutes of local schools, dining, and shopping. This home combines modern features, thoughtful upgrades, and a rare loan opportunity. Schedule a tour to experience everything it offers.
| a week ago | Listing updated with changes from the MLS® | |
| a week ago | Price changed to $335,000 | |
| 2 months ago | Listing first seen on site |

The data relating to real estate for sale on this website comes in part from the Internet Data Exchange (IDX) of the Greater Tyler Association of REALTORS Multiple Listing Service. The IDX logo indicates listings of other real estate firms that are identified in the detailed listing information. The information being provided is for consumers' personal, non-commercial use and may not be used for any purpose other than to identify prospective properties consumers may be interested
Last checked - 2026-09-19 06:20 PM UTC