Save
Ask
Tour
Hide
Share
$319,000,000
New Listing

20851 Lakeview Dr.
Flint, TX 75762

For Sale|Single Family Residence|Active
3
Beds
2
Total Baths
2
Full Baths
1,707
SqFt
$186,878
/SqFt
2019
Built
Subdivision:
Hide Away Bay
County:
Smith
20851 Lakeview Dr.20851 Lakeview Dr.20851 Lakeview Dr.20851 Lakeview Dr.
Save
Ask
Tour
Hide
Share

Mortgage Calculator

Monthly Payment (Est.)

$1,455,409
Calculator powered by Showcase IDX, a Constellation1 Company. Copyright ©2026 Information is deemed reliable but not guaranteed.

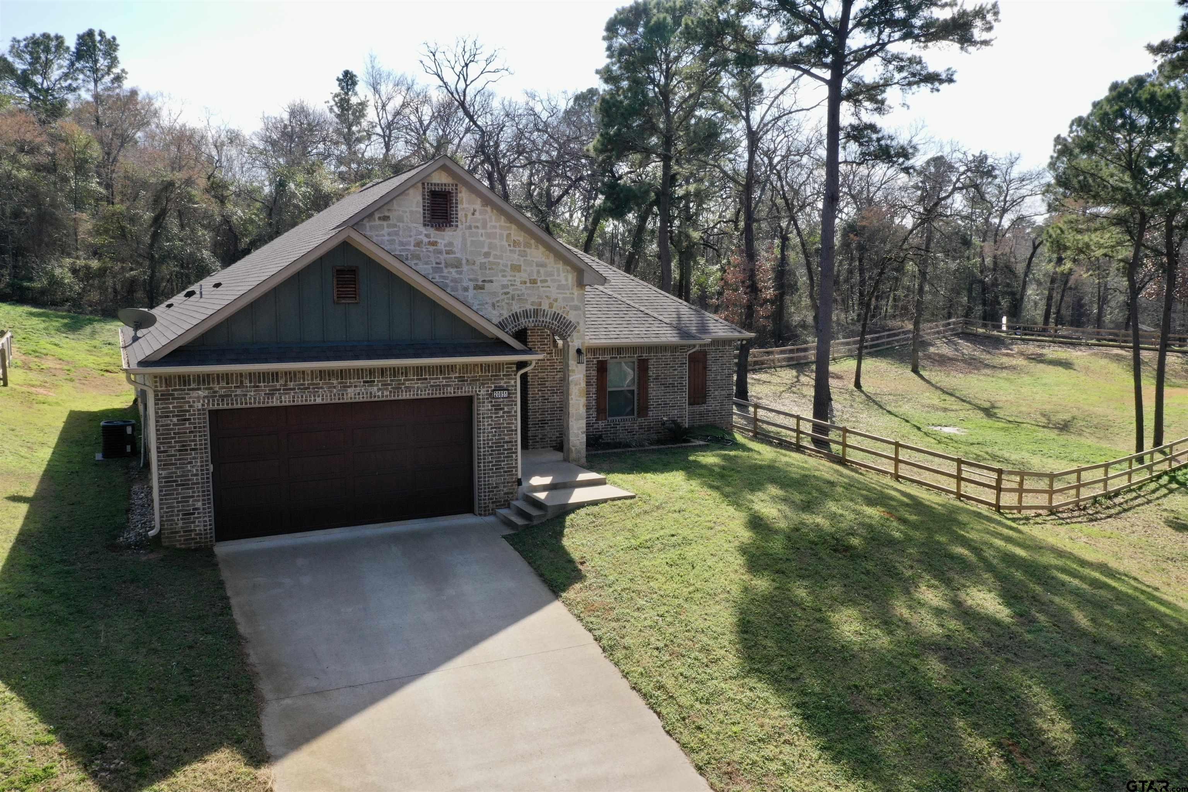
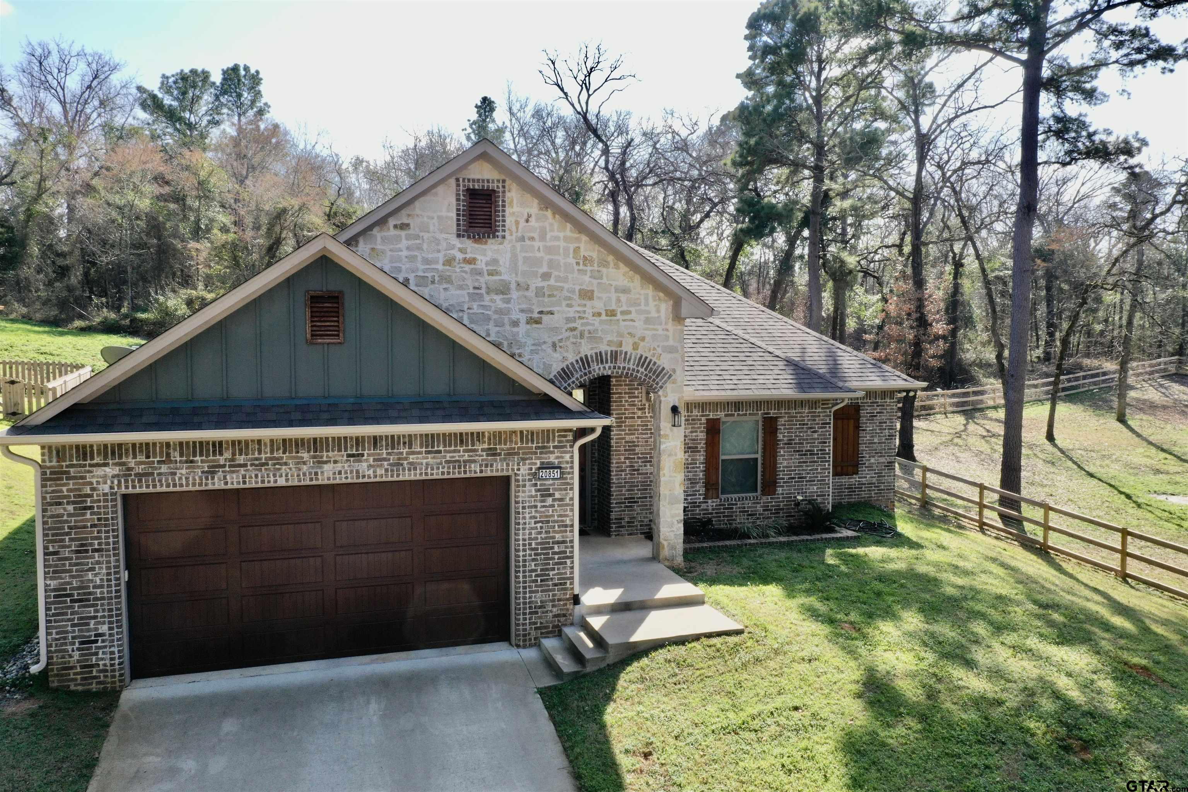
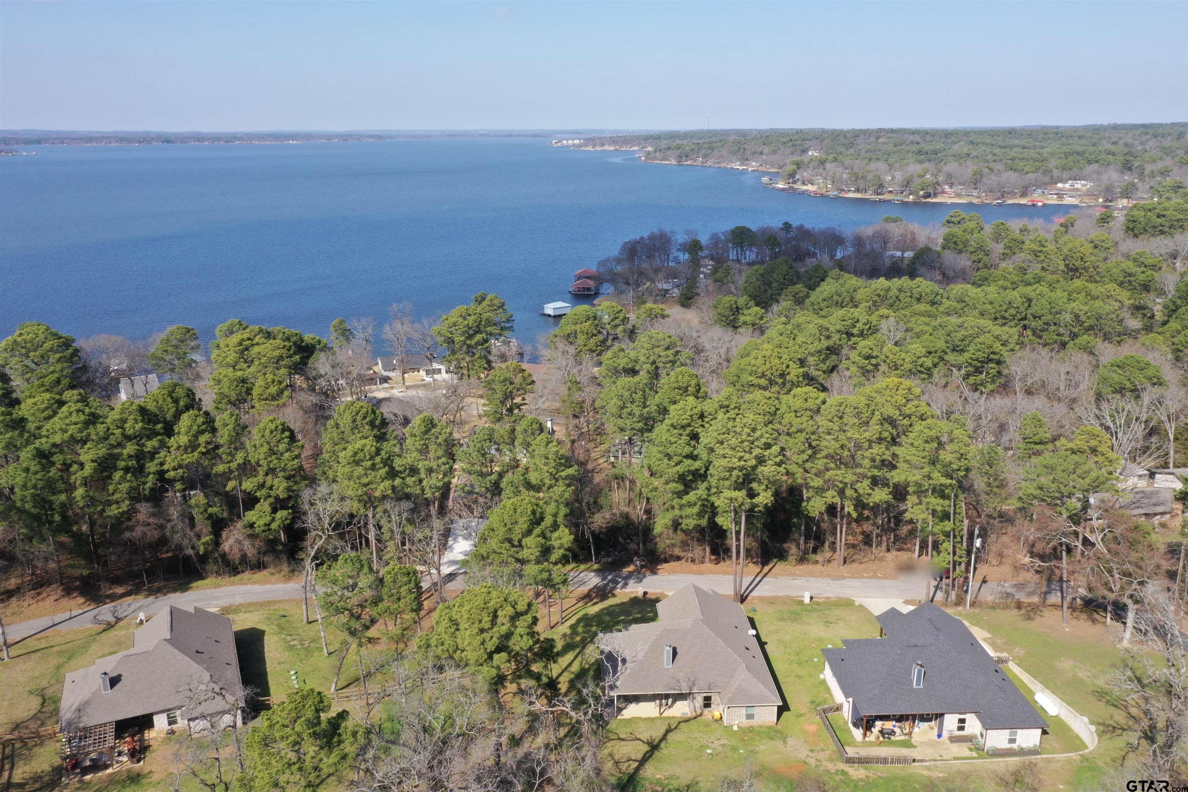
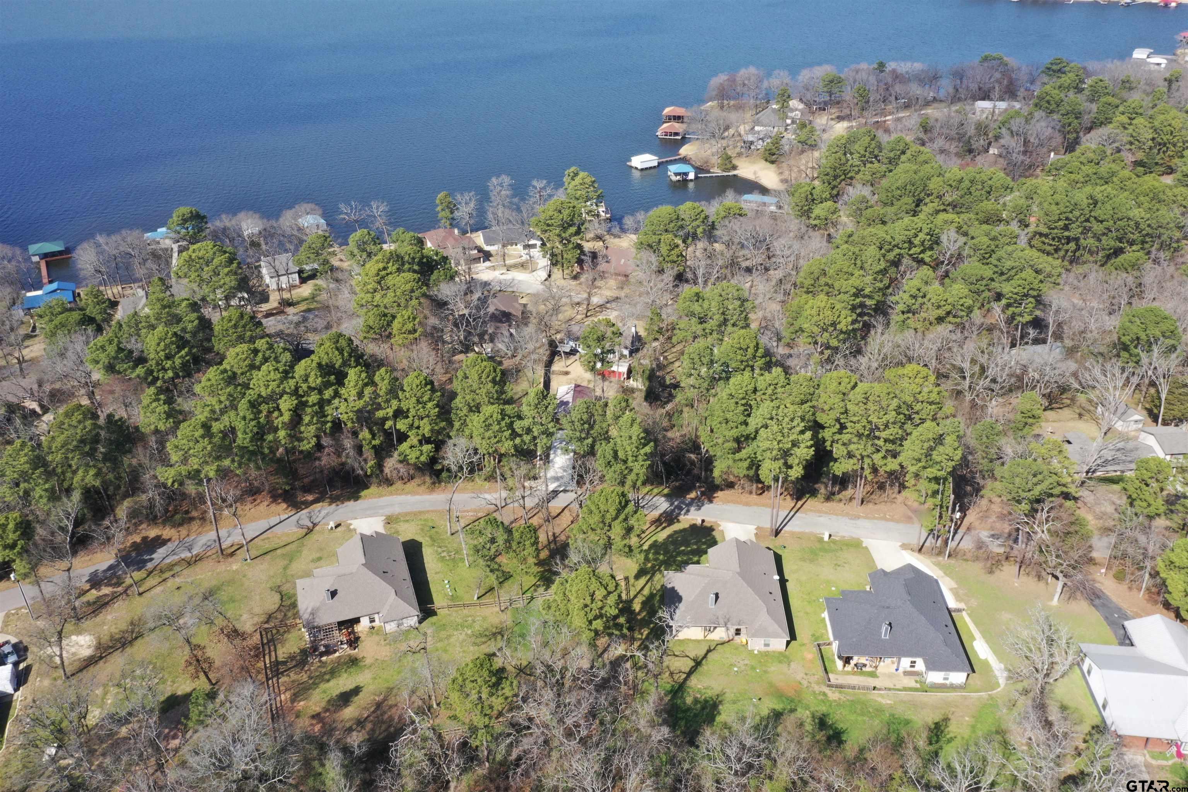
This home sits in a quiet neighborhood one street from the waterfront on Lake Palestine. You have views of the lake from the front of the house. 3 bdrms, 2bath, 2 car garage. so many extras, heavy crown molding through out, brick accent wall surrounding the wood burning fireplace in the family room. Beautiful vinyl plank floors, granite island in kitchen and baths, Wood beams through out ceiling. Mudroom with storage as you come in from the garage and laundry. Master bdrm with tray ceiling and beams. Master bath double sinks granite counter tops, walk in shower, separate water closet. Built-in wardrobe. spacious bedrooms with separate full bath, Granite counter top, plenty of storage tub/shower combo. Nice back porch sitting area. Large fenced back yard,HOA restrictions ,lovely street with nice homes.

Save
Ask
Tour
Hide
Share
Listing Snapshot
Price 
$319,000,000
Days On Site 
0 Days
Bedrooms 
3
Inside Area (SqFt) 
1,707 sqft
Total Baths 
2
Full Baths 
2
Partial Baths 
N/A
Lot Size 
N/A
Year Built 
2019
MLS® Number 
26010163
Status 
Active
Property Tax 
$4,086.49
HOA/Condo/Coop Fees 
$12.5 monthly
Sq Ft Source 
N/A
Friends & Family
Recent Activity
2 hours agoListing updated with changes from the MLS®
2 hours agoListing first seen on site
General Features
Garage 
Yes
Garage Spaces 
2
Number Of Stories 
1
Property Sub Type 
Single Family Residence
Security 
Smoke Detector(s)
SqFt Total 
1707
Style 
Traditional
Utilities 
Cable Available
Interior Features
Appliances 
DishwasherElectric OvenElectric RangeRefrigeratorMicrowaveDisposal
Cooling 
Ceiling Fan(s)Central Air
Fireplace 
Yes
Fireplace Features 
Wood Burning
Fireplaces 
1
Heating 
ElectricCentral
Interior 
Breakfast BarKitchen IslandWalk-In Closet(s)Pantry
Save
Ask
Tour
Hide
Share
Exterior Features
Construction Details 
Brick Veneer
Patio And Porch 
CoveredPorch
Roof 
Composition
View 
Water
Waterfront Features 
Lake Palestine
Waterview 
Water
Community Features
Association Dues 
150
HOA Fee Frequency 
Annually
Schools
School District
Unknown
Elementary School
Owens
Middle School
Three Lakes
High School
Tyler Legacy
Listing courtesy of Penny Menke of Staples Sotheby's International Realty


The data relating to real estate for sale on this website comes in part from the Internet Data Exchange (IDX) of the Greater Tyler Association of REALTORS Multiple Listing Service. The IDX logo indicates listings of other real estate firms that are identified in the detailed listing information. The information being provided is for consumers' personal, non-commercial use and may not be used for any purpose other than to identify prospective properties consumers may be interested
Last checked - 2026-07-22 05:55 PM UTC

Neighborhood & Commute
Source: Walkscore
Disclosure: Community information and market data powered by Constellation Data Labs. Information is deemed reliable but not guaranteed.
Save
Ask
Tour
Hide
Share