Save
Ask
Tour
Hide
Share
$519,000
New Listing

565 W Eldorado Dr.
Scroggins, TX 75480

For Sale|Single Family Residence|Active
4
Beds
2
Total Baths
2
Full Baths
2,232
SqFt
$233
/SqFt
2002
Built
Subdivision:
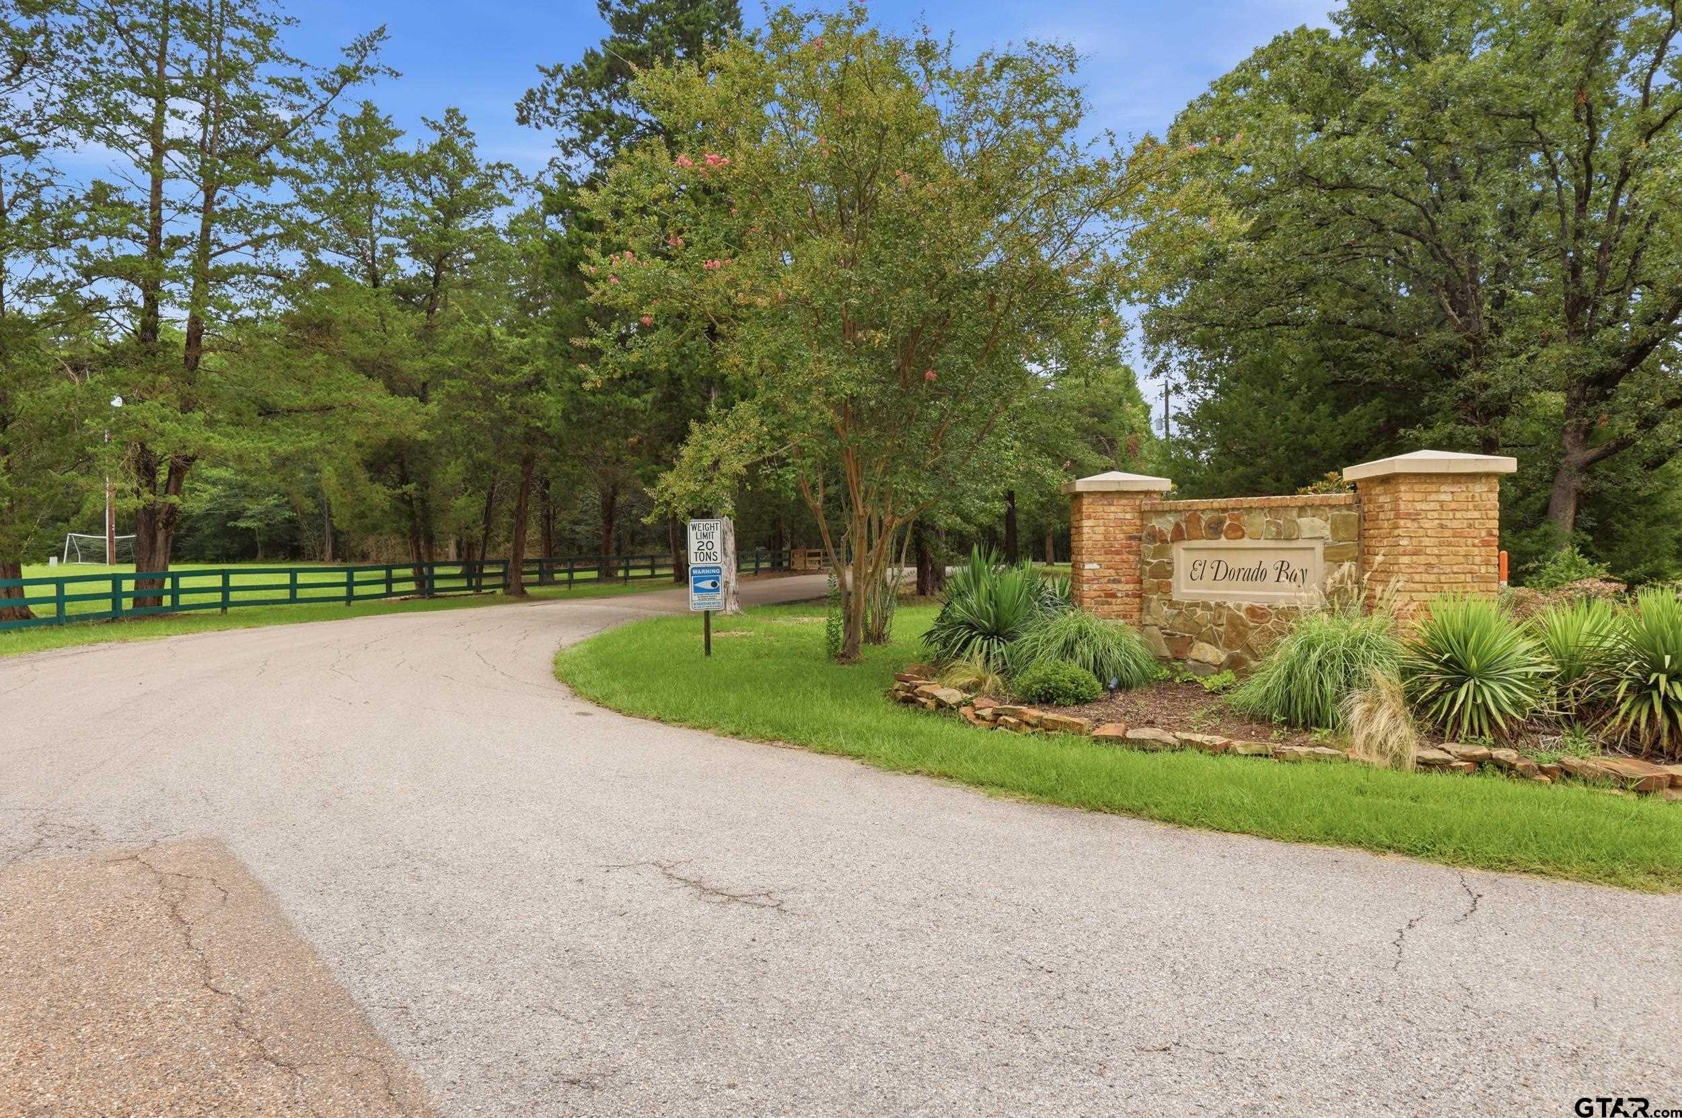
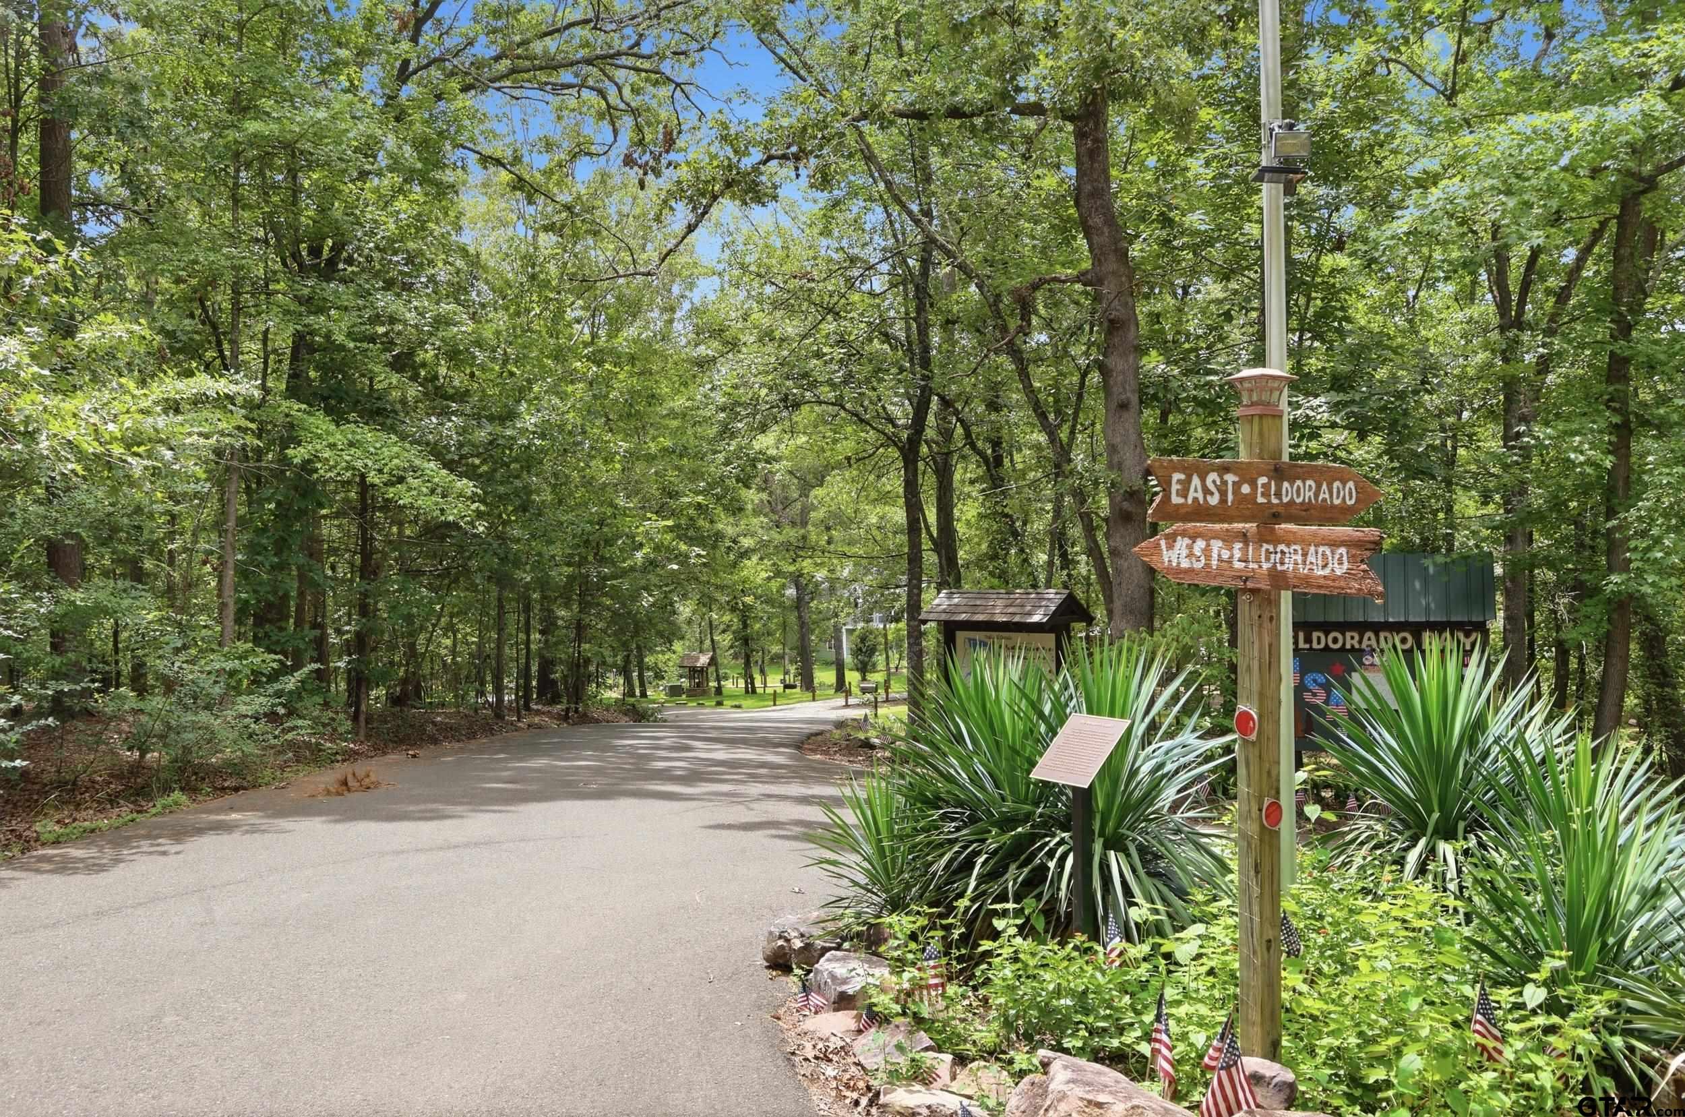
Eldorado Bay
County:
Franklin
565 W Eldorado Dr.565 W Eldorado Dr.565 W Eldorado Dr.565 W Eldorado Dr.
Save
Ask
Tour
Hide
Share

Mortgage Calculator

Monthly Payment (Est.)

$2,368
Calculator powered by Showcase IDX, a Constellation1 Company. Copyright ©2026 Information is deemed reliable but not guaranteed.

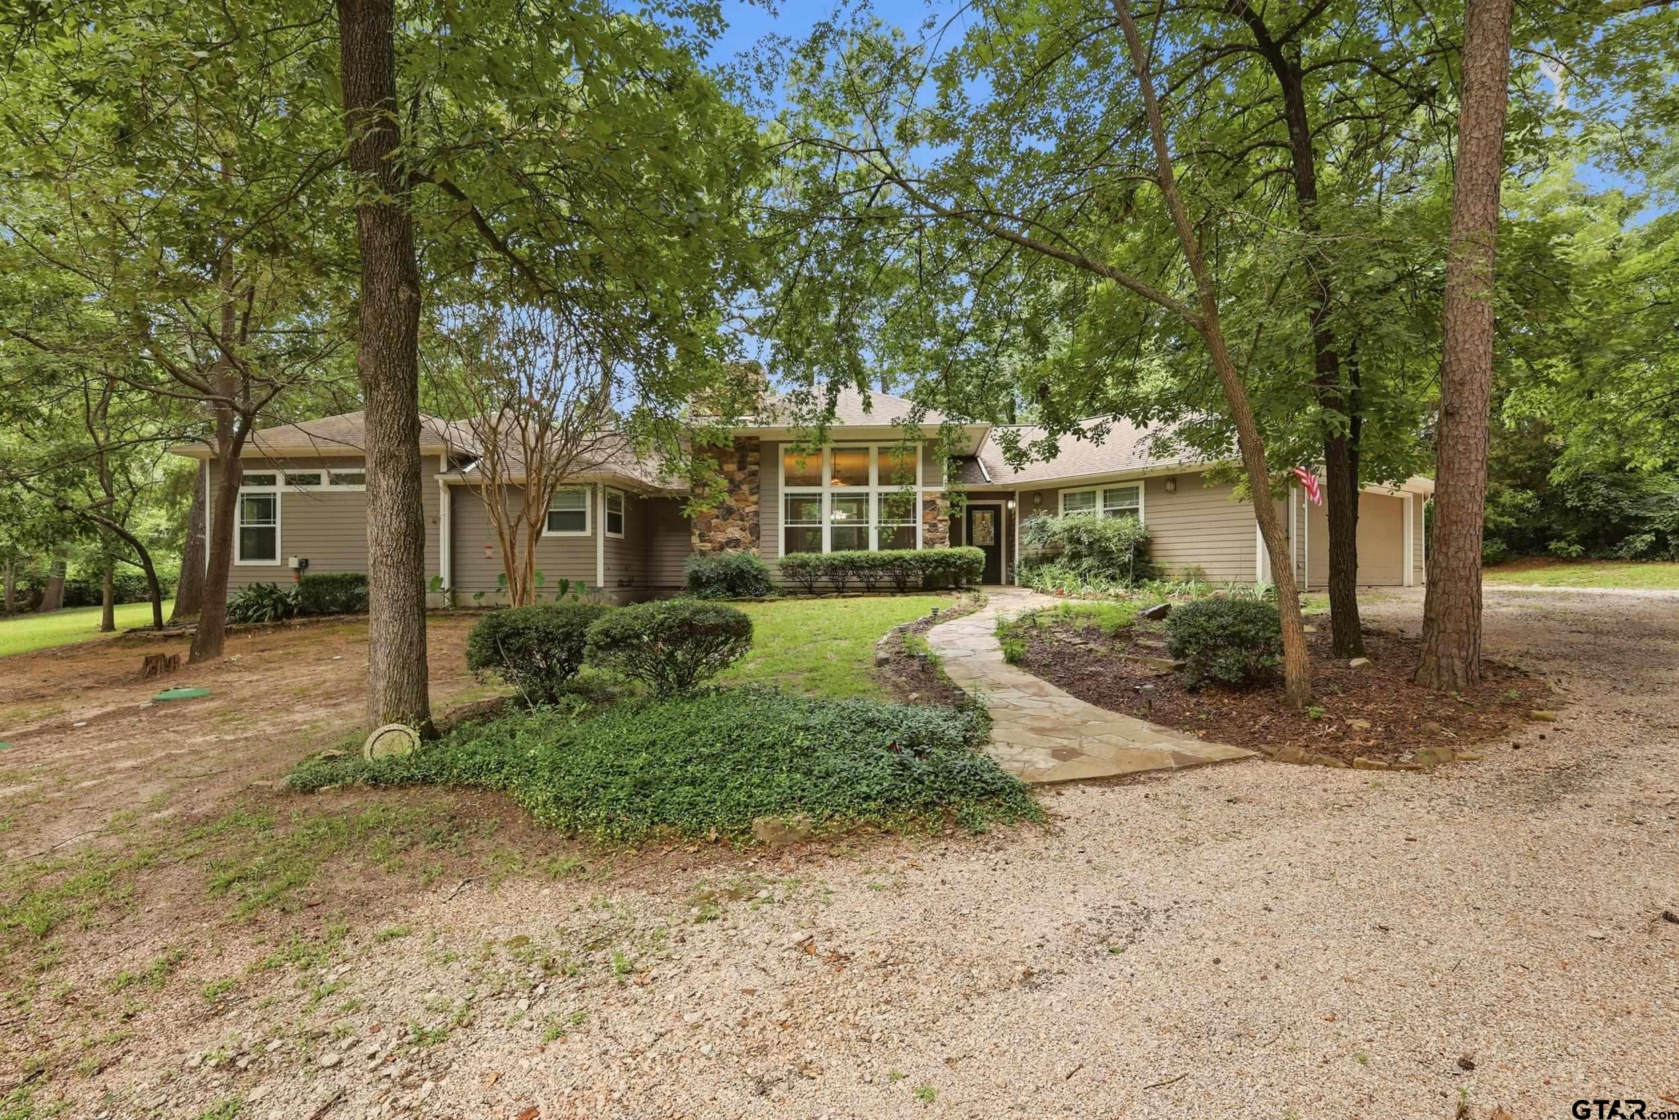
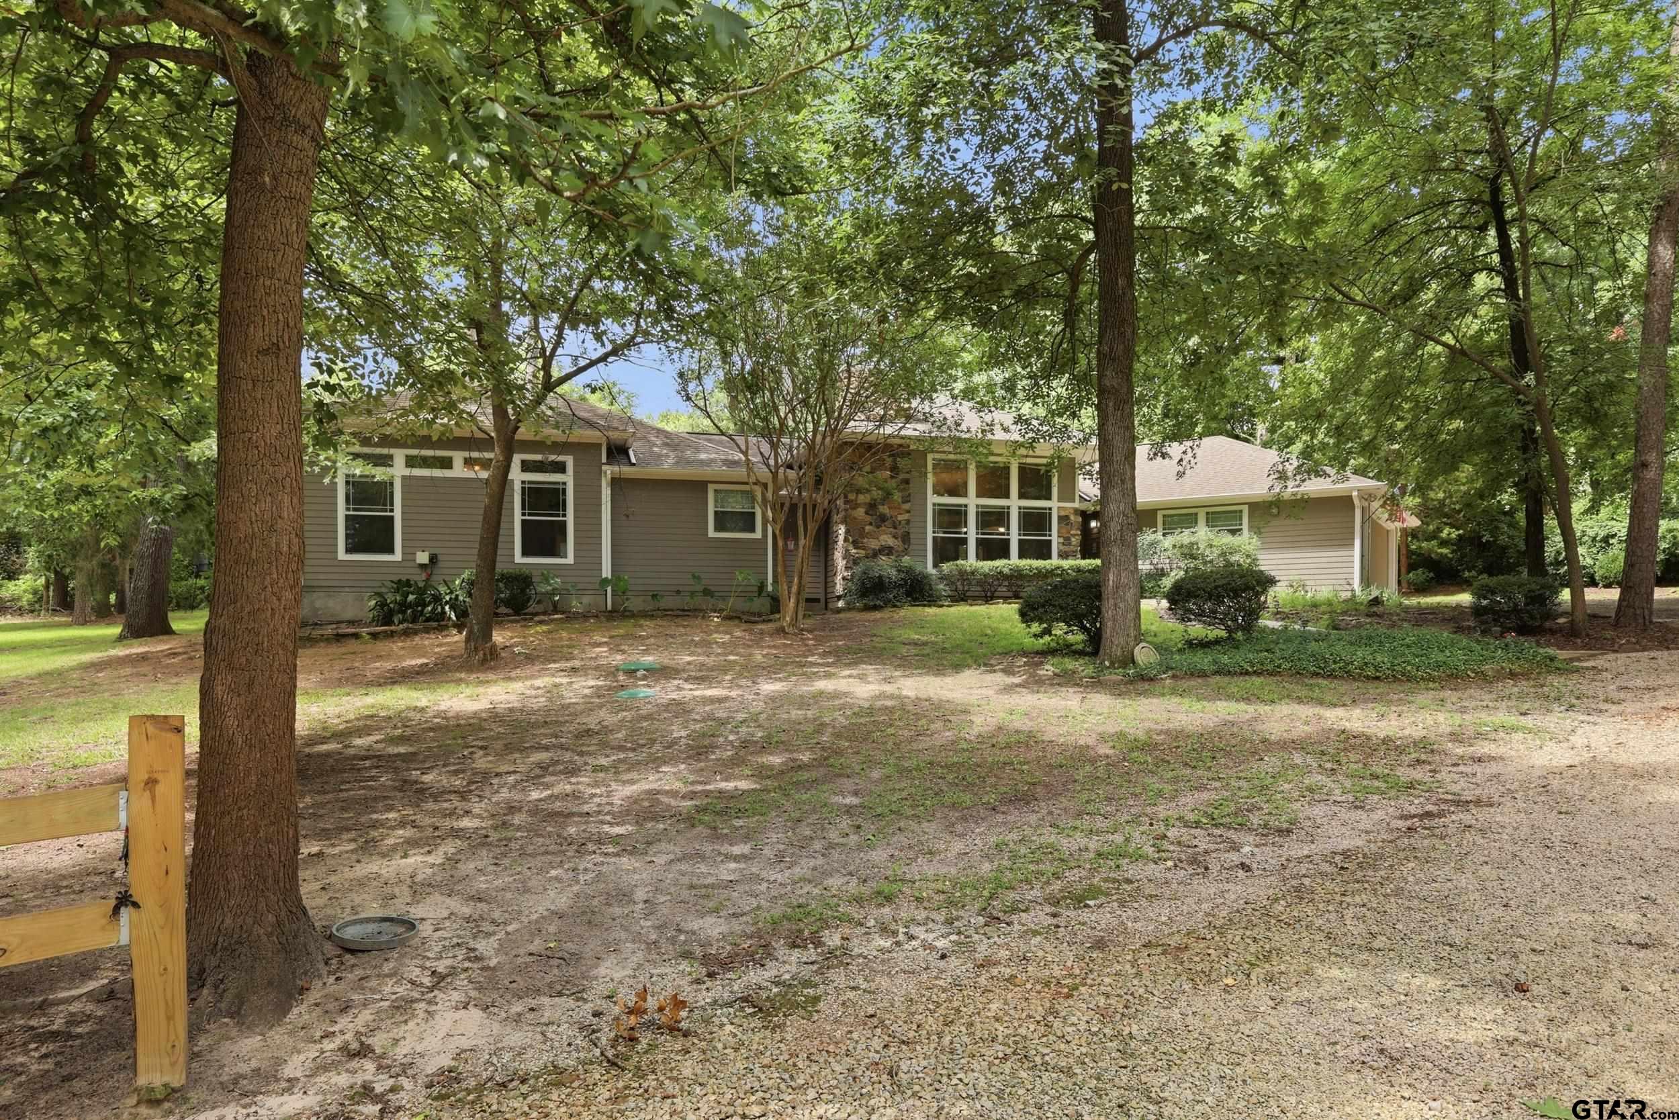
Welcome to 565 W. Eldorado Dr. in beautiful Scroggins, Texas! Nestled in the desirable El Dorado Bay community, this spacious 4-bedroom, 2-bath home offers the perfect blend of peaceful living and very easy access to the lake. With 2,232 square feet of well-designed living space and a 2-car garage, there's plenty of room for family, friends, and entertaining. Enjoy the privacy of this tranquil property while being just moments from the water, making it easy to spend your days boating, fishing , or simply taking in the beauty of Lake Cypress Springs. Inside, you'll find generous living spaces, comfortable bedrooms, and a layout designed for everyday living and gathering. Whether you're looking for a full-time residence, a weekend getaway, or a place to create lasting memories, this home offers the ideal combination of comfort, convenience, and the relaxing East Texas lake lifestyle. Don't miss your opportunity to own a slice of paradise in El Dorado Bay!

Save
Ask
Tour
Hide
Share
Listing Snapshot
Price 
$519,000
Days On Site 
0 Days
Bedrooms 
4
Inside Area (SqFt) 
2,232 sqft
Total Baths 
2
Full Baths 
2
Partial Baths 
N/A
Lot Size 
0.86 Acres
Year Built 
2002
MLS® Number 
26010164
Status 
Active
Property Tax 
$4,764.39
HOA/Condo/Coop Fees 
N/A
Sq Ft Source 
N/A
Friends & Family
Recent Activity
7 hours agoListing updated with changes from the MLS®
7 hours agoListing first seen on site
General Features
Acres 
0.86
Garage 
Yes
Garage Spaces 
2
Number Of Stories 
1
Property Sub Type 
Single Family Residence
Security 
Smoke Detector(s)
Sewer 
Septic Tank
SqFt Total 
2232
Style 
Traditional
Water Source 
Public
Interior Features
Appliances 
DishwasherGas OvenGas RangeMicrowaveGas Water Heater
Cooling 
Ceiling Fan(s)Central Air
Fireplace 
Yes
Fireplaces 
1
Heating 
ElectricCentral
Interior 
Vaulted Ceiling(s)Walk-In Closet(s)
Save
Ask
Tour
Hide
Share
Exterior Features
Construction Details 
Stone
Patio And Porch 
Deck
Roof 
Composition
Waterfront Features 
Lake
Schools
School District
Unknown
Elementary School
Mt Vernon
Middle School
Mt Vernon
High School
Mt Vernon
Listing courtesy of Lin Reynolds of The Agency Tyler


The data relating to real estate for sale on this website comes in part from the Internet Data Exchange (IDX) of the Greater Tyler Association of REALTORS Multiple Listing Service. The IDX logo indicates listings of other real estate firms that are identified in the detailed listing information. The information being provided is for consumers' personal, non-commercial use and may not be used for any purpose other than to identify prospective properties consumers may be interested
Last checked - 2026-07-22 10:54 PM UTC

Neighborhood & Commute
Source: Walkscore
Disclosure: Community information and market data powered by Constellation Data Labs. Information is deemed reliable but not guaranteed.
Save
Ask
Tour
Hide
Share