


2075 Stonegate Valley DrTyler, TX 75703
Mortgage Calculator
Monthly Payment (Est.)
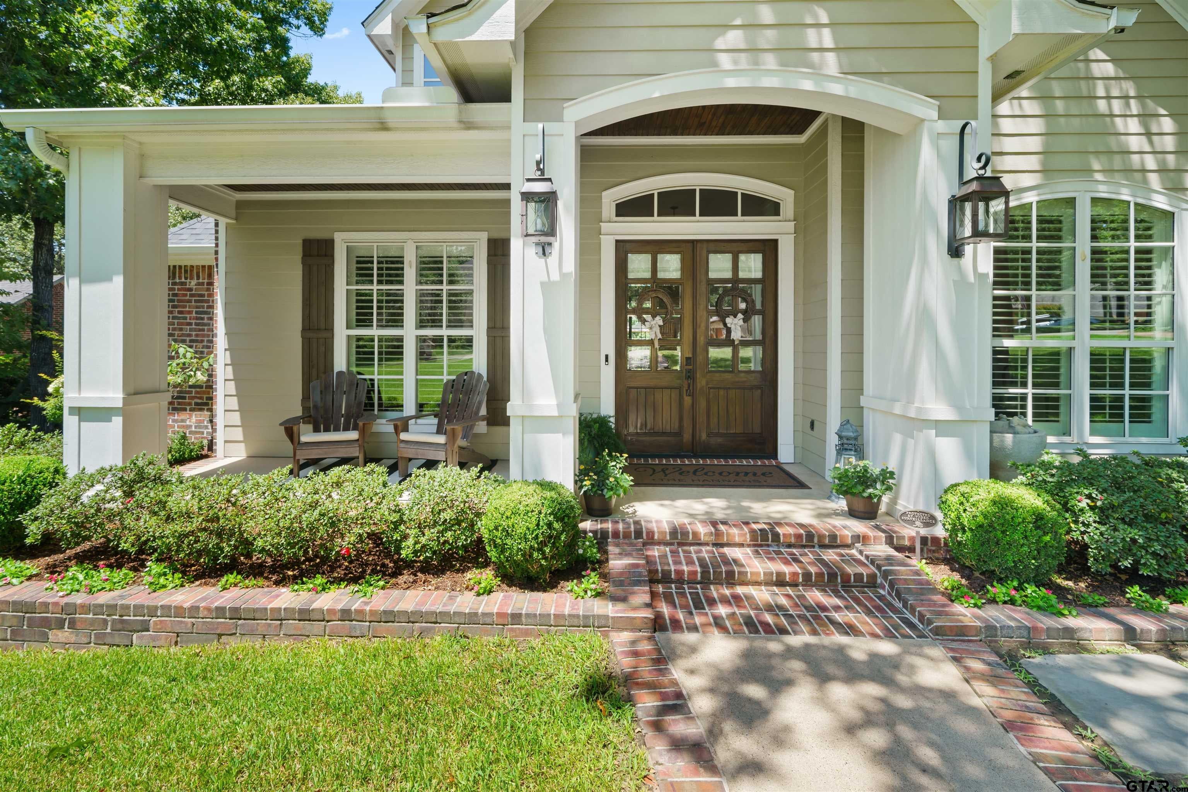
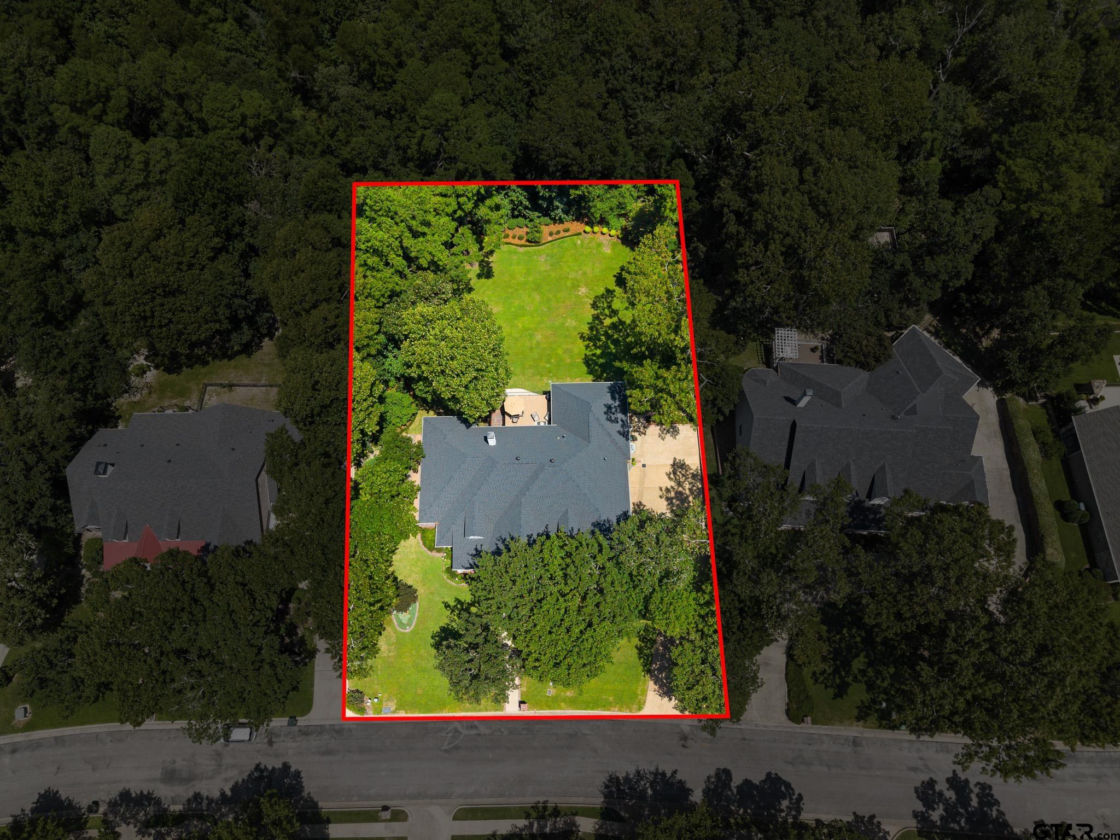
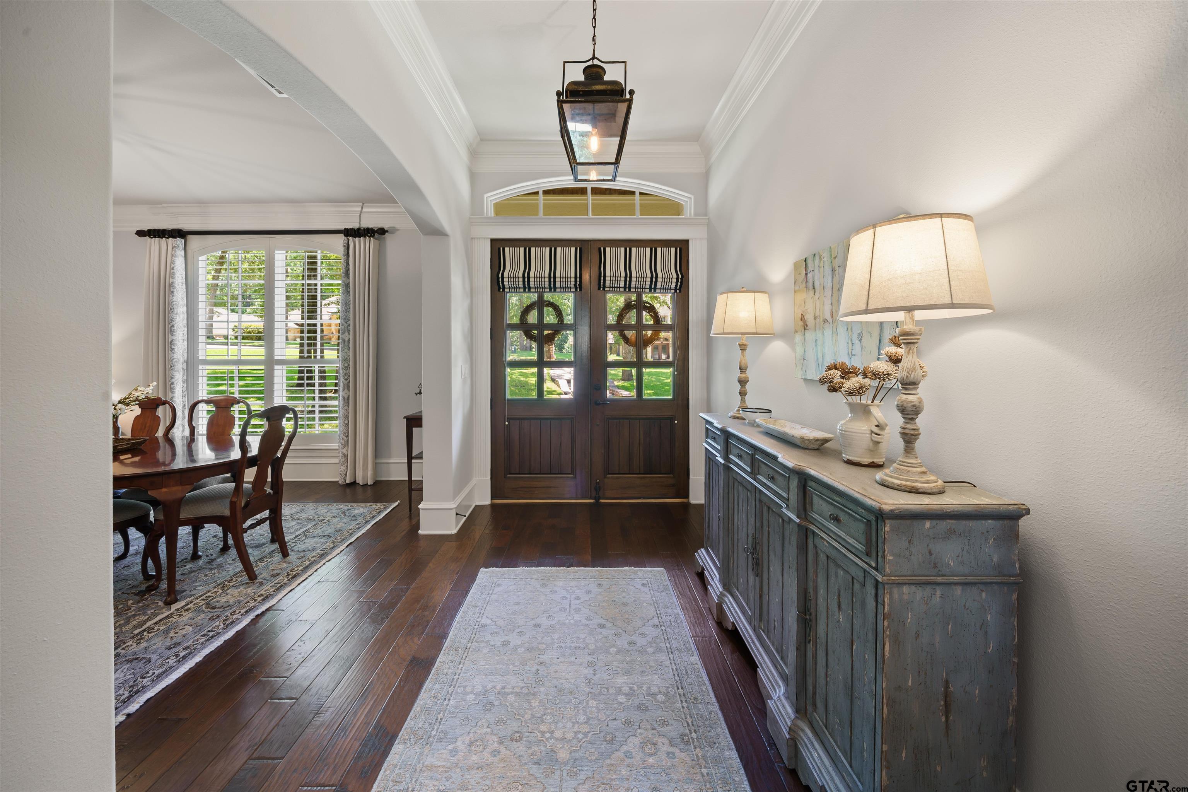
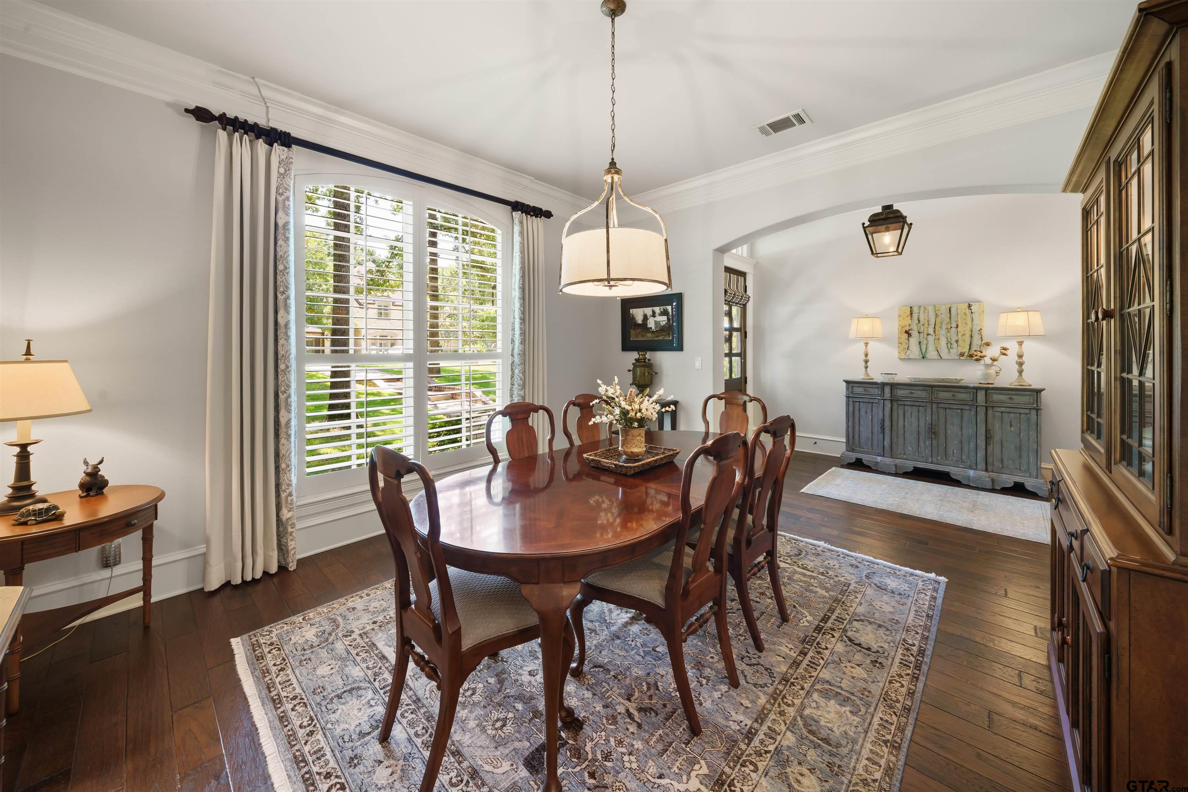
$3,869Located in the highly sought-after gated community of Stonegate, this custom 4-bedroom, 2 full bath & 2 half bath home offers quality construction, exceptional updates, & one of Tyler's most convenient locations. Just minutes from shopping, dining, hospitals, & schools, Stonegate also offers residents exclusive access to a private lake & lighted walking trails, providing a peaceful setting in the heart of the city. Inside, you'll find fresh interior paint throughout, updated hardwood flooring in the primary suite & office, new carpet, plantation shutters, soaring ceilings, formal dining, & a spacious living room with custom built-ins & a gas fireplace. The kitchen features granite countertops, a large island, gas cooktop, double ovens, farmhouse sink, very large walk in butlers pantry & abundant cabinetry, while the oversized primary suite offers an updated bath with quartzite countertops, clawfoot tub, separate shower, & 2 impressive walk-in closets. Significant investments have already been made, including a Class 4 impact-resistant roof, new seamless gutters with LeafBlaster gutter guards, a professionally designed backyard transformation, & a 400-square-foot TimberTech AZEK deck built on custom steel I-beam construction overlooking the secluded backyard. Additional features such as French drains, a 16-zone Wi-Fi irrigation system, extended driveway, new concrete stairs, & professional landscaping create a truly park-like setting. Additionally, updated electrical, a tankless water heater, whole-home water filtration, reverse osmosis drinking water, central vacuum, annual HVAC maintenance, AprilAire air purification, Wi-Fi smoke & CO detectors, & a smart home system that allows you to control the HVAC, irrigation, garage doors, exterior lighting, & security from your phone through the Alert 360 system. The attic features extensive built-in storage in addition to the home's generous closets, plus a 400-lb attic lift for easy access. This home truly has it all
| 10 hours ago | Listing updated with changes from the MLS® | |
| yesterday | Listing first seen on site |

The data relating to real estate for sale on this website comes in part from the Internet Data Exchange (IDX) of the Greater Tyler Association of REALTORS Multiple Listing Service. The IDX logo indicates listings of other real estate firms that are identified in the detailed listing information. The information being provided is for consumers' personal, non-commercial use and may not be used for any purpose other than to identify prospective properties consumers may be interested
Last checked - 2026-08-04 02:56 AM UTC