Save
Ask
Tour
Hide
Share
$589,900
1 Day On Site

505 Artesian Meadows Drive
Bullard, TX 75757

For Sale|Single Family Residence|Active
4
Beds
3
Total Baths
3
Full Baths
2,421
SqFt
$244
/SqFt
2025
Built
Subdivision:
Vintage Oaks
County:
Smith
505 Artesian Meadows Drive505 Artesian Meadows Drive505 Artesian Meadows Drive505 Artesian Meadows Drive
Save
Ask
Tour
Hide
Share

Mortgage Calculator

Monthly Payment (Est.)

$2,691
Calculator powered by Showcase IDX, a Constellation1 Company. Copyright ©2026 Information is deemed reliable but not guaranteed.

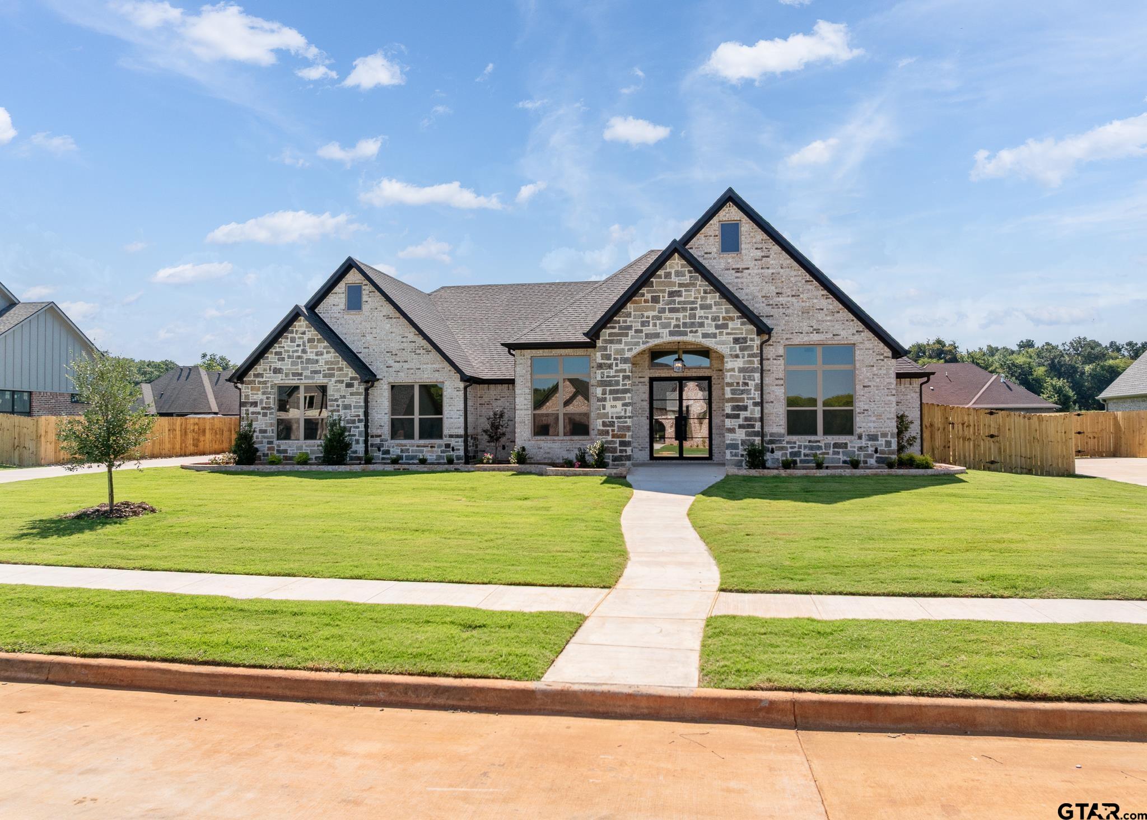
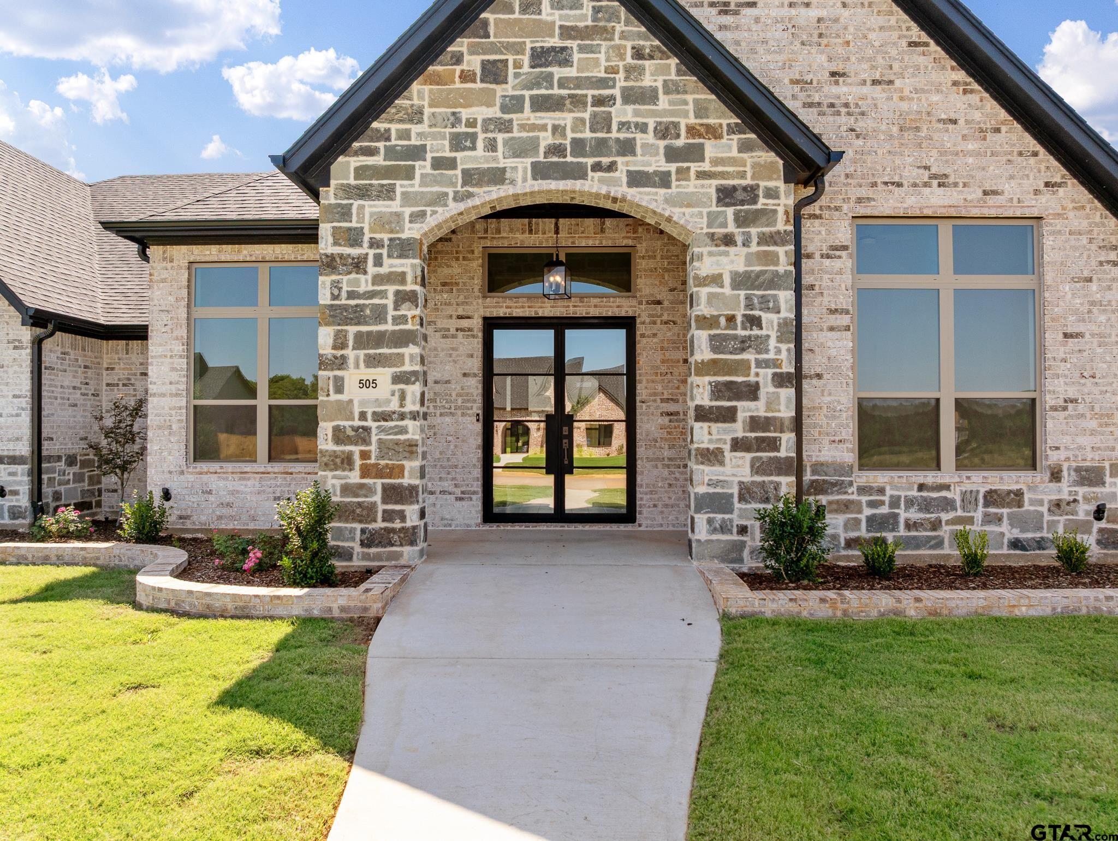
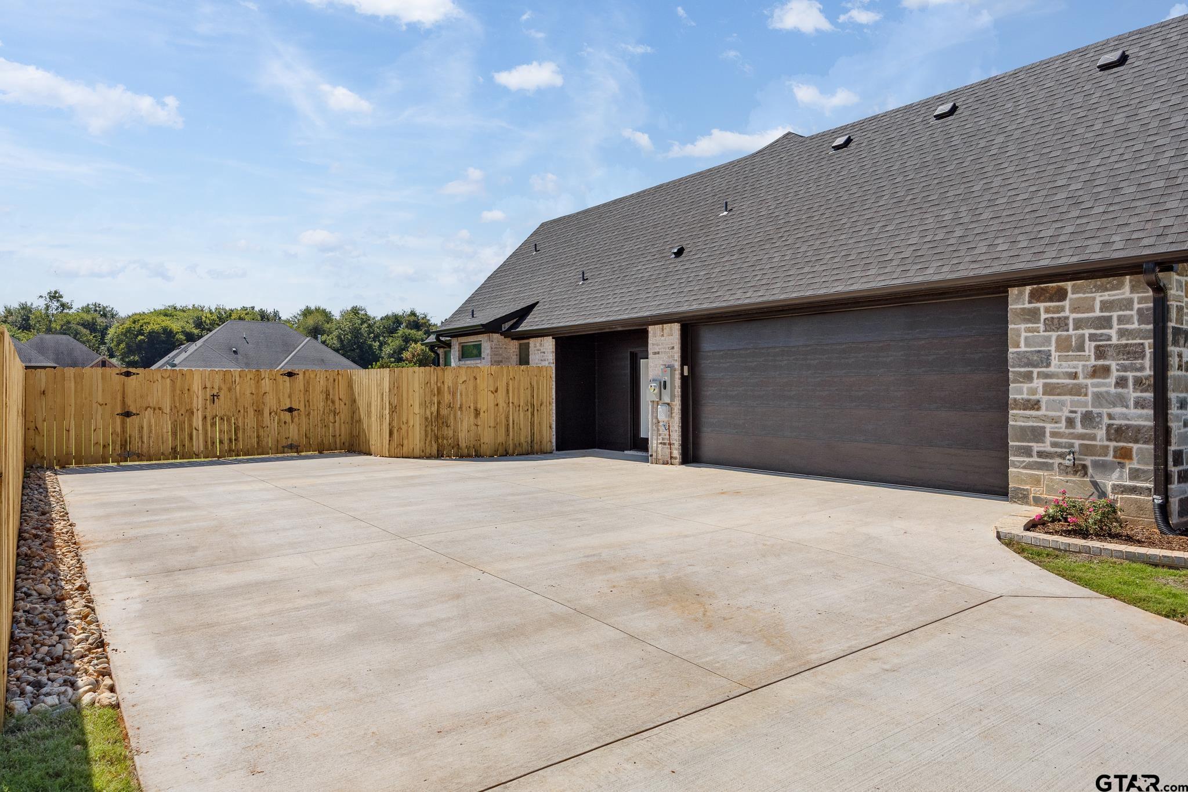
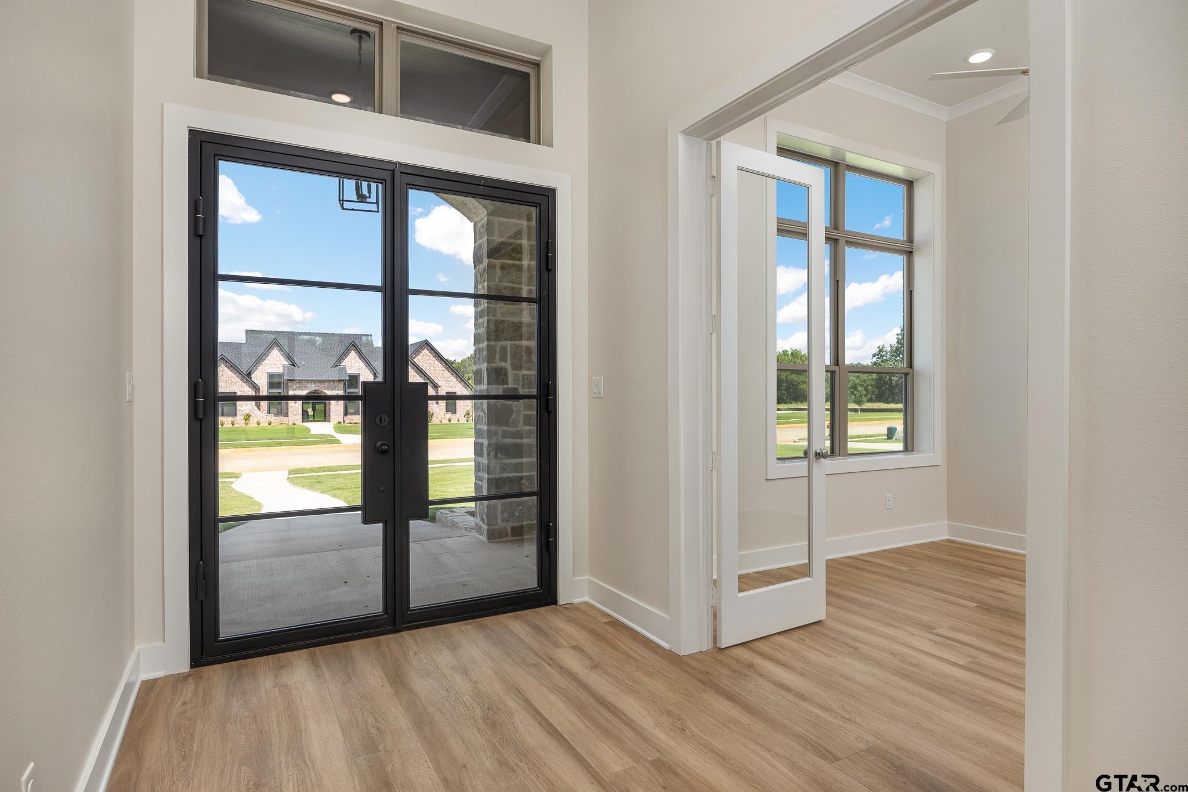
Welcome to this stunning, move-in-ready modern tudor in the new Vintage Oaks community. Situated on a spacious half-acre homesite, this thoughtfully designed home offers an oversized side-entry two-car garage with additional storage space and plenty of room to add a workshop, pool, pool house, or create your own backyard retreat. Inside, you'll find designer finishes at every turn, including stylish accent walls, beautifully curated tile, premium flooring, elegant lighting, and exceptional craftsmanship throughout. The open concept floor plan is designed for everyday living and effortless entertaining, featuring a large kitchen island, an oversized working pantry, and inviting living spaces. Retreat to the luxurious owner's suite, designed to provide comfort and relaxation. As an added bonus, Vintage Oaks will feature a beautiful community pool just steps away, offering resort style amenities in a welcoming neighborhood. This exceptional home combines timeless architecture, modern luxury, and room to grow- making it the perfect place to call home!

Save
Ask
Tour
Hide
Share
Listing Snapshot
Price 
$589,900
Days On Site 
1 Day
Bedrooms 
4
Inside Area (SqFt) 
2,421 sqft
Total Baths 
3
Full Baths 
3
Partial Baths 
N/A
Lot Size 
0.5 Acres
Year Built 
2025
MLS® Number 
26010801
Status 
Active
Property Tax 
N/A
HOA/Condo/Coop Fees 
$75 monthly
Sq Ft Source 
Builder
Friends & Family
Recent Activity
yesterdayListing updated with changes from the MLS®
yesterdayListing first seen on site
General Features
Acres 
0.5
Energy Features 
Wind
Foundation 
Slab
Garage 
Yes
Garage Spaces 
2
Green Energy Efficient 
InsulationHVAC
Home Warranty 
Yes
Levels 
One
Parking 
Inside EntranceGarage Door OpenerConcrete
Property Condition 
New Construction
Property Sub Type 
Single Family Residence
Security 
Security LightsSmoke Detector(s)
Sewer 
Aerobic Septic
Style 
Traditional
Utilities 
Underground Utilities
Water Source 
Public
Interior Features
Appliances 
DishwasherDisposalMicrowaveDouble OvenElectric OvenGas CooktopTankless Water HeaterENERGY STAR Qualified Appliances
Cooling 
Central AirElectricGasCeiling Fan(s)
Fireplace Features 
Gas
Flooring 
Vinyl
Heating 
CentralNatural Gas
Interior 
Smart ThermostatMaster DownstairsKitchen IslandPantry
Window Features 
Double Pane WindowsLow Emissivity Windows
Save
Ask
Tour
Hide
Share
Exterior Features
Construction Details 
FrameShingle SidingBrick
Exterior 
Rain Gutters
Fencing 
Wood
Lot Features 
Rectangular Lot
Patio And Porch 
Covered
Pool Features 
None
Roof 
Composition
Windows/Doors 
Double Pane WindowsLow Emissivity Windows
Community Features
Association Dues 
75
Community Features 
CurbsSidewalksPool
Financing Terms Available 
ConventionalFHAVA LoanCash
HOA Fee Frequency 
Monthly
Roads 
Paved
Schools
School District
Unknown
Elementary School
Bullard
Middle School
Bullard
High School
Bullard
Listing courtesy of Amanda Hunt of RE/MAX Tyler [email protected]


The data relating to real estate for sale on this website comes in part from the Internet Data Exchange (IDX) of the Greater Tyler Association of REALTORS Multiple Listing Service. The IDX logo indicates listings of other real estate firms that are identified in the detailed listing information. The information being provided is for consumers' personal, non-commercial use and may not be used for any purpose other than to identify prospective properties consumers may be interested
Last checked - 2026-08-04 08:52 PM UTC

Neighborhood & Commute
Source: Walkscore
Disclosure: Community information and market data powered by Constellation Data Labs. Information is deemed reliable but not guaranteed.
Save
Ask
Tour
Hide
Share