


5415 Andover DrTyler, TX 75707
Mortgage Calculator
Monthly Payment (Est.)
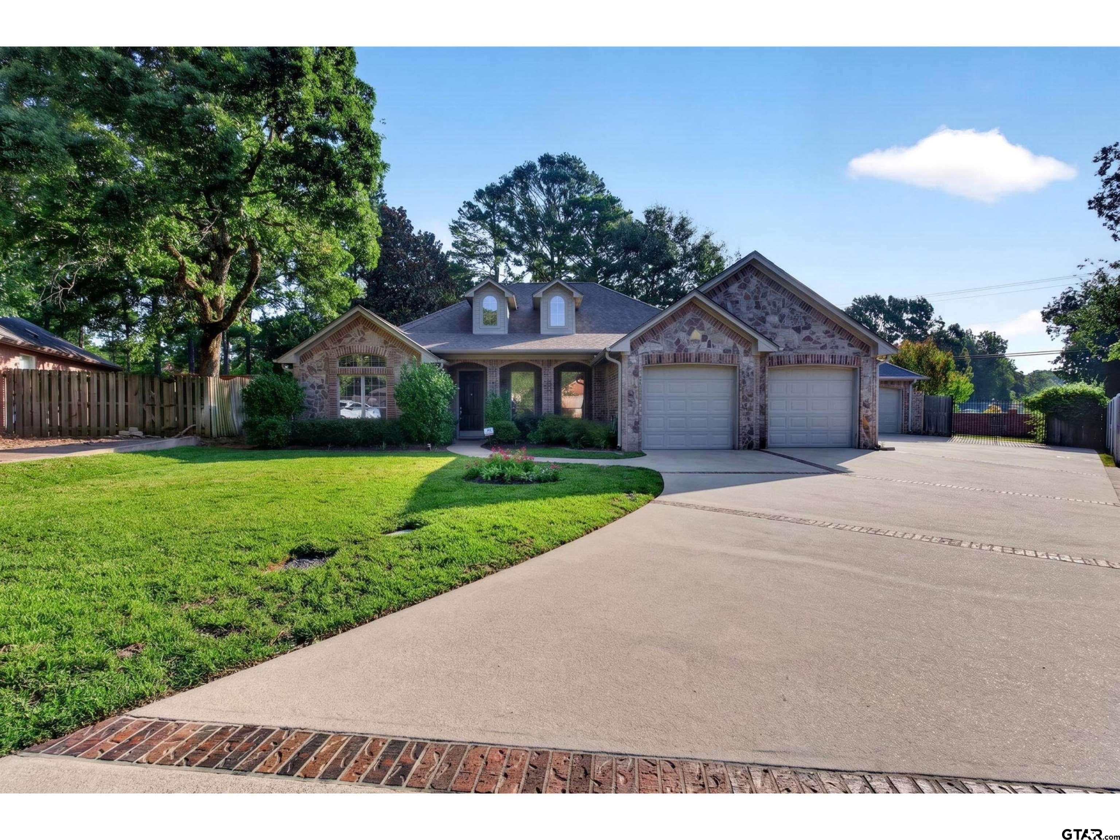
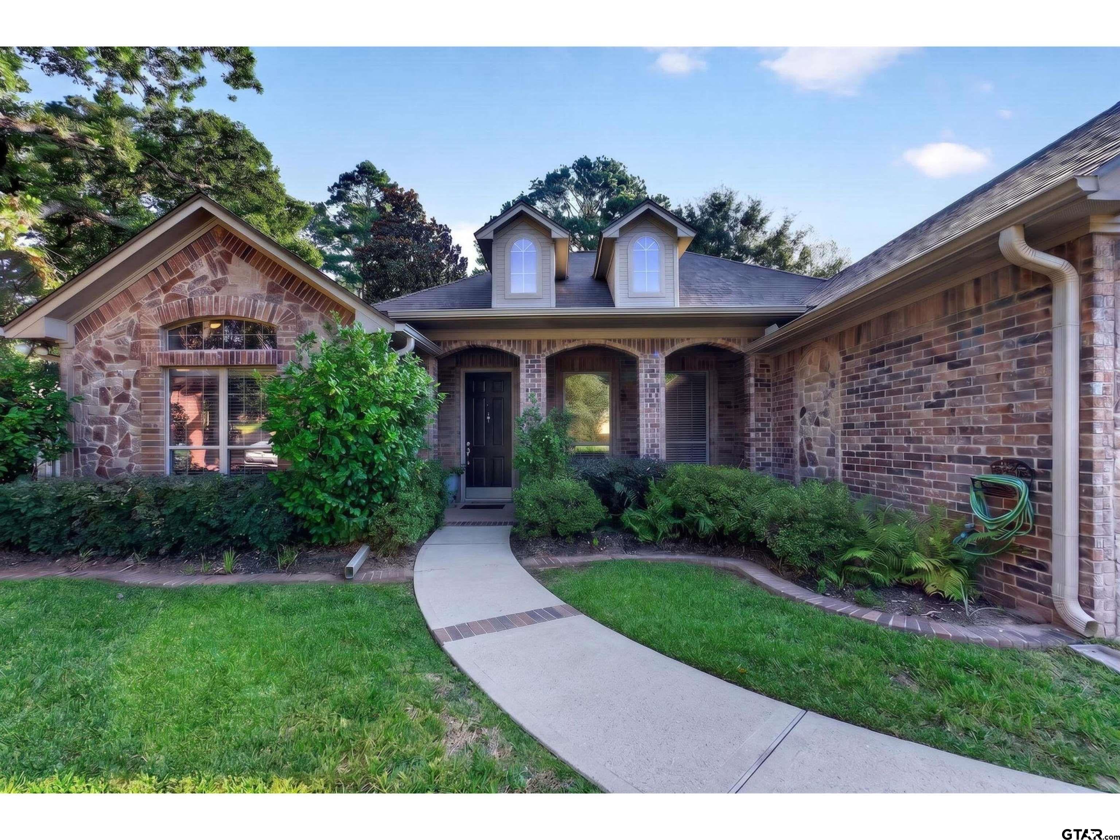
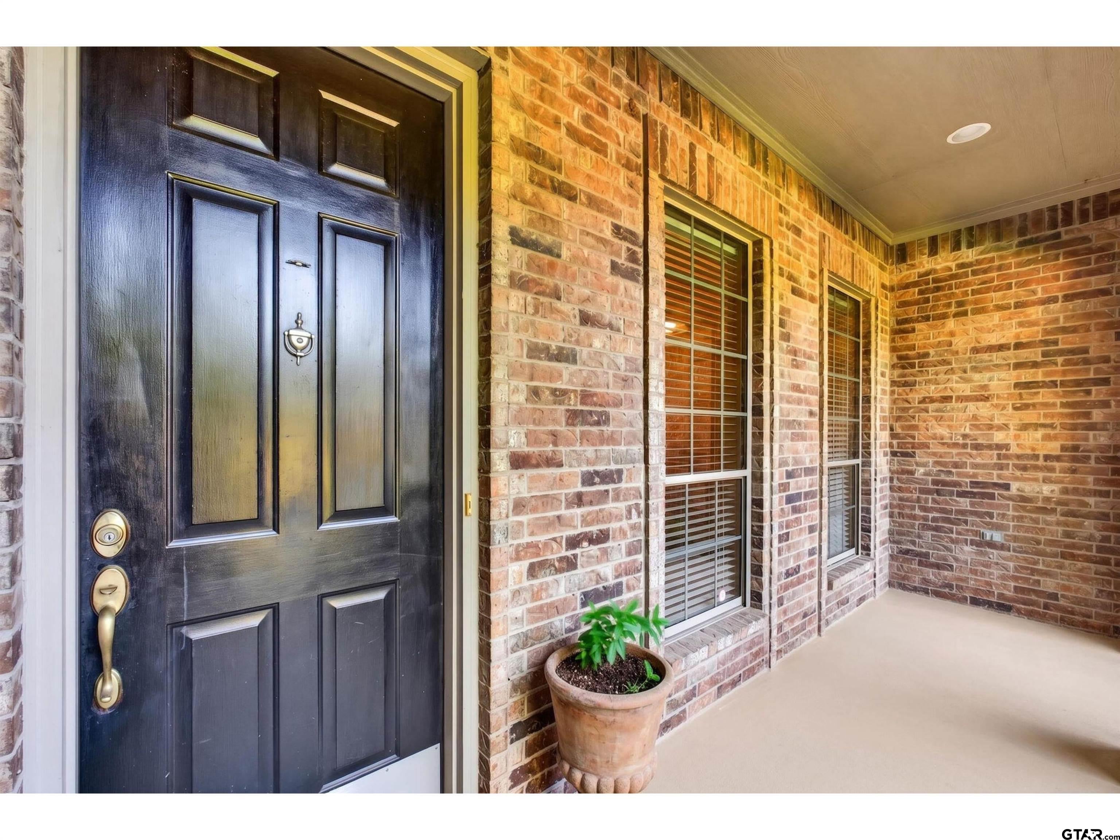
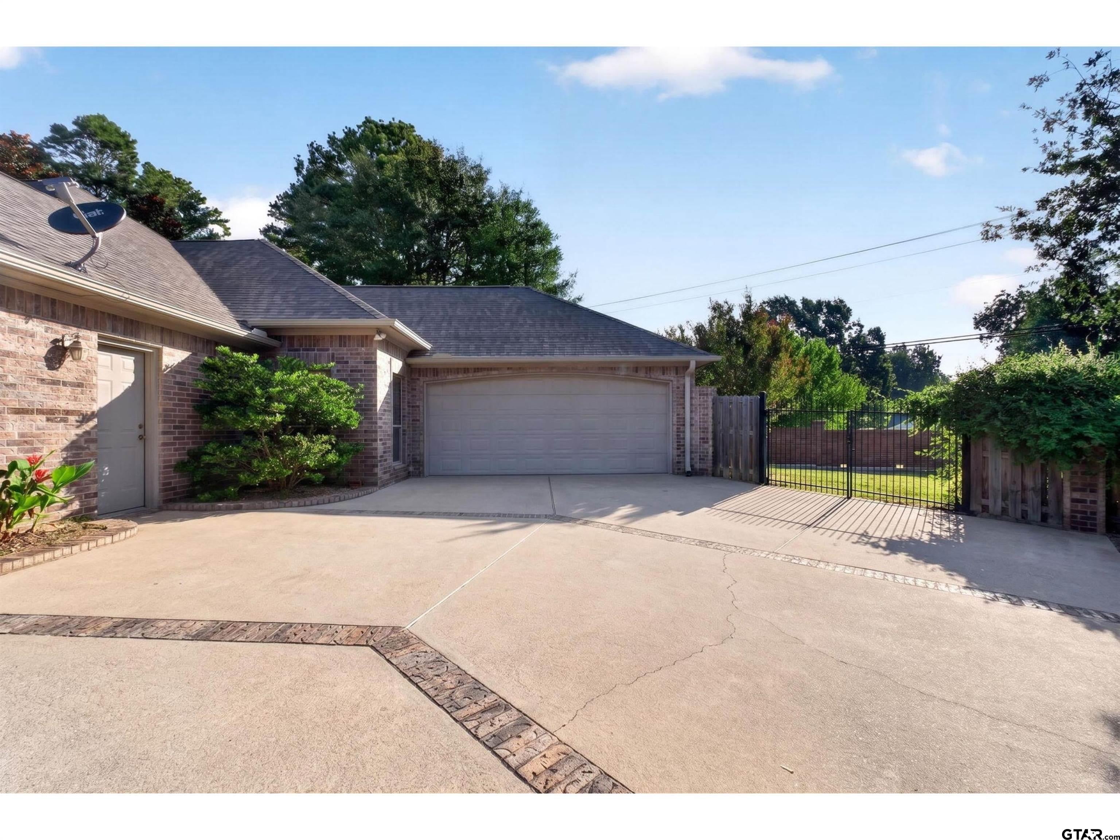
$1,939Welcome to 5415 Andover Dr, a charming house located in the vibrant city of Tyler, TX. , Williamsburg Village. This property accords a scenic setting and a comfortable layout, making it a wonderful place to call home. The exterior of the house exhibits a timeless design, complemented by a well-maintained lawn and mature trees that provide shade and privacy. The driveway accords ample parking space, leading up to the welcoming entrance of the home. Inside, you'll find a spacious and inviting living area that is appropriate for relaxation and gatherings. The design allows for natural light to fill the rooms, creating a warm and welcoming atmosphere throughout. The kitchen is well-equipped and provides ample counter space for meal preparation. The layout of the home ensures that each room flows seamlessly into the next, offering a harmonious living experience. This layout provides the option for multi-generational living. With a split plan it affords a primary suite on one side of the home and a bedroom/bath/sitting area or office on the other side with its own entrance and garage. This property is conveniently located in Tyler, providing easy access to local amenities and attractions. Enjoy the tranquility of suburban living while still being close to city conveniences. Whether you're looking to settle down or seeking a serene retreat, 5415 Andover Dr presents an excellent opportunity to enjoy all that this area has to accord. Whitehouse ISD
| yesterday | Listing updated with changes from the MLS® | |
| yesterday | Listing first seen on site |

The data relating to real estate for sale on this website comes in part from the Internet Data Exchange (IDX) of the Greater Tyler Association of REALTORS Multiple Listing Service. The IDX logo indicates listings of other real estate firms that are identified in the detailed listing information. The information being provided is for consumers' personal, non-commercial use and may not be used for any purpose other than to identify prospective properties consumers may be interested
Last checked - 2026-08-04 08:52 PM UTC