Save
Ask
Tour
Hide
Share
$385,000
48 Days On Site

19991 County Road 172
Flint, TX 75762

Single Family Residence|Pending
4
Beds
3
Total Baths
3
Full Baths
2,640
SqFt
$146
/SqFt
1986
Built
Subdivision:
Bickley Homeplace
County:
Smith
19991 County Road 17219991 County Road 17219991 County Road 17219991 County Road 172
Save
Ask
Tour
Hide
Share

Mortgage Calculator

Monthly Payment (Est.)

$1,757
Calculator powered by Showcase IDX, a Constellation1 Company. Copyright ©2026 Information is deemed reliable but not guaranteed.

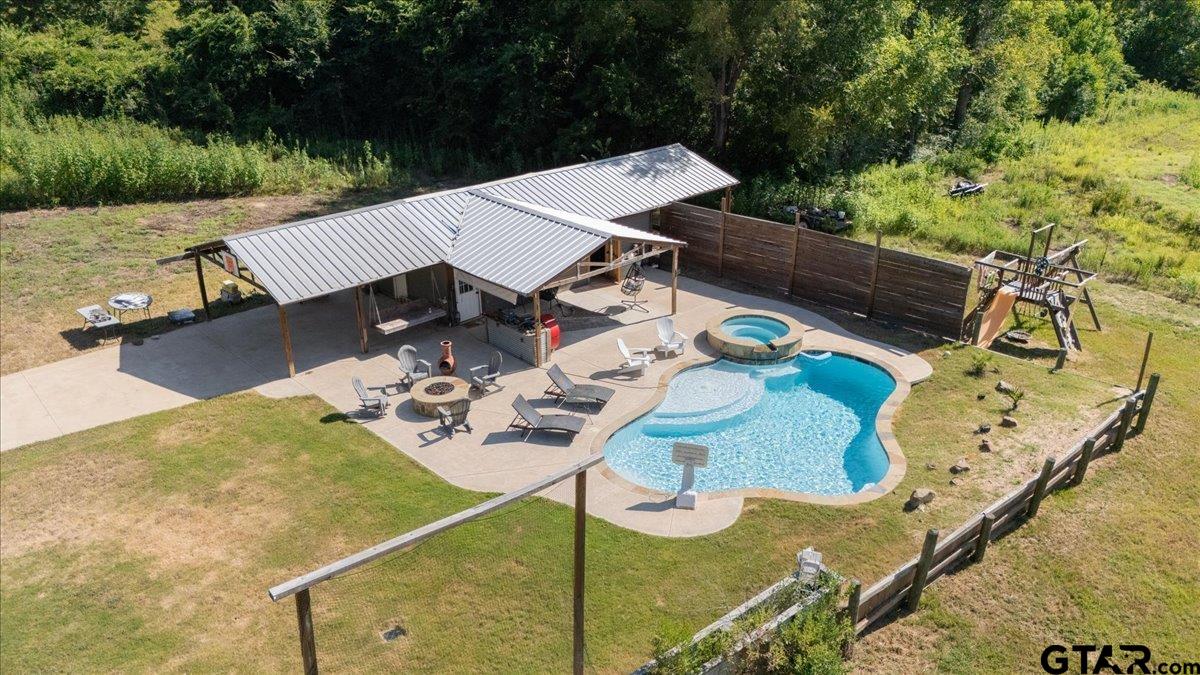
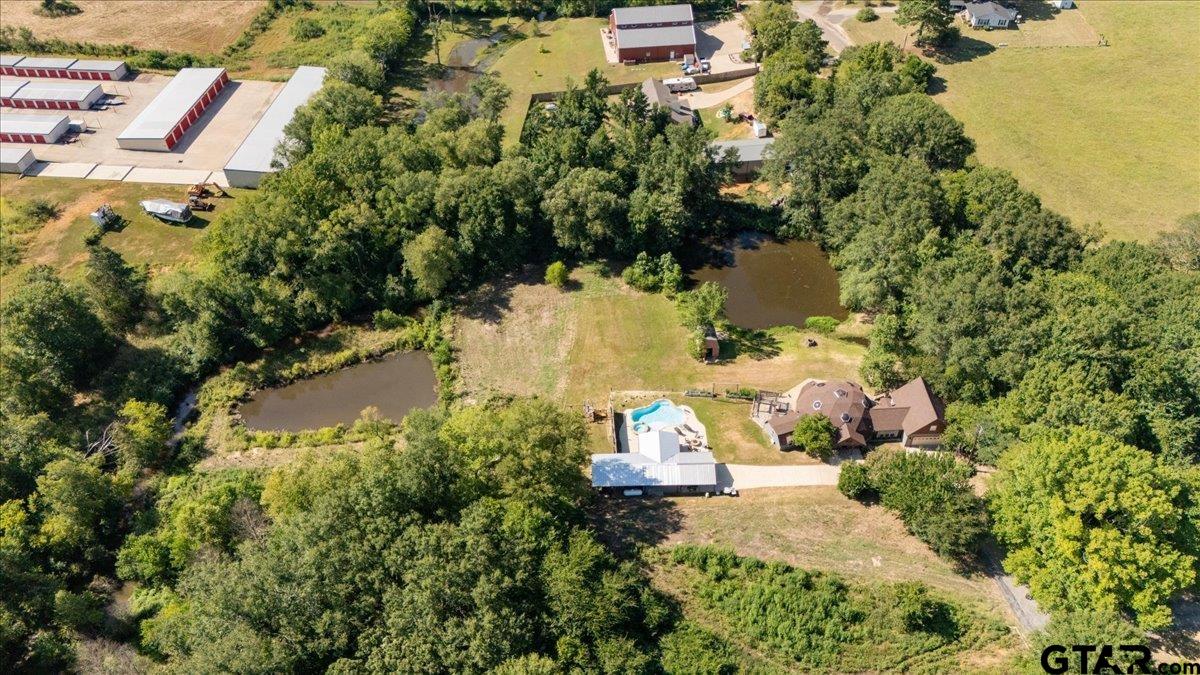
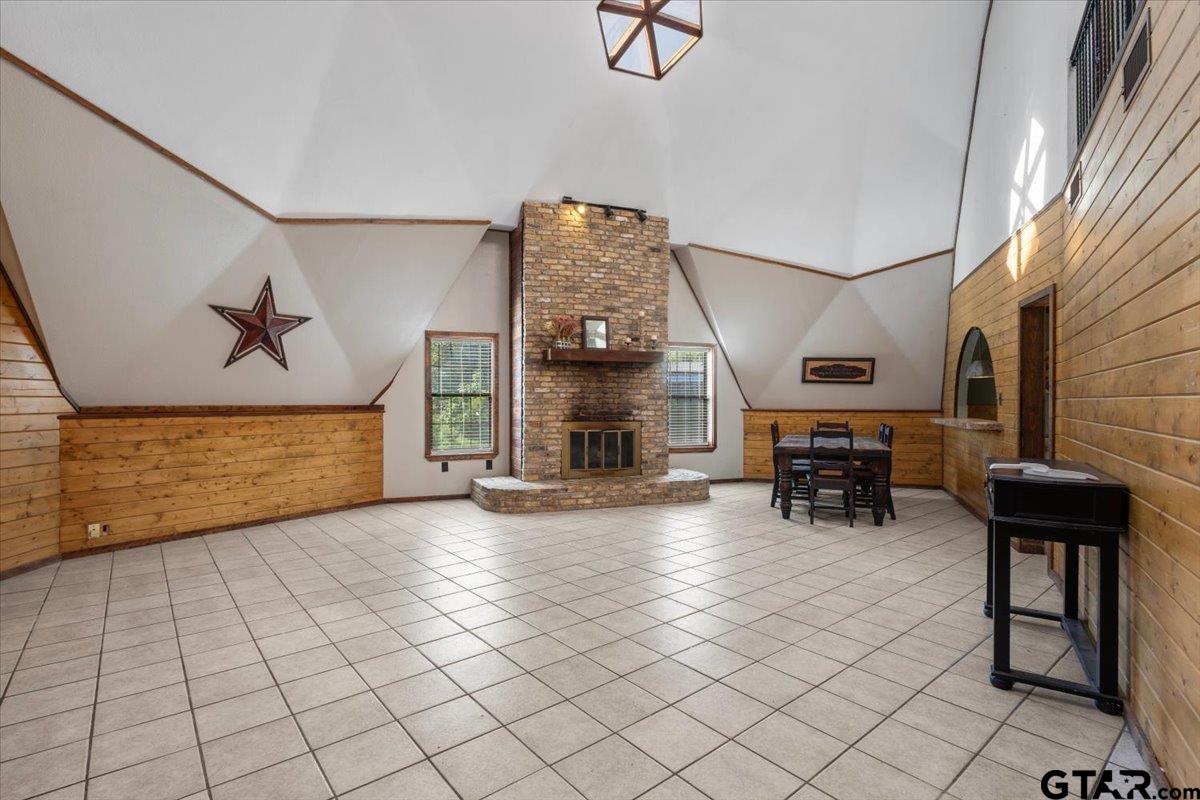
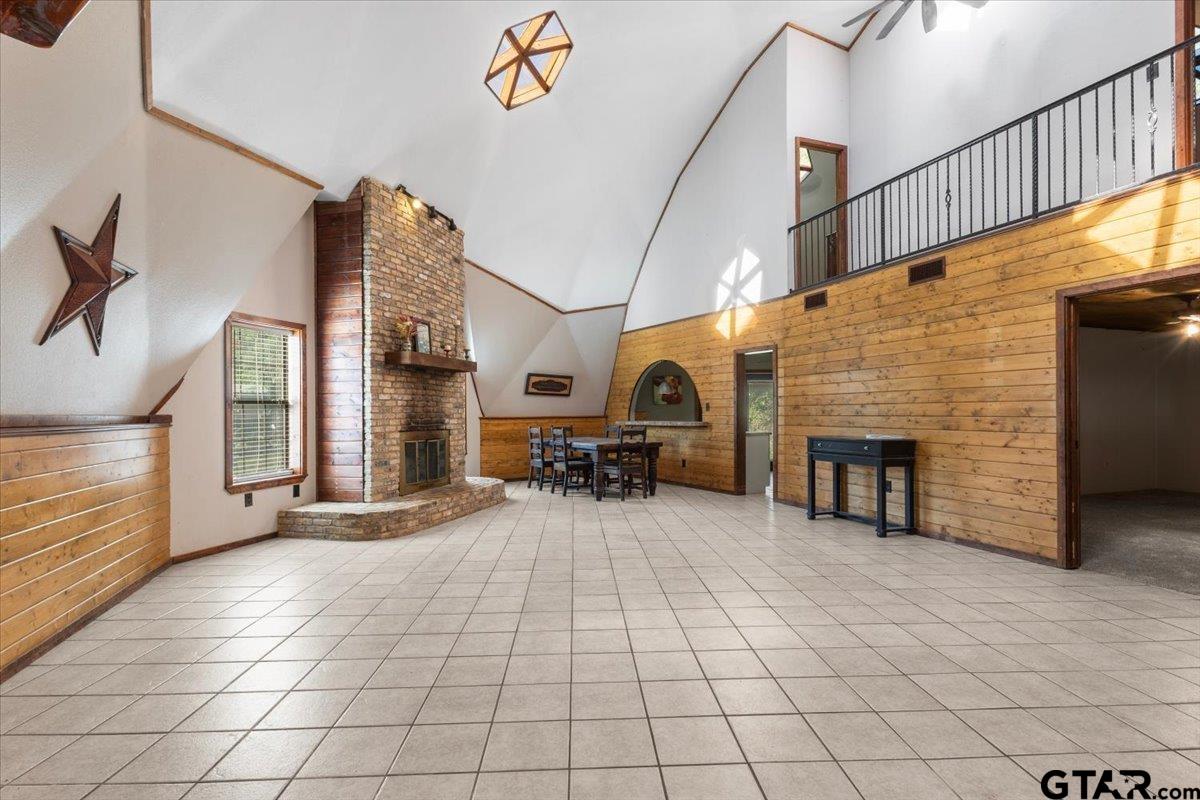
If you are looking for a fun lifestyle and love entertaining, this dome house on 3 acres might be the perfect place! Main living room offers a huge floor to ceiling rock fireplace, high ceilings and tons of natural light. The kitchen has an arched view to the open dining and living space. The backyard is an entertainer's paradise with an heated gunite pool and hot tub, firepit and covered space for outdoor enjoyment. Home offers additional parking with a 2 car carport attached to 400 square foot heated and cooled man cave. There is also a covered toilet off of the man cave for bathroom needs while using the pool. Garage apartment could be improved to generate rental income or for extended family. Apartment offers kitchenette, living space and bathroom. All of this on 3 acres with 2 ponds on the property for livestock or homesteading. Call today! Homes with all these features are hard to find!

Save
Ask
Tour
Hide
Share
Listing Snapshot
Price 
$385,000
Days On Site 
48 Days
Bedrooms 
4
Inside Area (SqFt) 
2,640 sqft
Total Baths 
3
Full Baths 
3
Partial Baths 
N/A
Lot Size 
3 Acres
Year Built 
1986
MLS® Number 
26010825
Status 
Pending
Property Tax 
$1,177.81
HOA/Condo/Coop Fees 
N/A
Sq Ft Source 
N/A
Friends & Family
Recent Activity
5 days agoListing updated with changes from the MLS®
a month agoStatus changed to Pending
2 months agoListing first seen on site
General Features
Acres 
3
Carport 
2
Foundation 
Slab
Garage 
Yes
Garage Spaces 
2
Levels 
Two
Parking 
Garage
Property Sub Type 
Single Family Residence
Security 
Closed Circuit Camera(s)
Sewer 
Septic Tank
Style 
Dome
Utilities 
Electricity Available
Interior Features
Appliances 
Electric RangeFree-Standing RangeDishwasher
Cooling 
Ceiling Fan(s)Central AirElectric
Fireplace Features 
Gas
Flooring 
Tile
Heating 
CentralElectric
Interior 
Vaulted Ceiling(s)
Window Features 
Skylight(s)
Save
Ask
Tour
Hide
Share
Exterior Features
Construction Details 
Wood Siding
Fencing 
WoodPartial
Other Structures 
CabanaSecond Residence
Patio And Porch 
PatioCoveredPorch
Pool Features 
In Ground
Roof 
Composition
Windows/Doors 
Skylight(s)
Community Features
Financing Terms Available 
ConventionalFHAVA LoanCash
Schools
School District
Unknown
Elementary School
Owens
Middle School
Three Lakes
High School
Tyler Legacy
Listing courtesy of Lynette Fletcher of National Agent Network [email protected]


The data relating to real estate for sale on this website comes in part from the Internet Data Exchange (IDX) of the Greater Tyler Association of REALTORS Multiple Listing Service. The IDX logo indicates listings of other real estate firms that are identified in the detailed listing information. The information being provided is for consumers' personal, non-commercial use and may not be used for any purpose other than to identify prospective properties consumers may be interested
Last checked - 2026-09-20 05:55 PM UTC

Neighborhood & Commute
Source: Walkscore
Disclosure: Community information and market data powered by Constellation Data Labs. Information is deemed reliable but not guaranteed.
Save
Ask
Tour
Hide
Share