


2627 Lakeshore DrJacksonville, TX 75766


Mortgage Calculator
Monthly Payment (Est.)
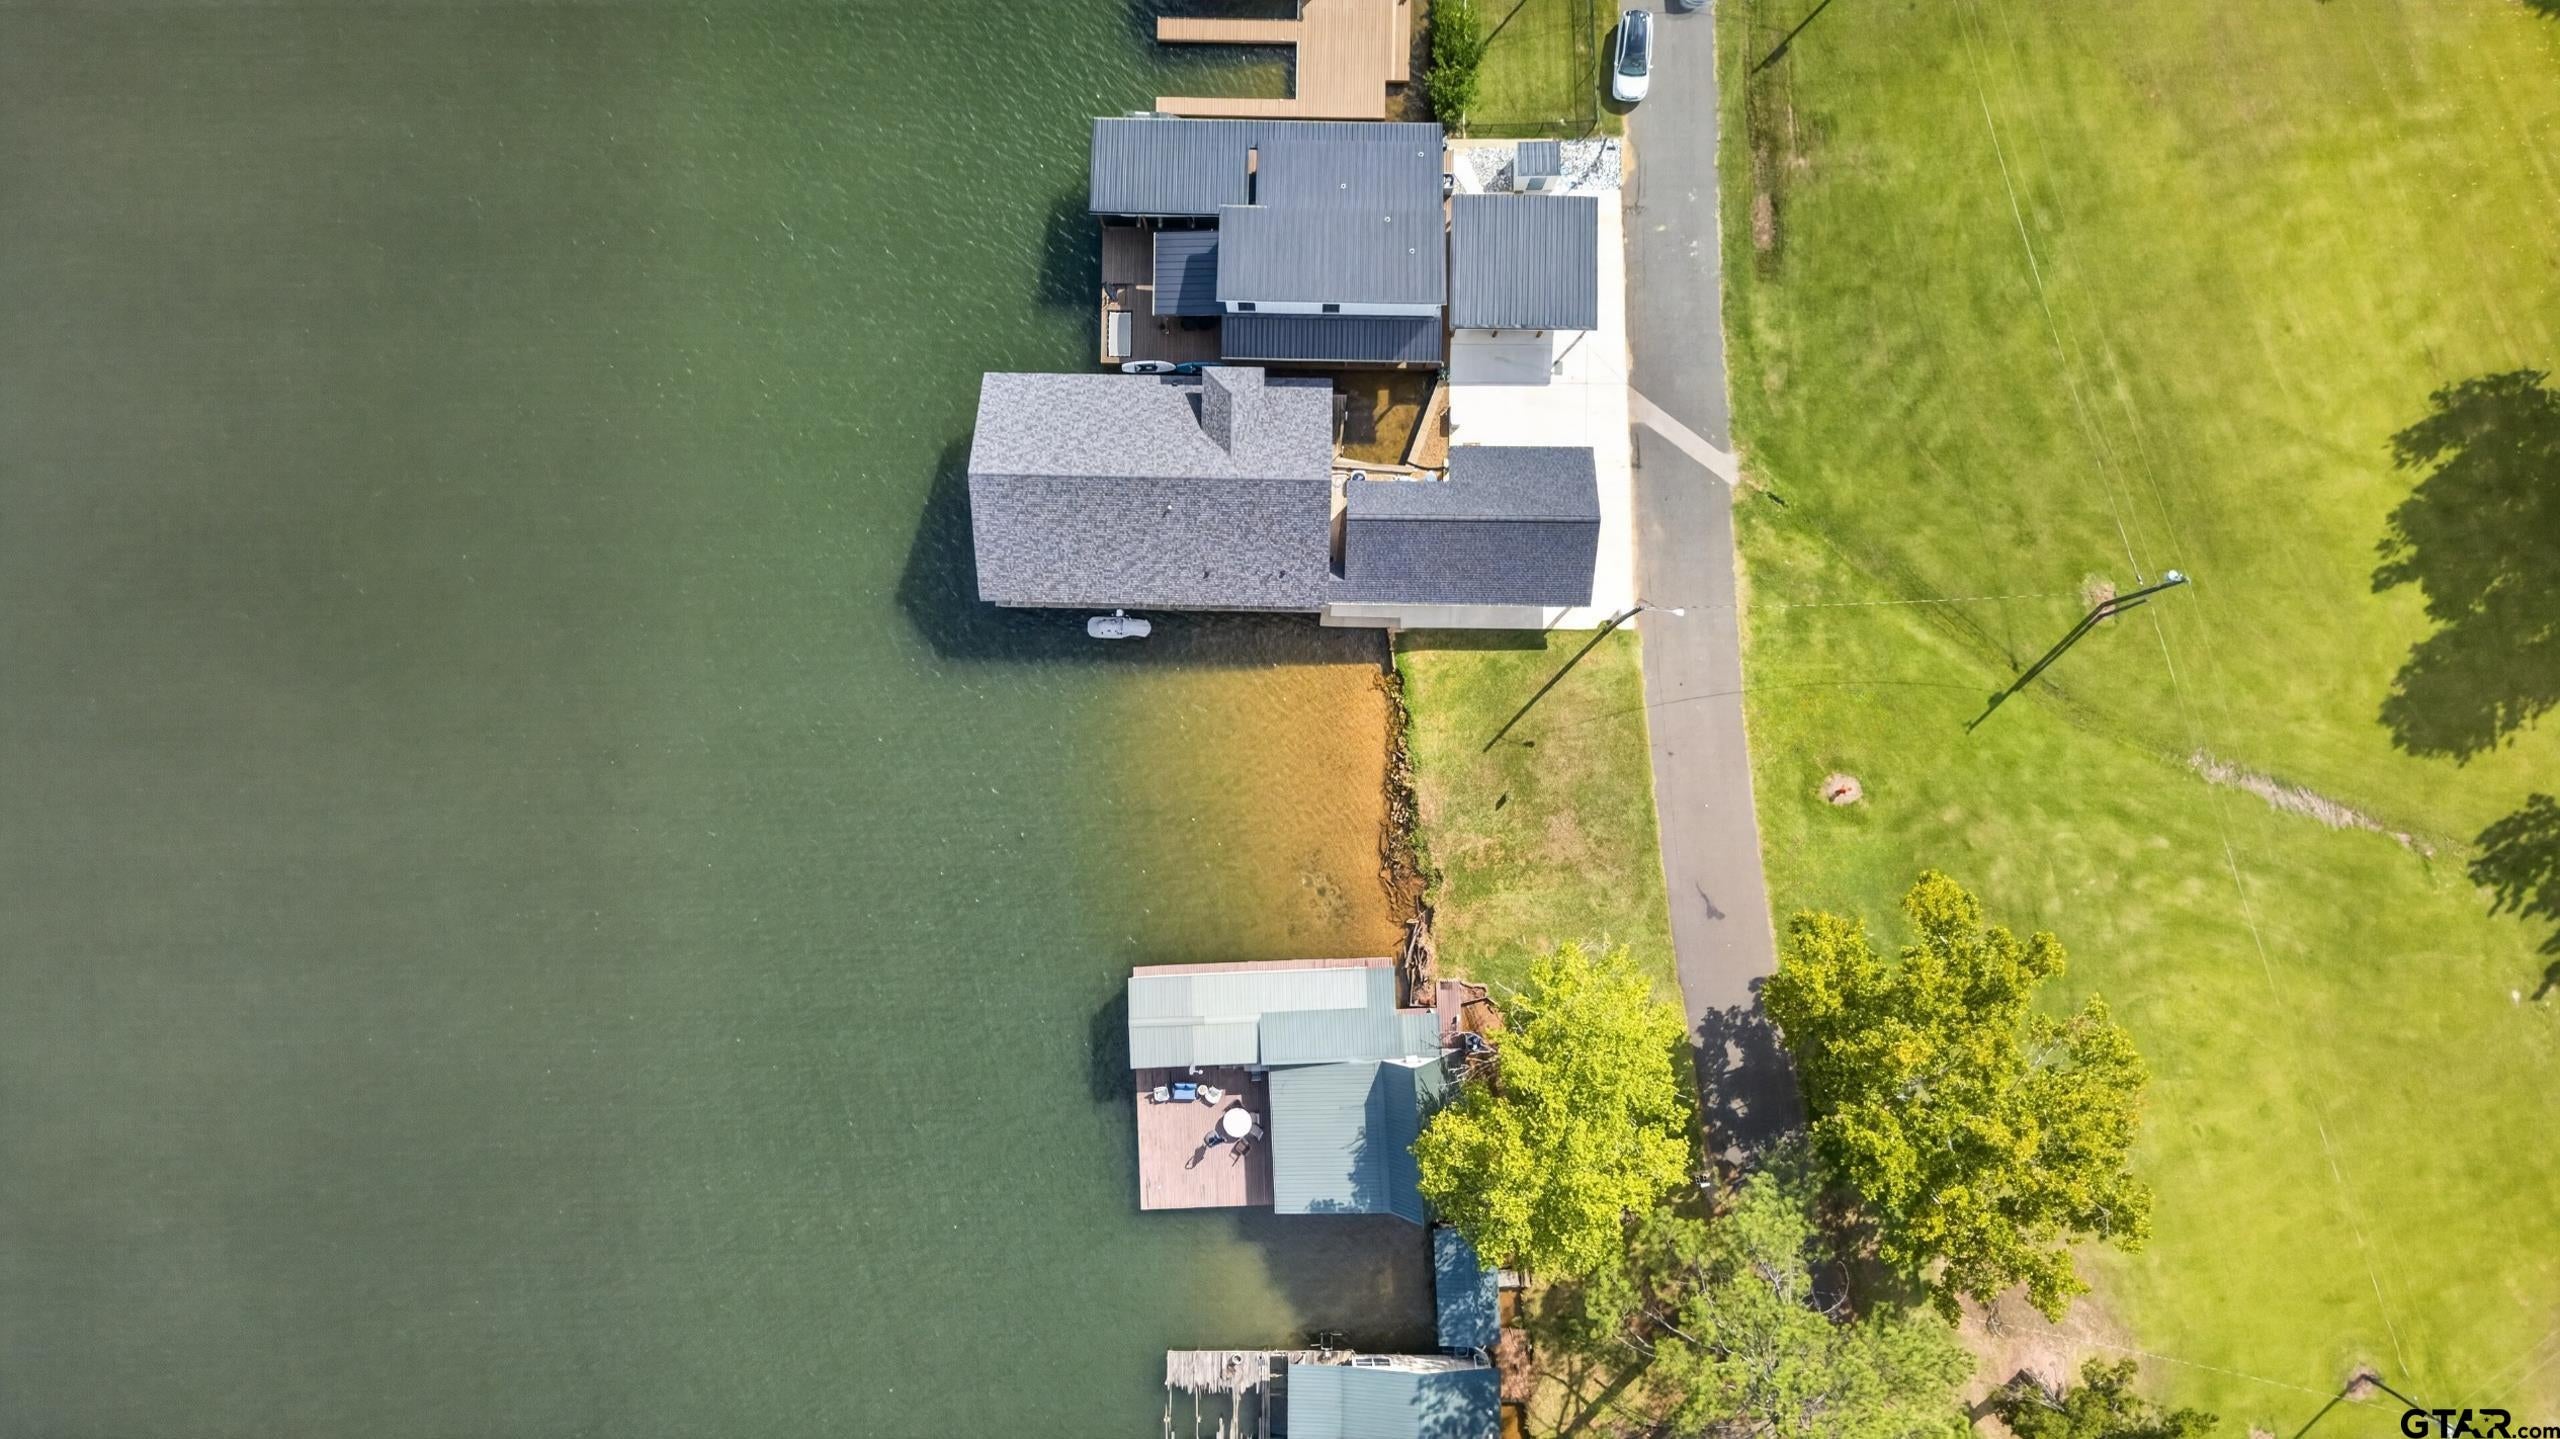
$2,8522020 custom build - MOVE-IN READY - wonderfully designed and perched over the waters of beautiful Lake Jacksonville! Owner has made numerous improvements to the exterior, making this property truly a LOCK AND LEAVE dwelling. This home offers 1900 square feet, 2 or 3 bedrooms, 2 baths, large open concept living enhanced by tin covered vaulted ceilings, handsome wood paneling all perfectly framed by the big water views of Lake Jacksonville! The large kitchen has abundant cabinetry, stainless appliances, island/breakfast bar with stunning granite slabs and gorgeous fixtures. The den/dining area oversee Gum Creek to the north with beautiful natural light. The primary and guest bedrooms are on the main level; each offer en-suite baths. The primary bedroom has a walk-in tiled shower, walk-in closet and toilet area. The central utility closet offers storage, folding area and room for standard size W/D! Upstairs provides several options. Current use is an office and media room but there is a large walk-in closet so this could be a large 3rd bedroom/bunkroom or simply a second game room/den area for the family and guests. Many possibilities with this grand space. An additional climate-controlled storage room and large covered carport have been added which provides so much storage for tools and toys or storing your jet-ski during winter months. House is wired for generator and EV charging station. Existing EV charging station and Generac generator are negotiable with acceptable offer. The hardi-board exterior has been painted and the posts wrapped; entire lot is concrete and river rock making this a truly maintenance free home. You will be set for lake life with barge lift and jet-ski lift already in place. Simply park your car, open the door and ENJOY!! Jump In! Whether full time or weekender, you won't want to miss this one!!
| 8 hours ago | Listing updated with changes from the MLS® | |
| 8 hours ago | Listing first seen on site |

The data relating to real estate for sale on this website comes in part from the Internet Data Exchange (IDX) of the Greater Tyler Association of REALTORS Multiple Listing Service. The IDX logo indicates listings of other real estate firms that are identified in the detailed listing information. The information being provided is for consumers' personal, non-commercial use and may not be used for any purpose other than to identify prospective properties consumers may be interested
Last checked - 2026-08-04 08:52 PM UTC