


103 Park Ridge LaneBullard, TX 75757
Mortgage Calculator
Monthly Payment (Est.)
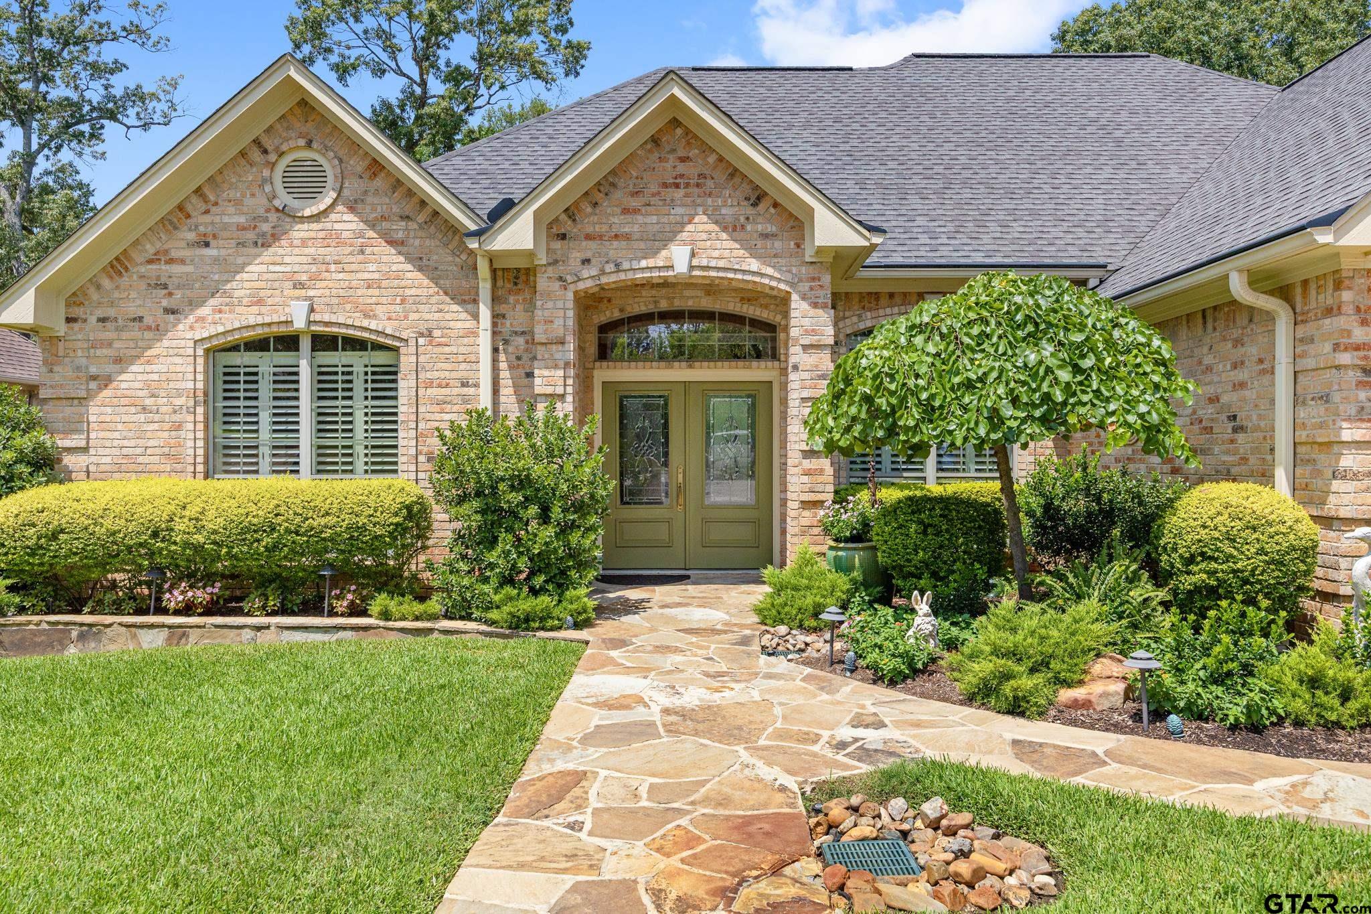
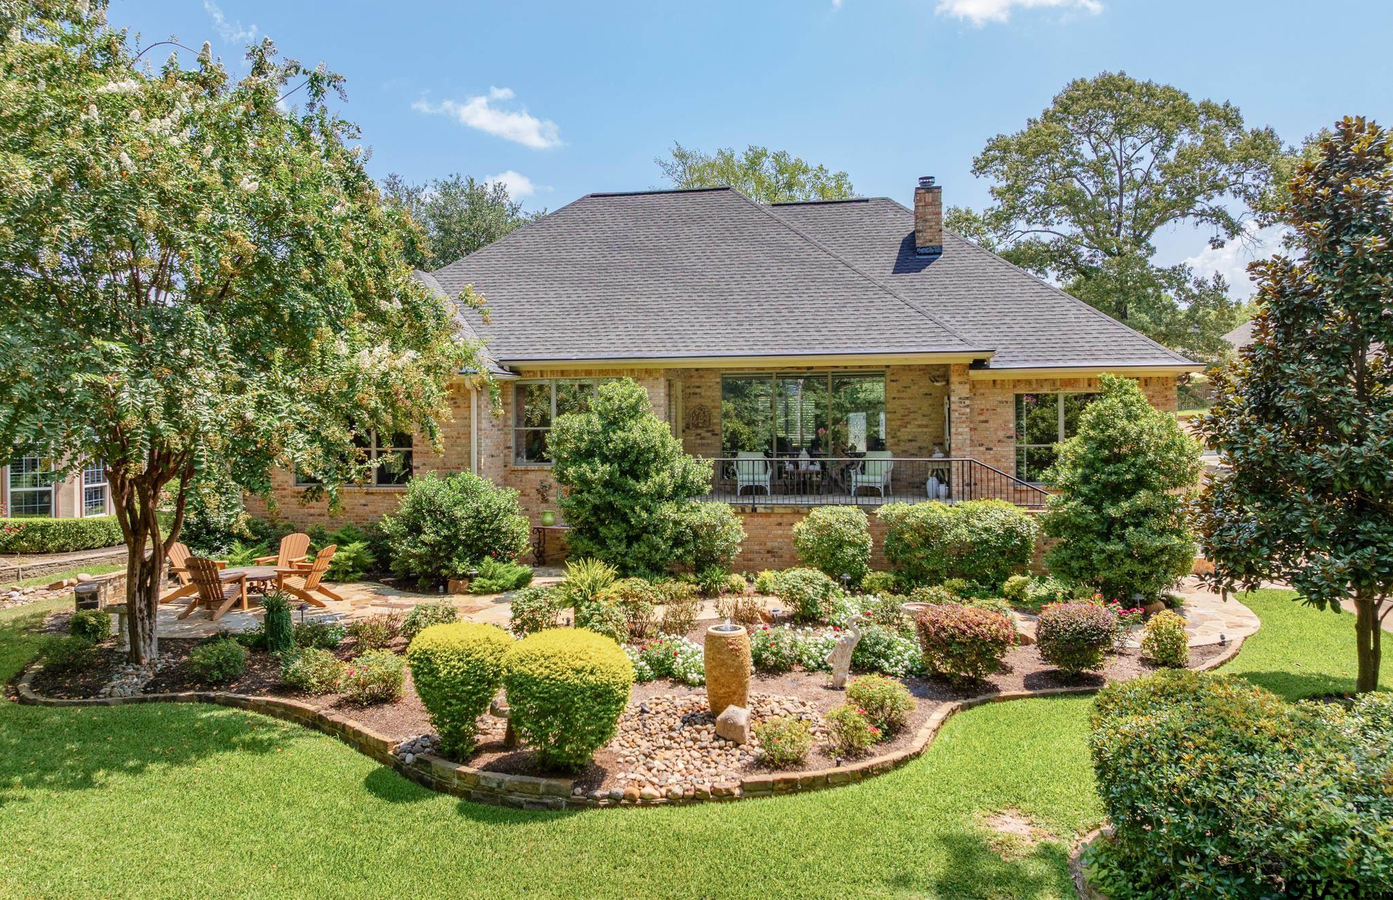
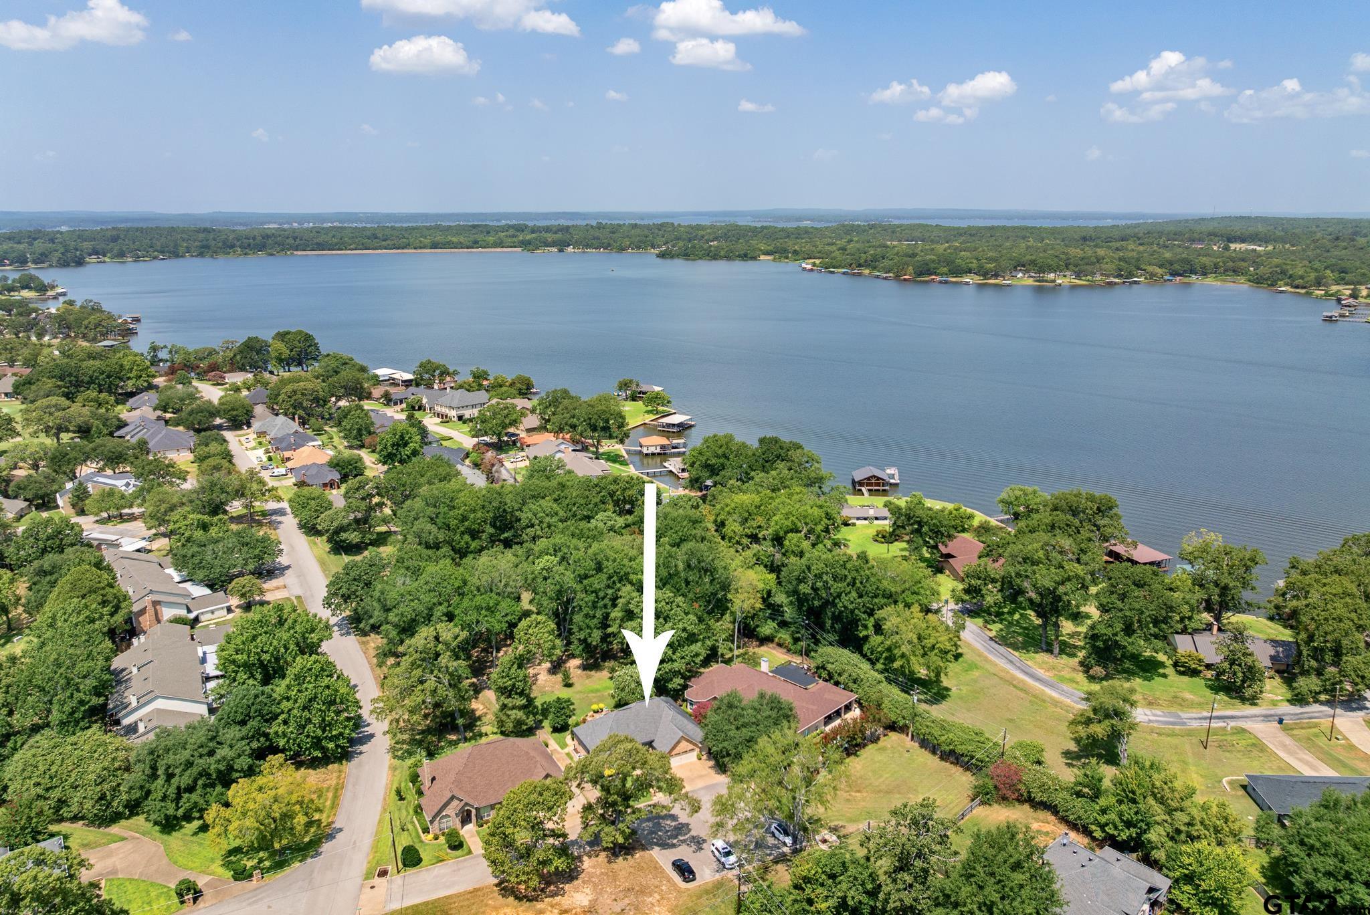
$2,507Overlooking one of Emerald Bay's most picturesque park settings, this beautifully updated home has been meticulously maintained and lightly lived in as a second residence from 2015 through 2025. Nestled in the desirable Glen Ridge Park area of Emerald Bay, the property offers a peaceful setting with scenic views, quality craftsmanship, and thoughtful improvements throughout. Featuring 3 bedrooms, 2.5 baths, 1,973 square feet, and a 2-car garage plus a dedicated golf cart garage, this move-in-ready home combines timeless style with everyday comfort. Extensive interior and exterior renovations completed between 2015 and 2017 blend timeless style with modern convenience. The kitchen features granite countertops, an updated sink, upgraded appliances, an induction cooktop, and a Sub-Zero wine refrigerator—perfect for entertaining or enjoying a quiet evening at home. The spacious primary suite is a true retreat, featuring peaceful views of Glen Ridge Park, elegant crown molding, a generous walk-in closet with ample storage, and a well-appointed vanity area. The ensuite bath offers a relaxing garden tub and an oversized walk-in shower with a built-in bench, creating a comfortable space to begin and end each day. Step outside to discover thoughtfully designed landscaping featuring flagstone accents, a tranquil fountain, landscape lighting, an upgraded sprinkler and drainage system, gutters with leaf guards, and insulated garage doors. For added peace of mind, the HVAC system and furnace were replaced in 2025. One of this home's most exceptional features is its picturesque setting overlooking Glen Ridge Park. Enjoy peaceful park views from the family room, breakfast nook, rear guest bedroom, and the elevated covered back porch—creating a beautiful backdrop for morning coffee, evening sunsets, or simply relaxing in the serenity of Emerald Bay.
| 17 hours ago | Listing updated with changes from the MLS® | |
| 17 hours ago | Listing first seen on site |

The data relating to real estate for sale on this website comes in part from the Internet Data Exchange (IDX) of the Greater Tyler Association of REALTORS Multiple Listing Service. The IDX logo indicates listings of other real estate firms that are identified in the detailed listing information. The information being provided is for consumers' personal, non-commercial use and may not be used for any purpose other than to identify prospective properties consumers may be interested
Last checked - 2026-08-08 06:02 AM UTC