


522 W High StreetGrand Saline, TX 75140
Mortgage Calculator
Monthly Payment (Est.)
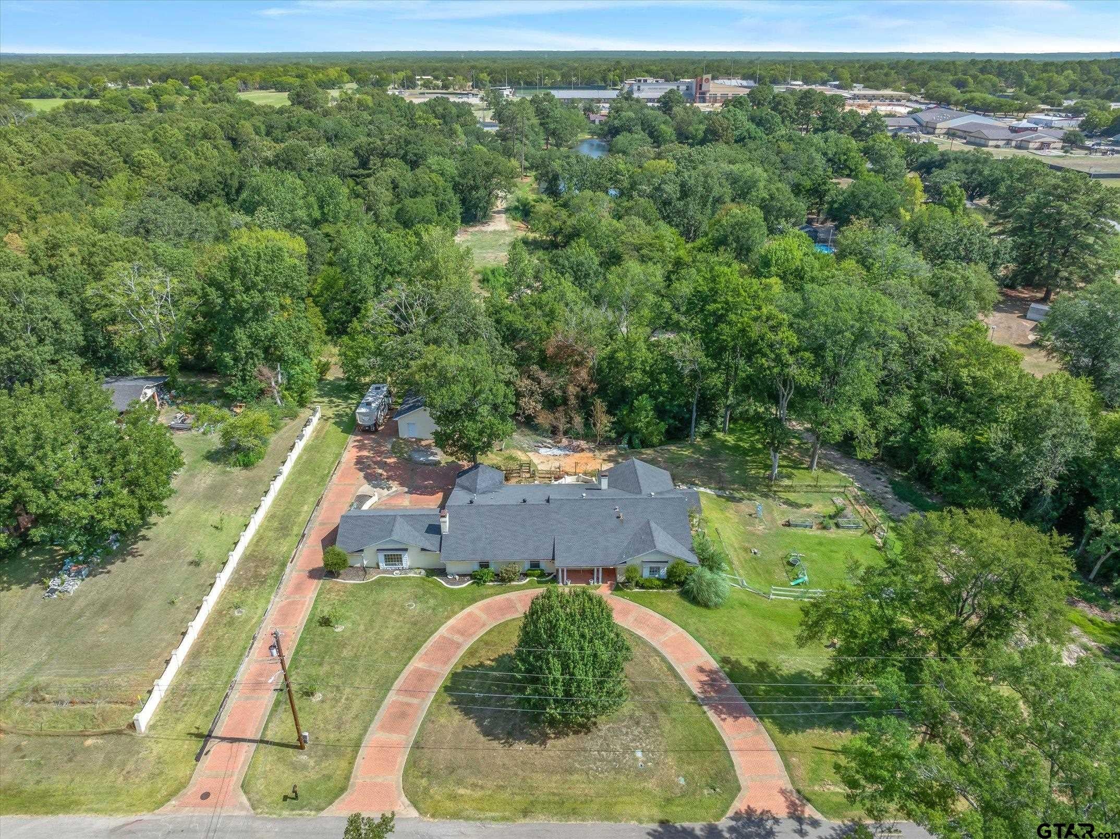
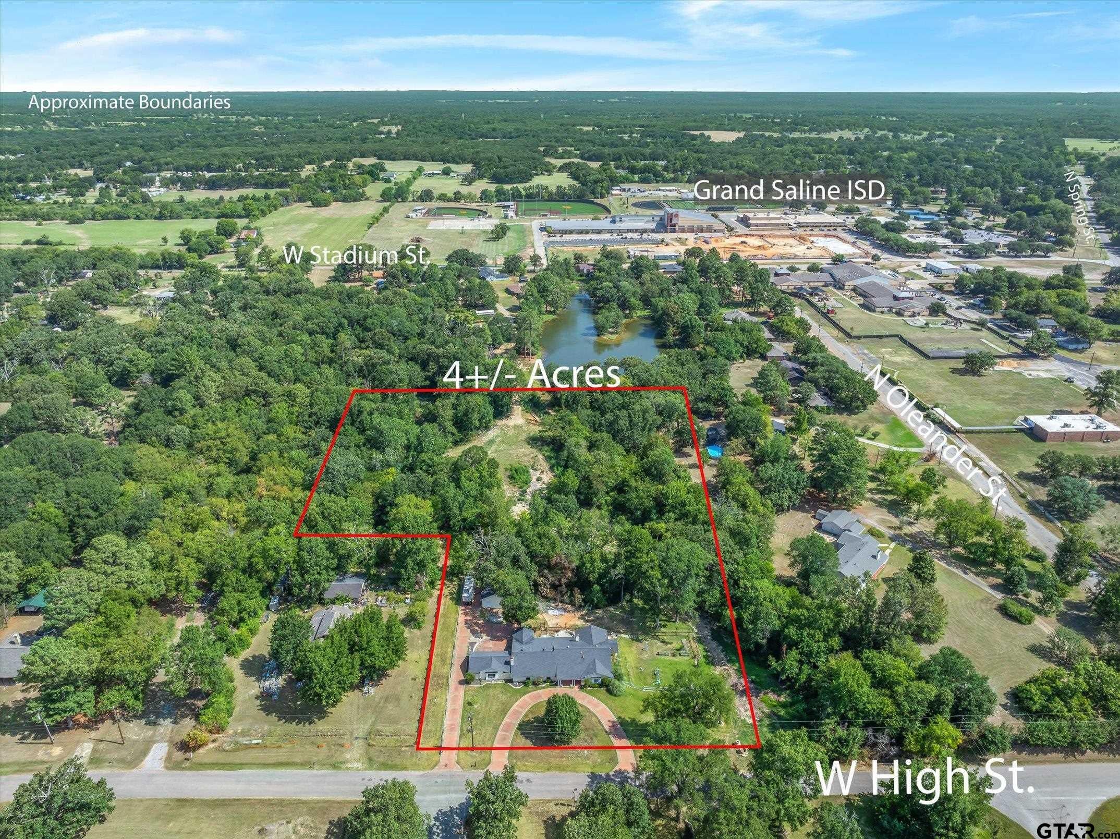
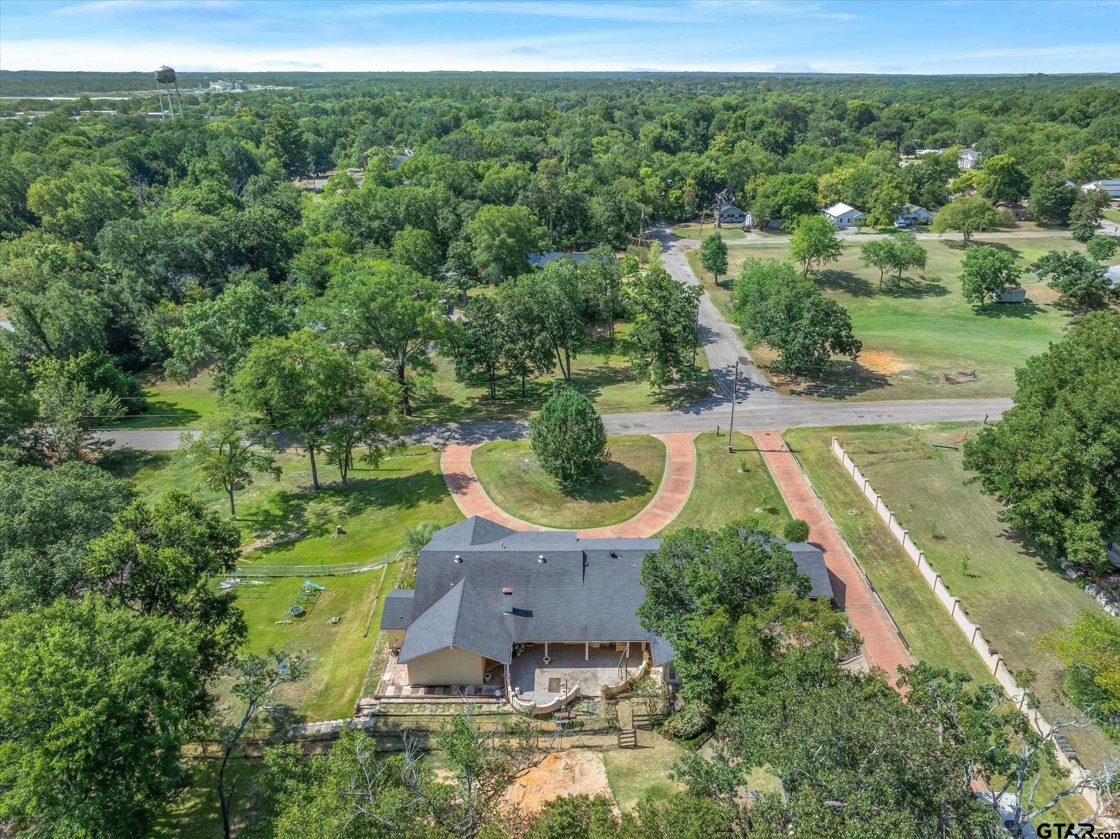
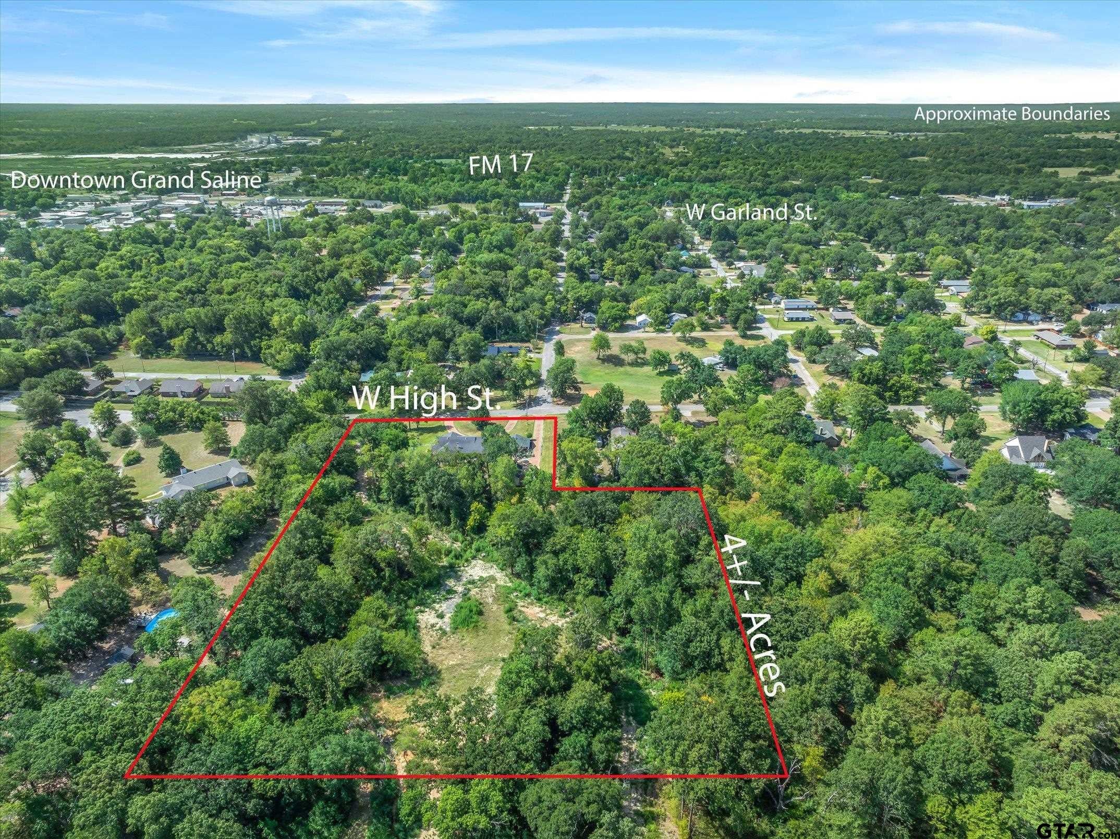
$2,372Exceptional 4.256± acre estate offering 4 bedrooms, 3 baths, and 3 spacious living areas in one of Grand Saline's most impressive homes! The private west wing features its own bedroom, full bath, and oversized living room, making it ideal for a mother-in-law suite, guest quarters, or multigenerational living. The primary suite is a true retreat with a jetted tub, an enormous walk-in closet with custom built-ins, and bay windows overlooking the beautiful backyard patio. Throughout the home you'll find oversized bedrooms, tray ceilings, extensive crown molding, custom woodwork, built-in shelving, stately pillars, abundant natural light, two fireplaces, and a formal dining room perfect for entertaining. Outside, enjoy the peaceful 4.256± acre setting with a circular drive, decorative masonry on the driveway and expansive back patio, an oversized double carport, and a separate oversized two-car garage offering exceptional storage and workspace. This property combines timeless craftsmanship, generous living spaces, and countless updates. A rare opportunity to own one of Grand Saline's premier estate properties! Listing includes Parcel #R000014844.
| 13 hours ago | Listing updated with changes from the MLS® | |
| 13 hours ago | Listing first seen on site |

The data relating to real estate for sale on this website comes in part from the Internet Data Exchange (IDX) of the Greater Tyler Association of REALTORS Multiple Listing Service. The IDX logo indicates listings of other real estate firms that are identified in the detailed listing information. The information being provided is for consumers' personal, non-commercial use and may not be used for any purpose other than to identify prospective properties consumers may be interested
Last checked - 2026-08-09 05:32 AM UTC