


7933 Greenhill DriveTyler, TX 75703
Mortgage Calculator
Monthly Payment (Est.)
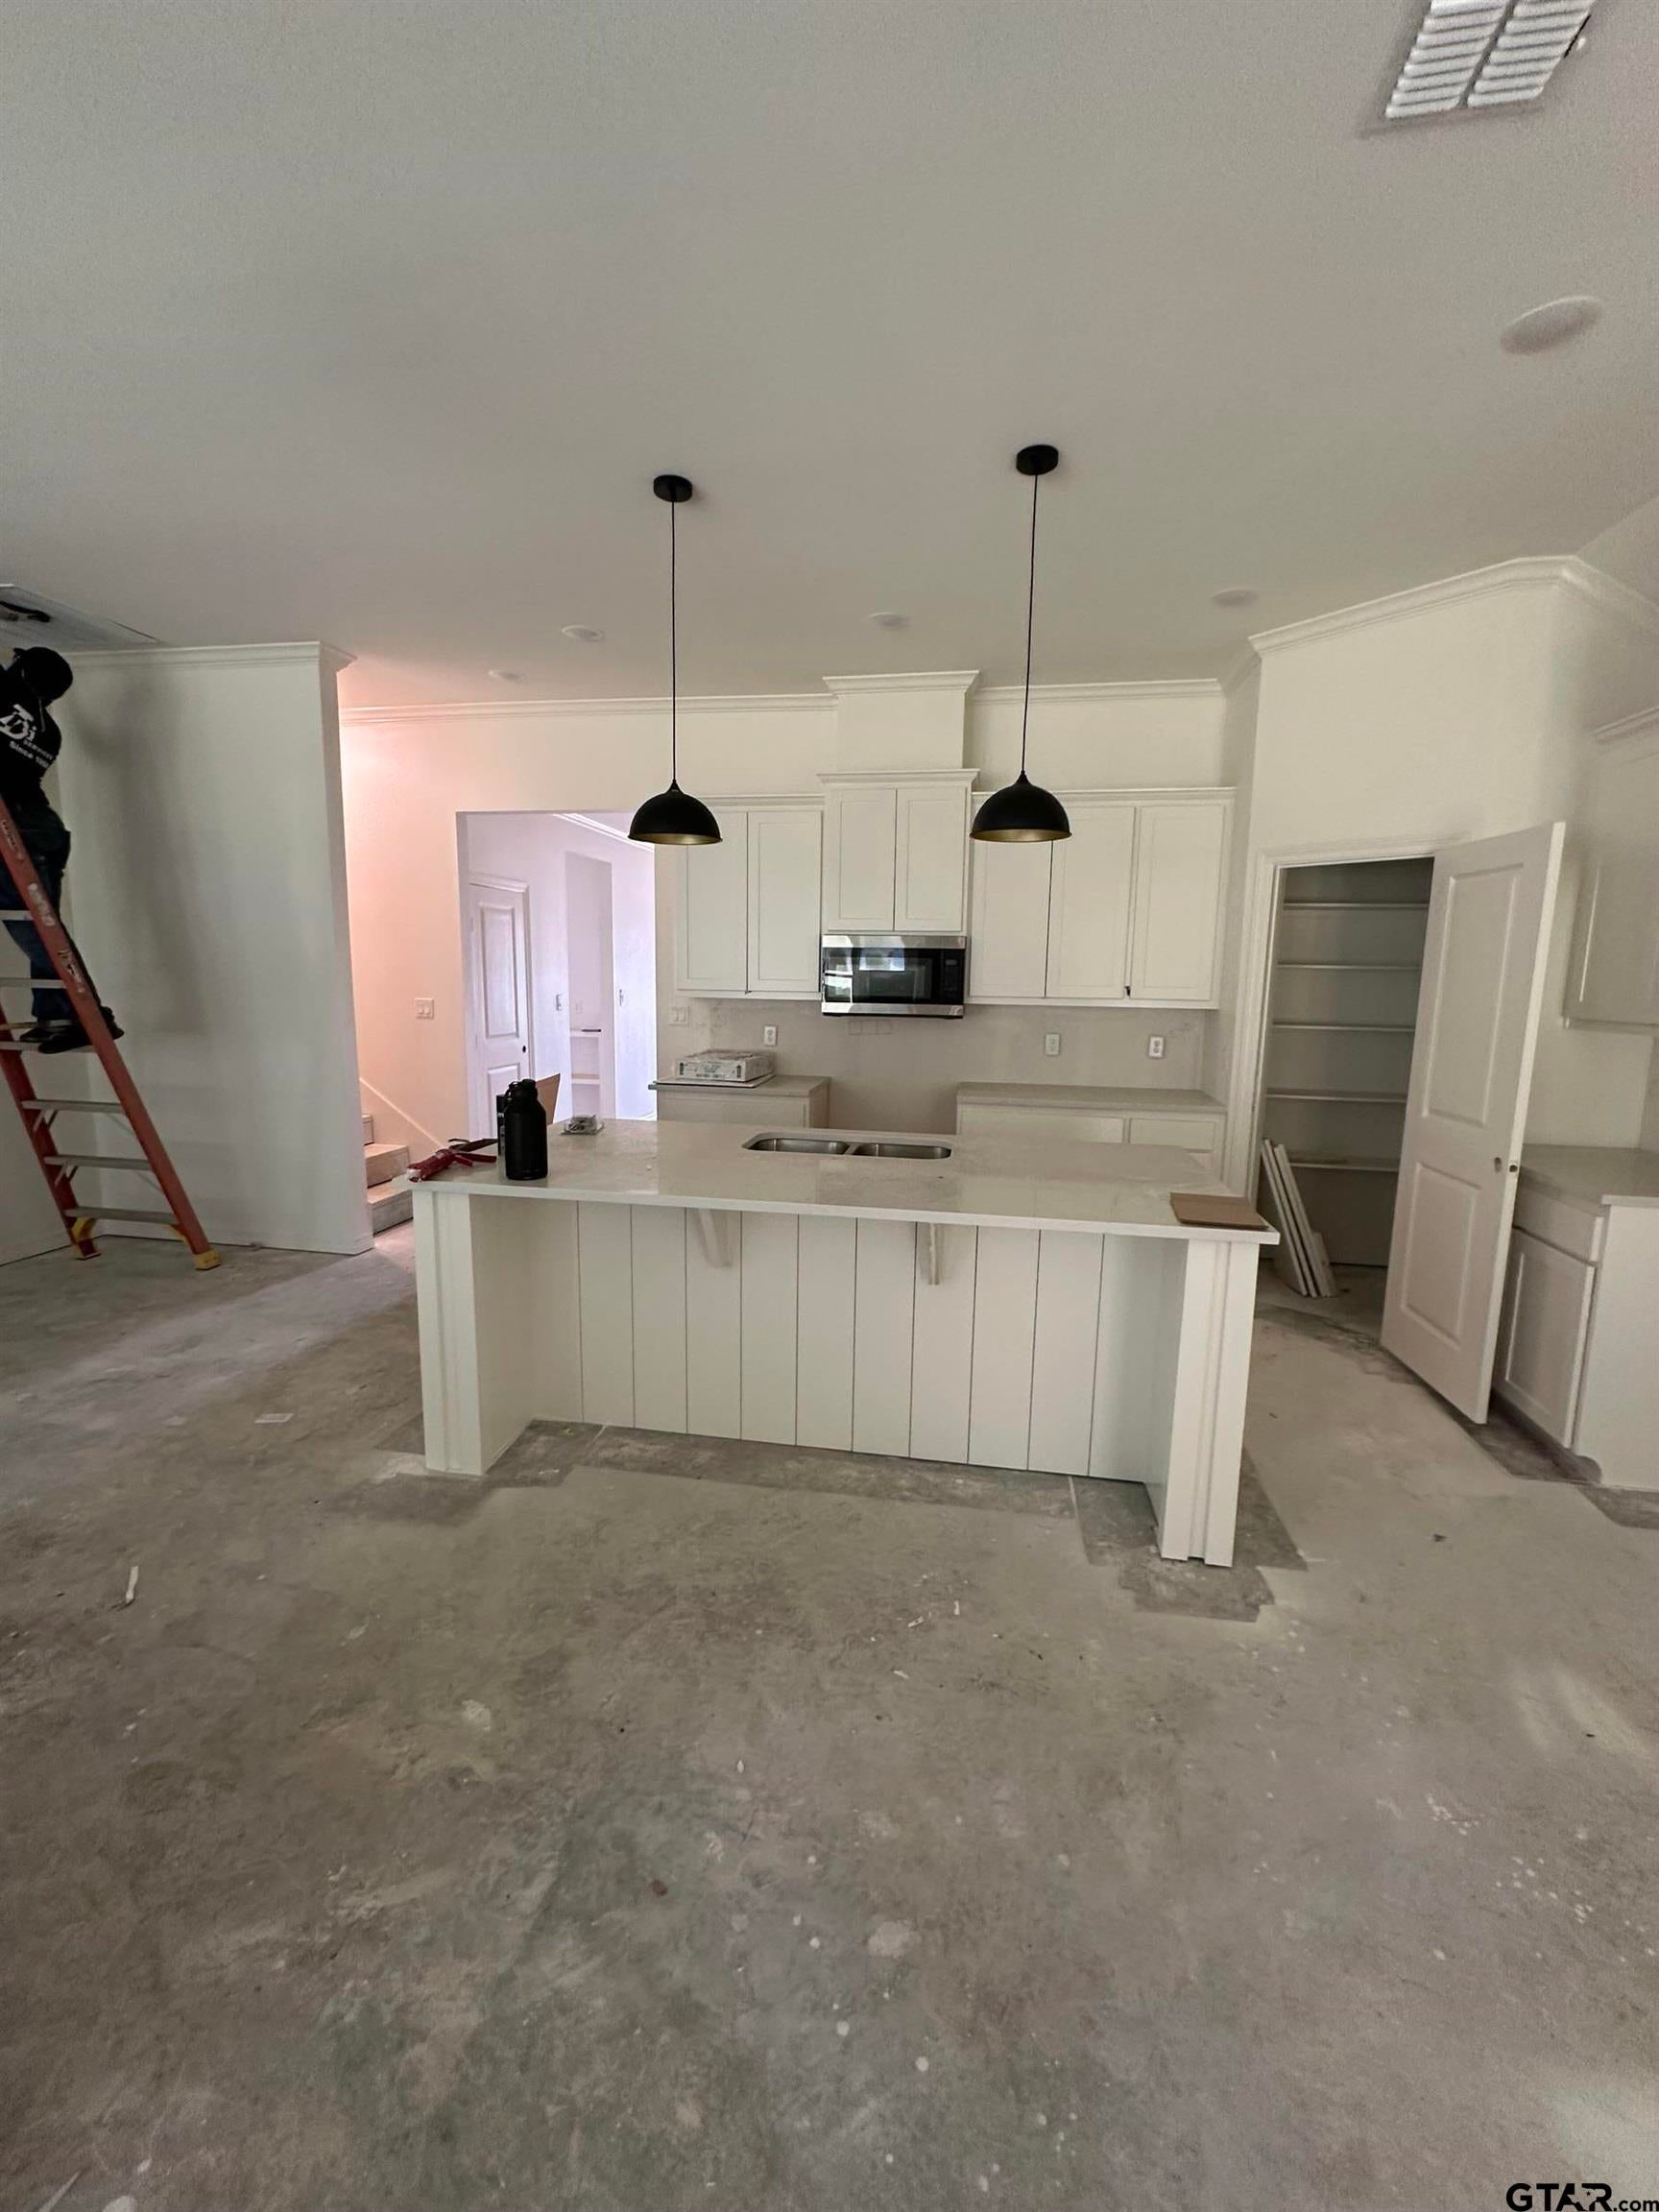
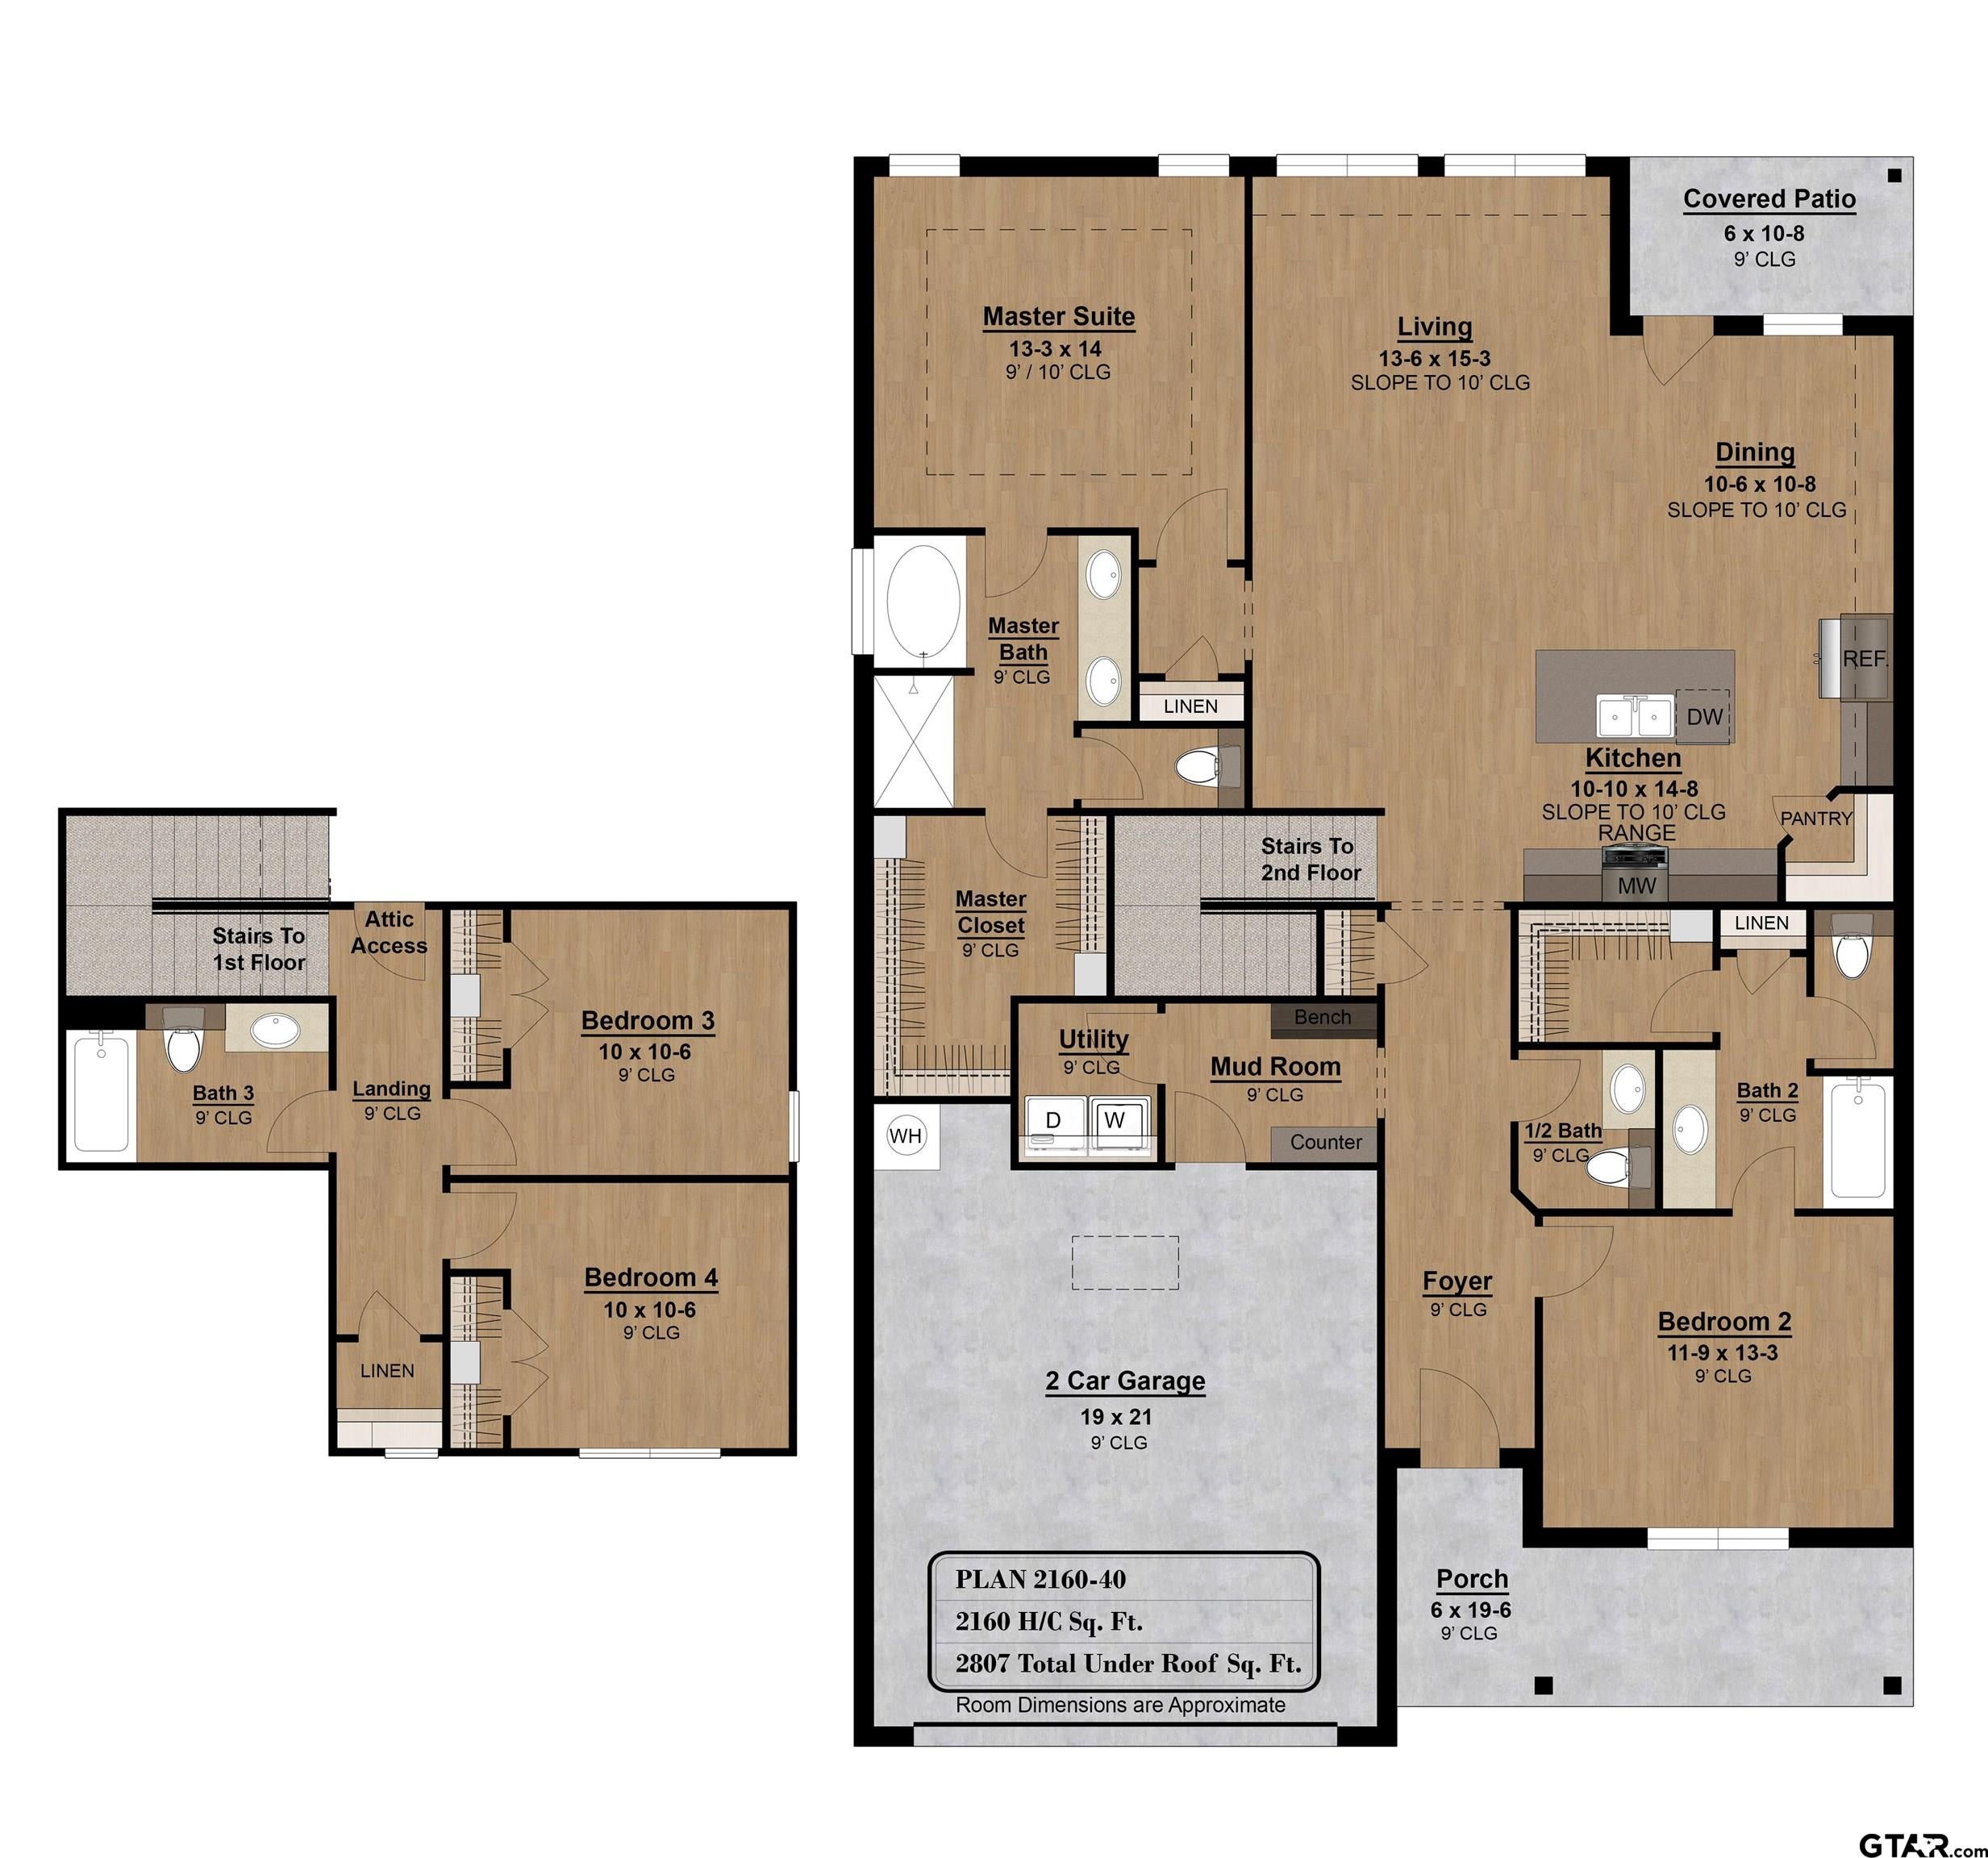
$1,988Introducing the Cumberland floor plan, a pinnacle of modern living, masterfully crafted by Sidar Builders! This stunning newly built home blends elegance and functionality, offering a thoughtfully designed layout that caters to your every need. Step into the heart of the home, where an inviting open-concept kitchen awaits, complete with custom cabinetry, quartz countertops, stainless steel appliances, and a spacious walk-in pantry—a culinary haven as stylish as it is practical. The bright and airy living room boasts soaring ceilings and abundant natural light, seamlessly flowing into the dining area and extending onto the covered patio, perfect for hosting gatherings or enjoying a quiet evening outdoors. Retreat to the primary suite, a sanctuary of relaxation featuring a tray ceiling, expansive windows, and a spa-like ensuite bath with a double-sink quartz vanity, a large walk-in shower, and a generously sized closet with built-in shelving for optimal organization. Designed with versatility in mind, this home also features a secondary primary suite on the first floor, offering a private retreat with an adjacent full bath—an ideal setup for multi-generational living, long-term guests, or a luxurious home office. Upstairs, discover two additional spacious bedrooms with ample closet space and built-in storage, sharing a beautifully appointed full bath with a quartz vanity and tub/shower combo. A convenient mudroom with a built-in bench and storage, along with a dedicated utility room, adds to the home's effortless functionality. Additional highlights include a two-car garage, a stylish powder bath with a quartz vanity, and energy-efficient Low-E windows, ensuring beauty and practicality. Every detail of this home has been designed with your comfort in mind!
| 18 hours ago | Listing updated with changes from the MLS® | |
| 18 hours ago | Listing first seen on site |

The data relating to real estate for sale on this website comes in part from the Internet Data Exchange (IDX) of the Greater Tyler Association of REALTORS Multiple Listing Service. The IDX logo indicates listings of other real estate firms that are identified in the detailed listing information. The information being provided is for consumers' personal, non-commercial use and may not be used for any purpose other than to identify prospective properties consumers may be interested
Last checked - 2026-08-11 10:55 AM UTC