


20774 Virginia RdFlint, TX 75762

Mortgage Calculator
Monthly Payment (Est.)
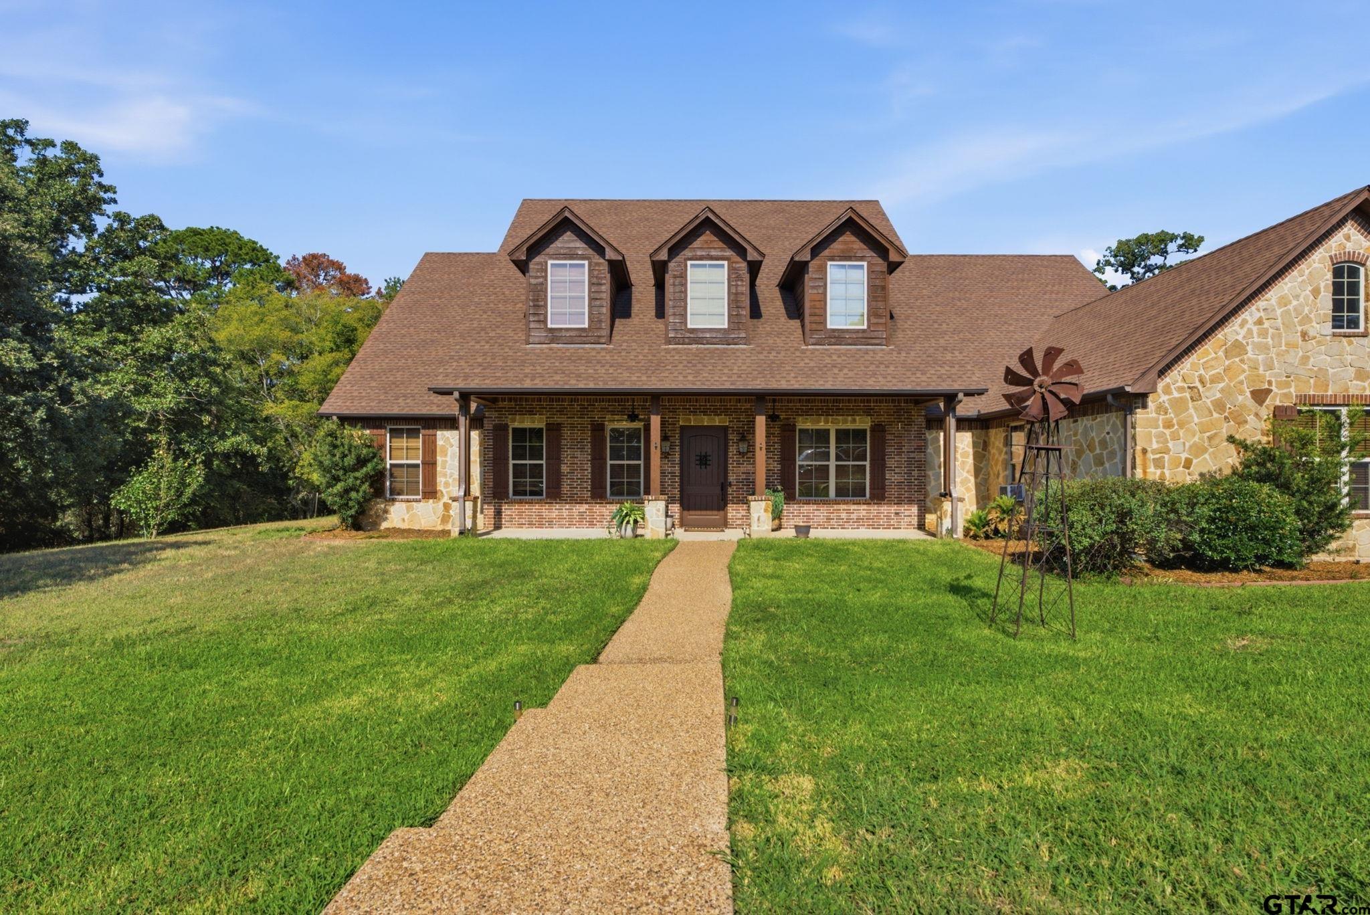
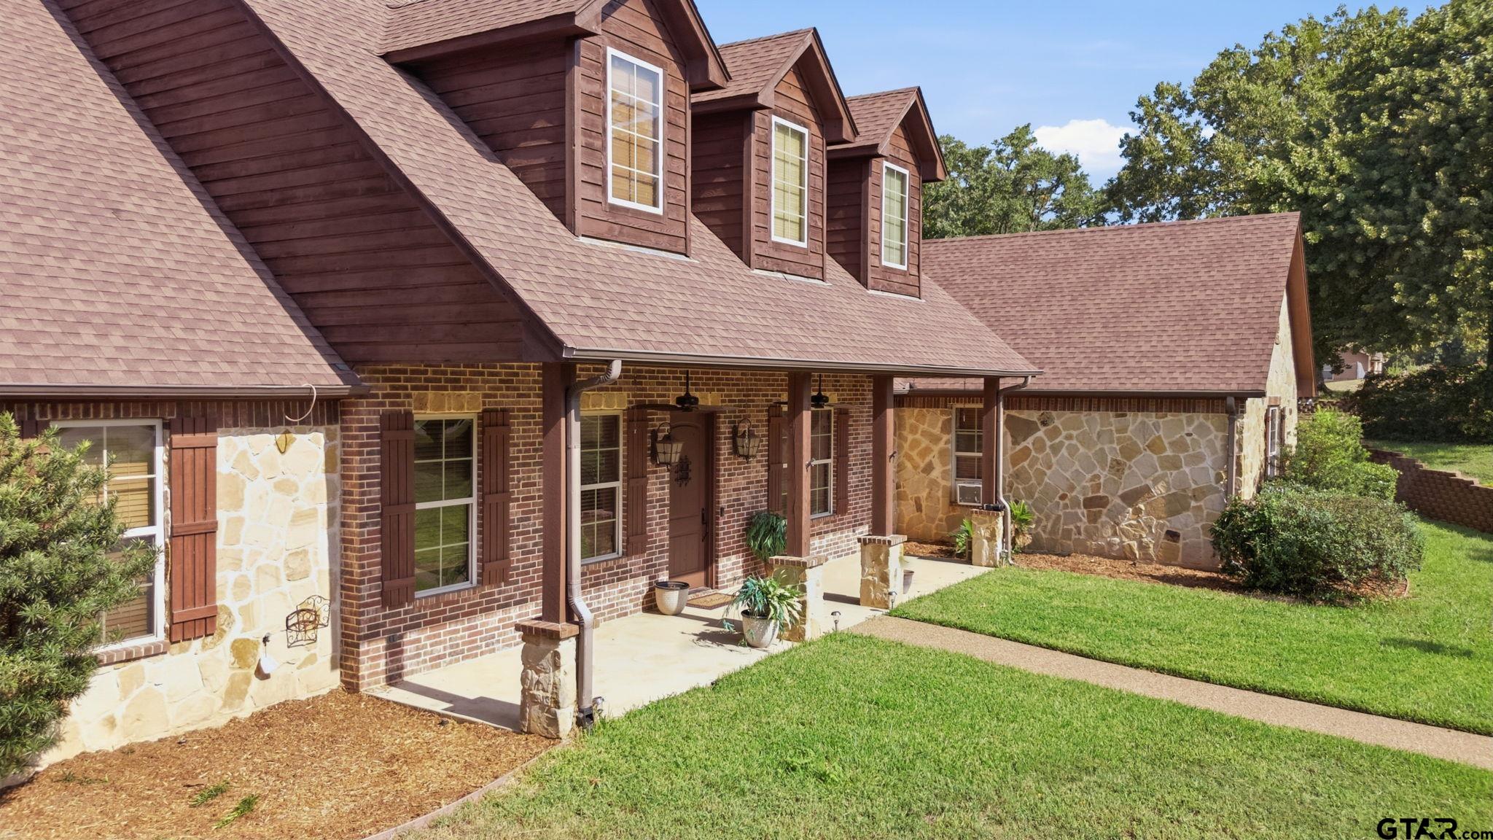
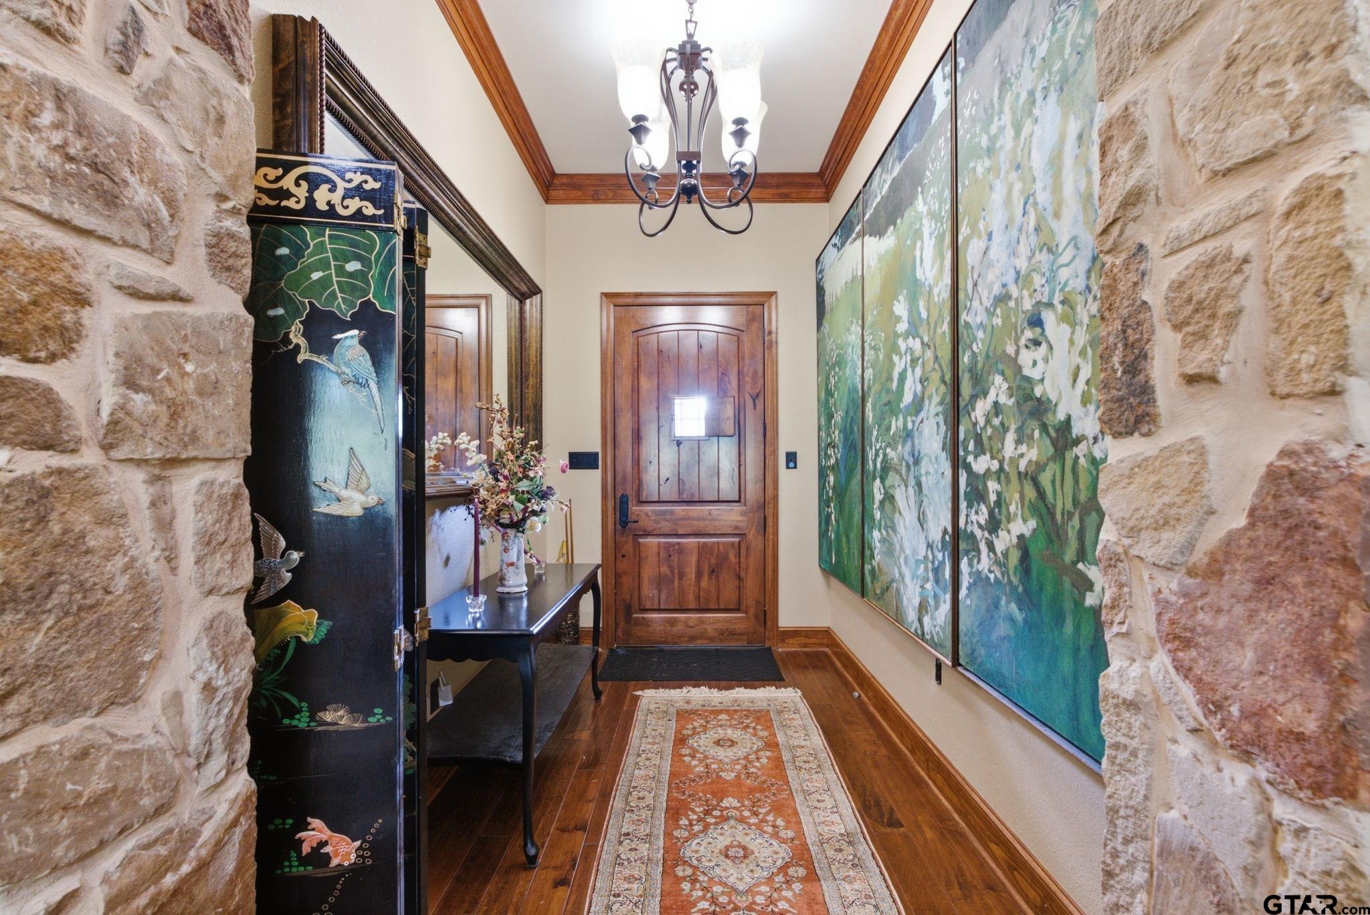
$2,920Welcome to 20774 Virginia Rd in Flint, TX, where spacious living meets beautiful East Texas surroundings! Situated on approximately 1.5 acres, this impressive 4-bedroom, 3.5-bath home offers 3,478 square feet of thoughtfully designed living space with room for everyone. Step inside to a welcoming entry featuring beautiful arched walkways that add character and charm throughout the home. A dedicated office provides the perfect work-from-home space, while an additional office nook offers even more flexibility for homework, hobbies, or organization. The spacious kitchen features a commercial-grade stainless steel refrigerator and a large walk-in pantry with plenty of storage. Generously sized bedrooms are complemented by multiple walk-in closets, and the guest bedroom setup includes a convenient Jack-and-Jill bath. Outside, enjoy 1.5 acres of beautiful land with plenty of room to relax, entertain, garden, or create your own outdoor retreat. Pool equipment is already on the property should the next owner choose to add a pool. Two storage buildings provide additional space for tools, lawn equipment, hobbies, and more. Dormer windows add to the home's inviting exterior and curb appeal. With abundant space inside and out, flexible work areas, excellent storage, and so much potential, this Flint property is ready to welcome its next owner!
| 14 hours ago | Listing updated with changes from the MLS® | |
| 14 hours ago | Listing first seen on site |

The data relating to real estate for sale on this website comes in part from the Internet Data Exchange (IDX) of the Greater Tyler Association of REALTORS Multiple Listing Service. The IDX logo indicates listings of other real estate firms that are identified in the detailed listing information. The information being provided is for consumers' personal, non-commercial use and may not be used for any purpose other than to identify prospective properties consumers may be interested
Last checked - 2026-08-11 10:55 AM UTC