Save
Ask
Tour
Hide
Share
$305,000
1 Day On Site

14109 Lone Pine St
Brownsboro, TX 75756

For Sale|Single Family Residence|Active
3
Beds
3
Total Baths
2
Full Baths
1
Partial Bath
1,870
SqFt
$163
/SqFt
2020
Built
Subdivision:
Stone Hill
County:
Henderson
14109 Lone Pine St14109 Lone Pine St14109 Lone Pine St14109 Lone Pine St
Save
Ask
Tour
Hide
Share

Mortgage Calculator

Monthly Payment (Est.)

$1,392
Calculator powered by Showcase IDX, a Constellation1 Company. Copyright ©2026 Information is deemed reliable but not guaranteed.

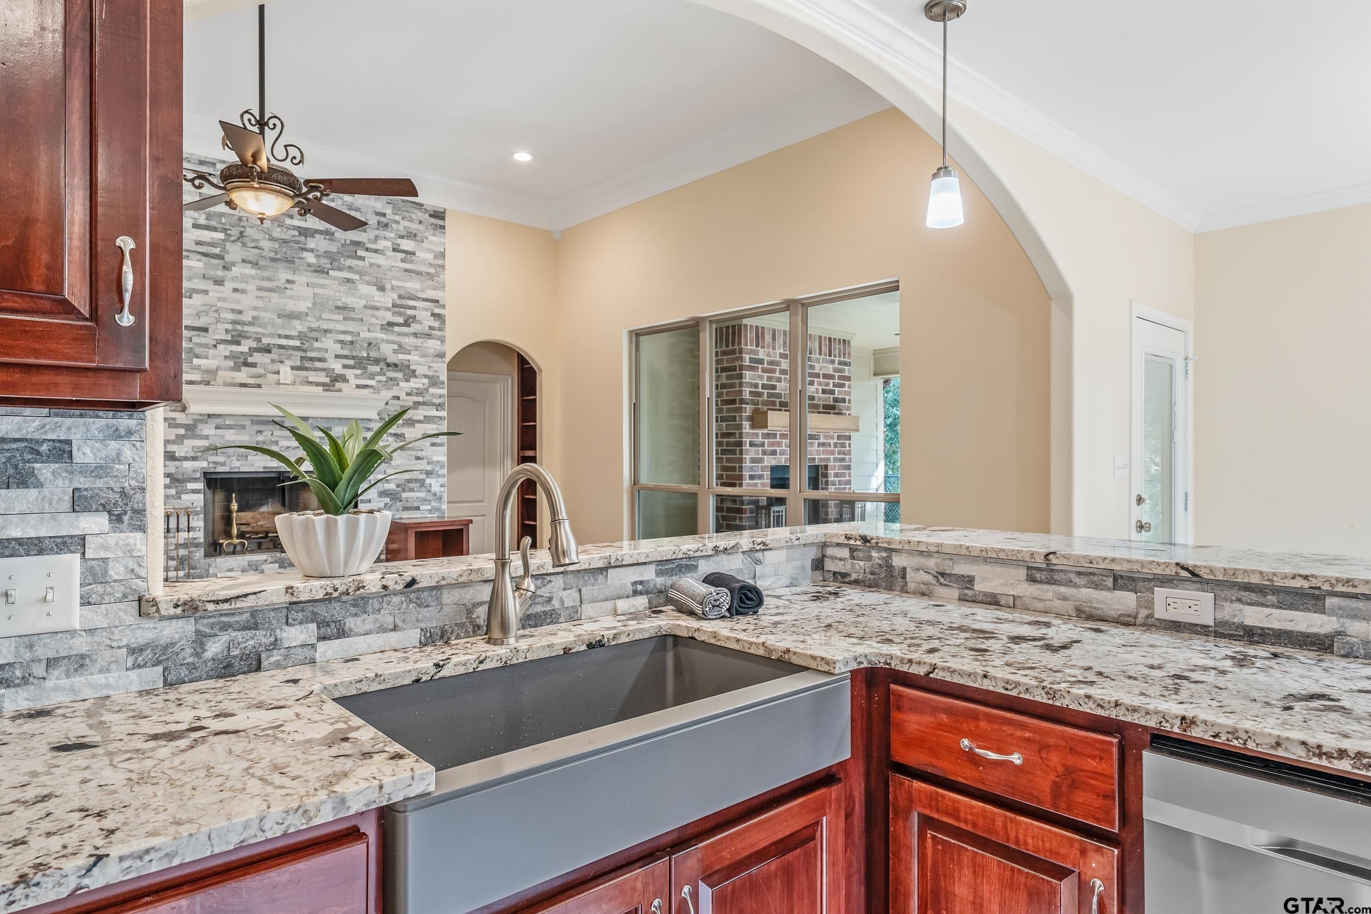
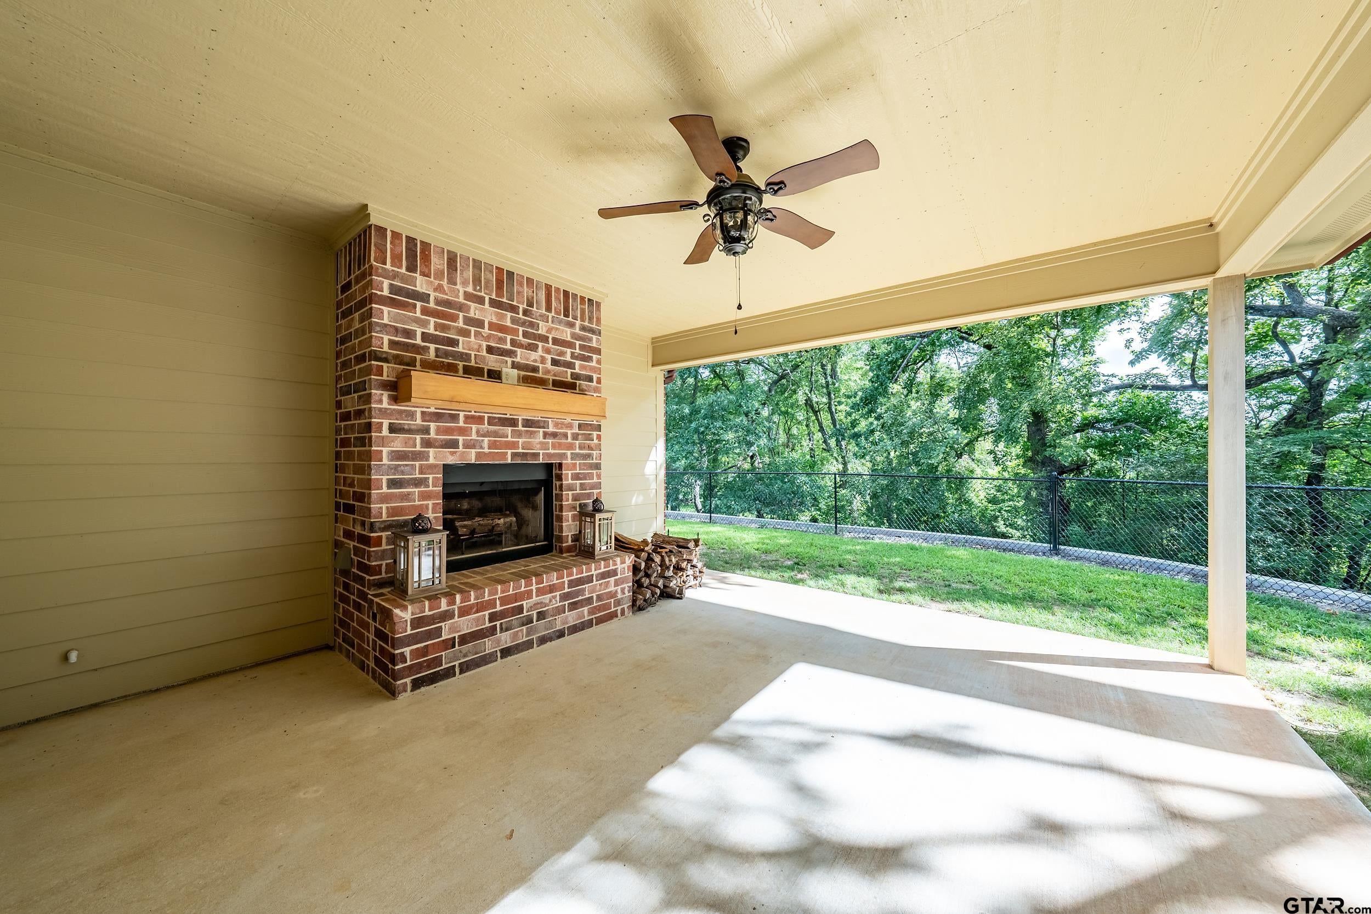
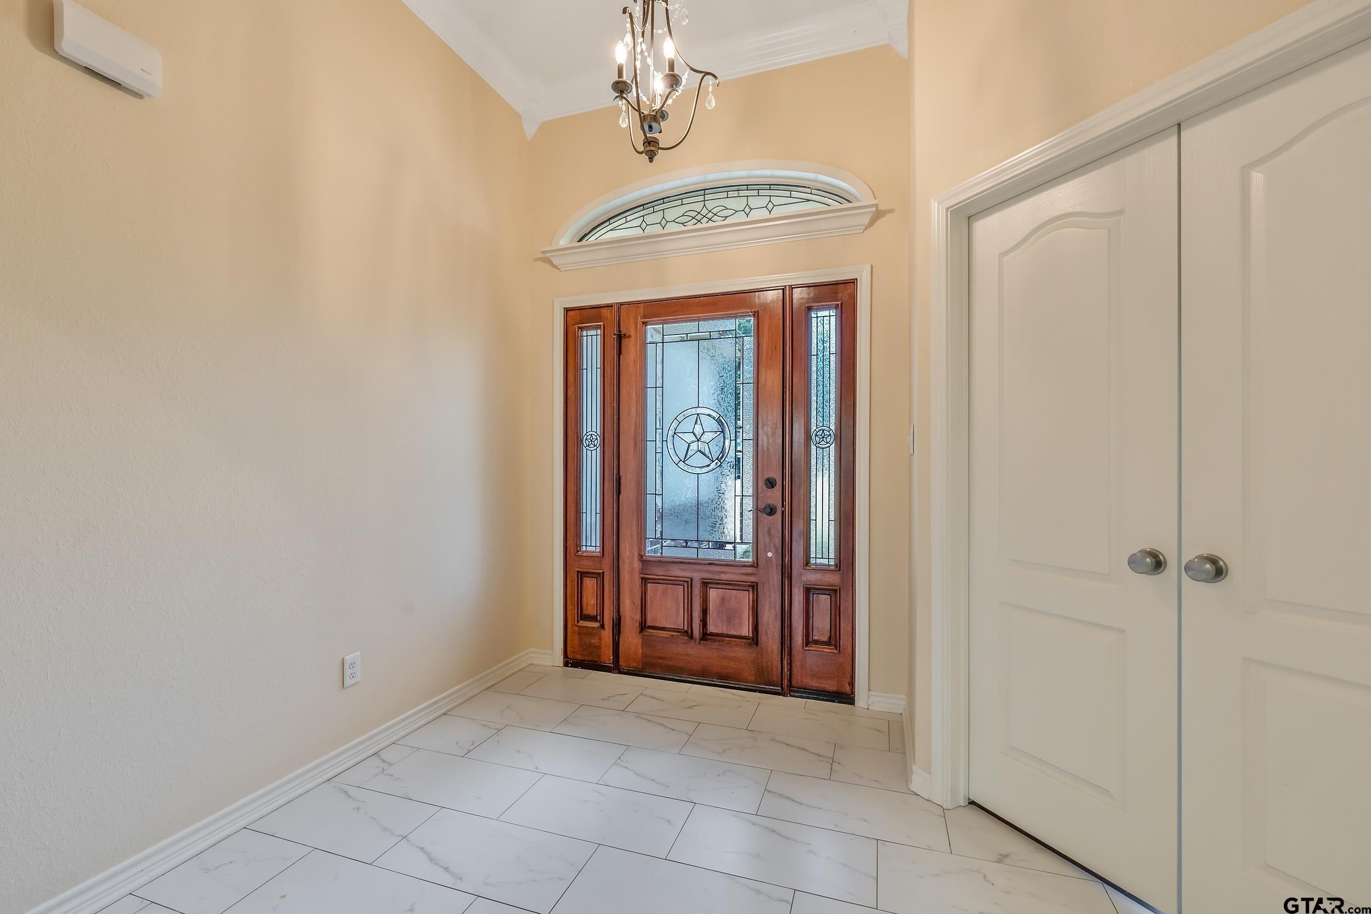
Welcome to this beautiful 3-bedroom, 2.5-bathroom home in Brownsboro, TX, offering 1,870 square feet of well-designed living space. Built in 2020, this home combines modern features with energy-efficient upgrades, including spray foam insulation for year-round comfort and lower utility bills. Step inside to find an open-concept layout with a spacious living area and a large kitchen featuring granite countertops, stainless steel appliances, and ample cabinet space-perfect for entertaining or everyday living. The split-bedroom floor plan provides privacy, and the primary suite includes a well-appointed bath with double sinks and generous closet space. Step outside to your own backyard retreat—an oversized covered patio with a cozy outdoor fireplace makes for the perfect spot to relax or host gatherings. You'll also enjoy the 18-foot above-ground pool, which will stay with the home. Located just 30 minutes from Tyler and approximately 1.5 hours from Dallas, this home offers the perfect balance of small-town charm with convenient access to city amenities. Don't miss your opportunity to own this move-in-ready home with custom features and outdoor living at its best!

Save
Ask
Tour
Hide
Share
Listing Snapshot
Price 
$305,000
Days On Site 
1 Day
Bedrooms 
3
Inside Area (SqFt) 
1,870 sqft
Total Baths 
3
Full Baths 
2
Partial Baths 
1
Lot Size 
0.3 Acres
Year Built 
2020
MLS® Number 
26011204
Status 
Active
Property Tax 
$3,146.22
HOA/Condo/Coop Fees 
N/A
Sq Ft Source 
N/A
Friends & Family
Recent Activity
24 hours agoListing updated with changes from the MLS®
yesterdayListing first seen on site
General Features
Acres 
0.3
Foundation 
Slab
Garage 
Yes
Garage Spaces 
2
Green Energy Efficient 
Insulation
Home Warranty 
Yes
Levels 
One
Parking 
Garage Door OpenerGarageConcrete
Property Sub Type 
Single Family Residence
Security 
Security LightsSmoke Detector(s)Closed Circuit Camera(s)
Sewer 
Public Sewer
Style 
Traditional
Utilities 
Underground UtilitiesCable AvailableElectricity Available
Water Source 
Public
Interior Features
Appliances 
Free-Standing RangeDishwasherDisposalRefrigerator
Cooling 
Ceiling Fan(s)Central AirElectric
Fireplace 
Yes
Fireplaces 
2
Flooring 
LaminateTile
Heating 
CentralElectric
Interior 
Breakfast BarVaulted Ceiling(s)Double VanityHigh Speed Internet
Window Features 
Double Pane Windows
Save
Ask
Tour
Hide
Share
Exterior Features
Construction Details 
BrickCement Siding
Exterior 
Rain Gutters
Fencing 
WoodChain Link
Lot Features 
Irregular Lot
Patio And Porch 
Porch
Pool Features 
Above GroundSalt Water
Roof 
Composition
Windows/Doors 
Double Pane Windows
Community Features
Accessibility Features 
Therapeutic Whirlpool
Financing Terms Available 
ConventionalFHAVA LoanCashUSDA Loan
Roads 
Paved
Schools
School District
Unknown
Elementary School
Brownsboro
Middle School
Brownsboro
High School
Brownsboro
Listing courtesy of Misty Lyon of eXp Realty LLC [email protected]


The data relating to real estate for sale on this website comes in part from the Internet Data Exchange (IDX) of the Greater Tyler Association of REALTORS Multiple Listing Service. The IDX logo indicates listings of other real estate firms that are identified in the detailed listing information. The information being provided is for consumers' personal, non-commercial use and may not be used for any purpose other than to identify prospective properties consumers may be interested
Last checked - 2026-08-13 08:06 PM UTC

Neighborhood & Commute
Source: Walkscore
Disclosure: Community information and market data powered by Constellation Data Labs. Information is deemed reliable but not guaranteed.
Save
Ask
Tour
Hide
Share