Save
Ask
Tour
Hide
Share
$399,900
New Listing

4130 Sagemont Lane
Tyler, TX 75707

For Sale|Single Family Residence|Active
3
Beds
2
Total Baths
2
Full Baths
2,206
SqFt
$181
/SqFt
2002
Built
Subdivision:
CHAPEL WOODS
County:
Smith
Upcoming Open Houses
Sat, Aug 15, 11:00 AM - 1:00 PM
4130 Sagemont Lane4130 Sagemont Lane4130 Sagemont Lane4130 Sagemont Lane
Save
Ask
Tour
Hide
Share

Mortgage Calculator

Monthly Payment (Est.)

$1,825
Calculator powered by Showcase IDX, a Constellation1 Company. Copyright ©2026 Information is deemed reliable but not guaranteed.

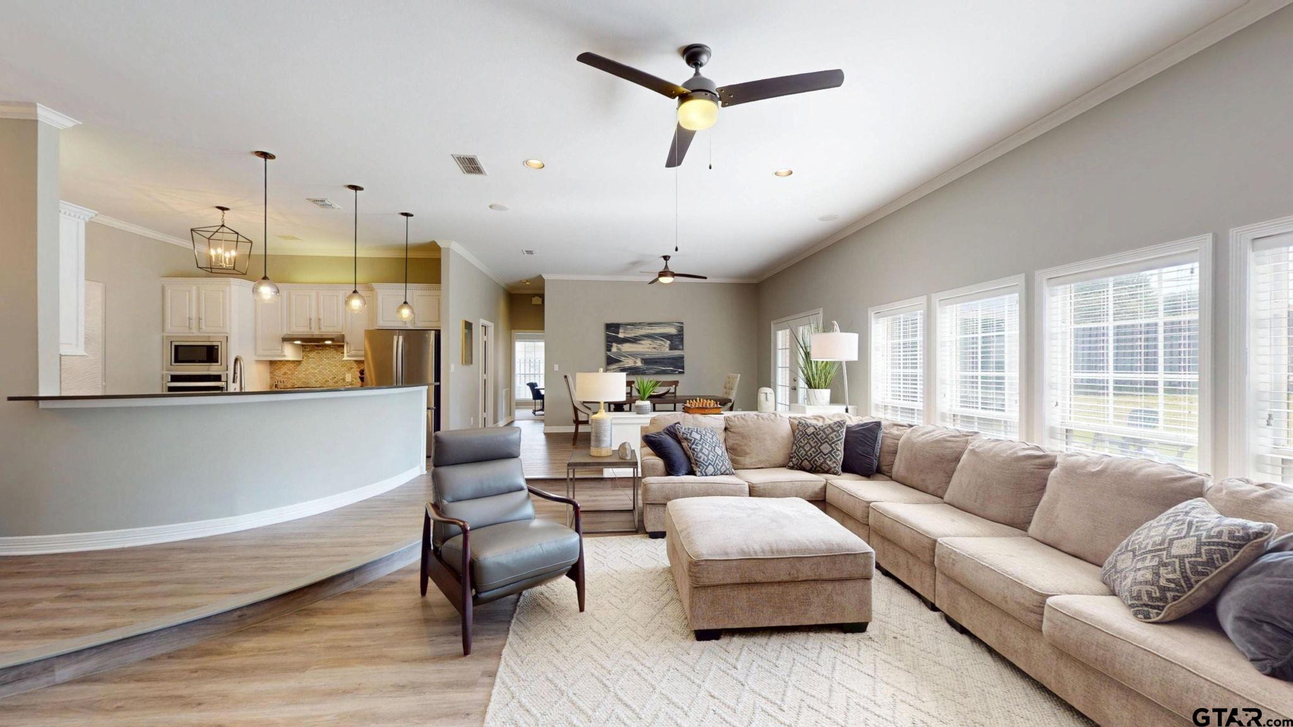
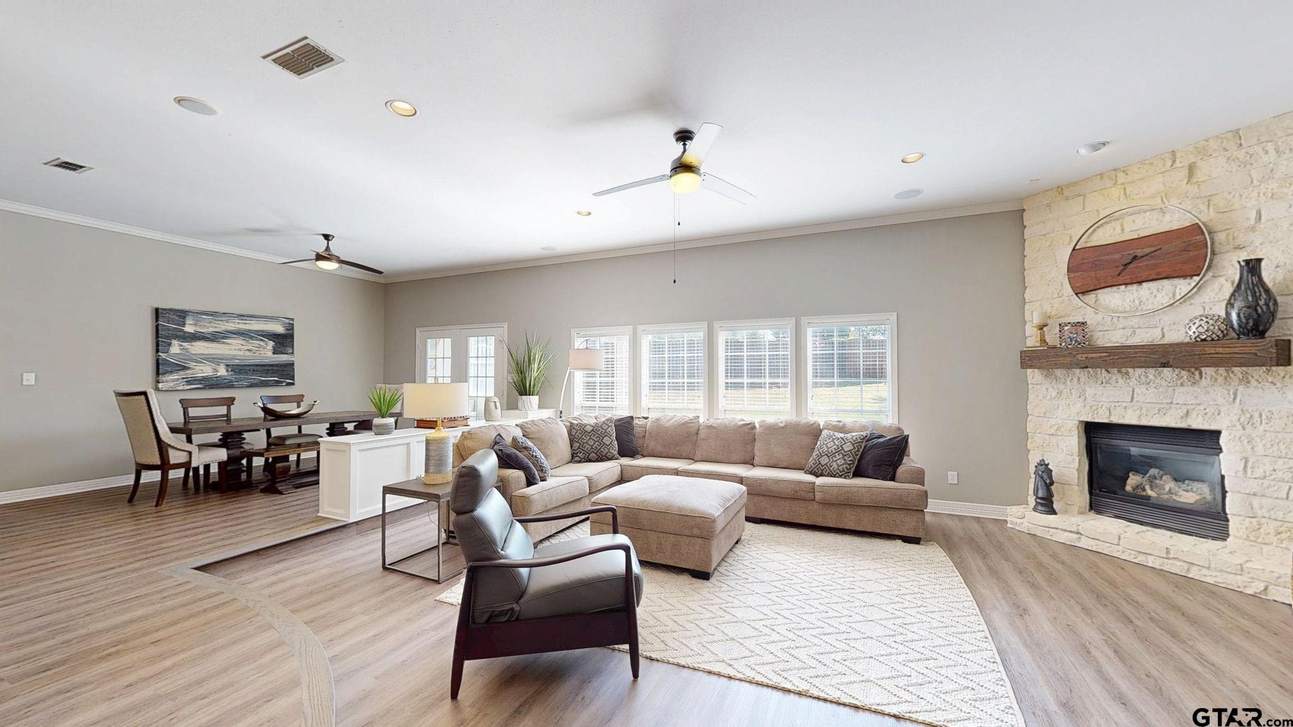
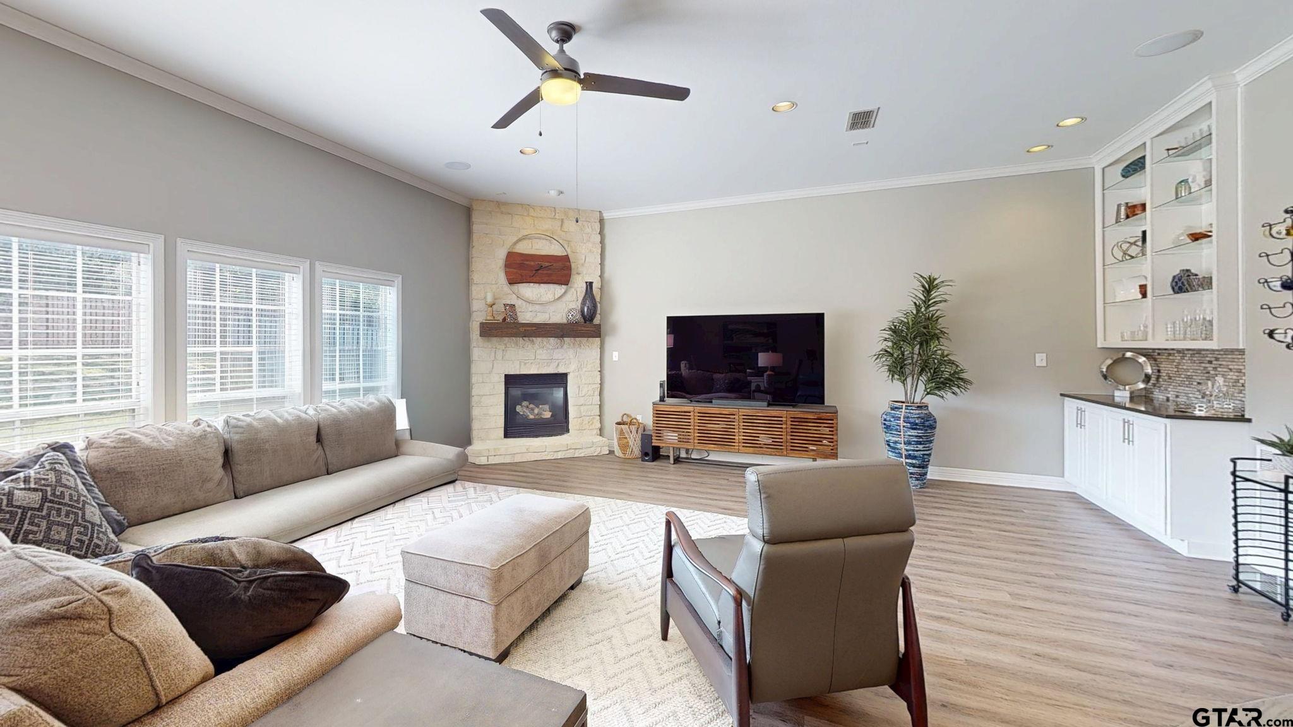
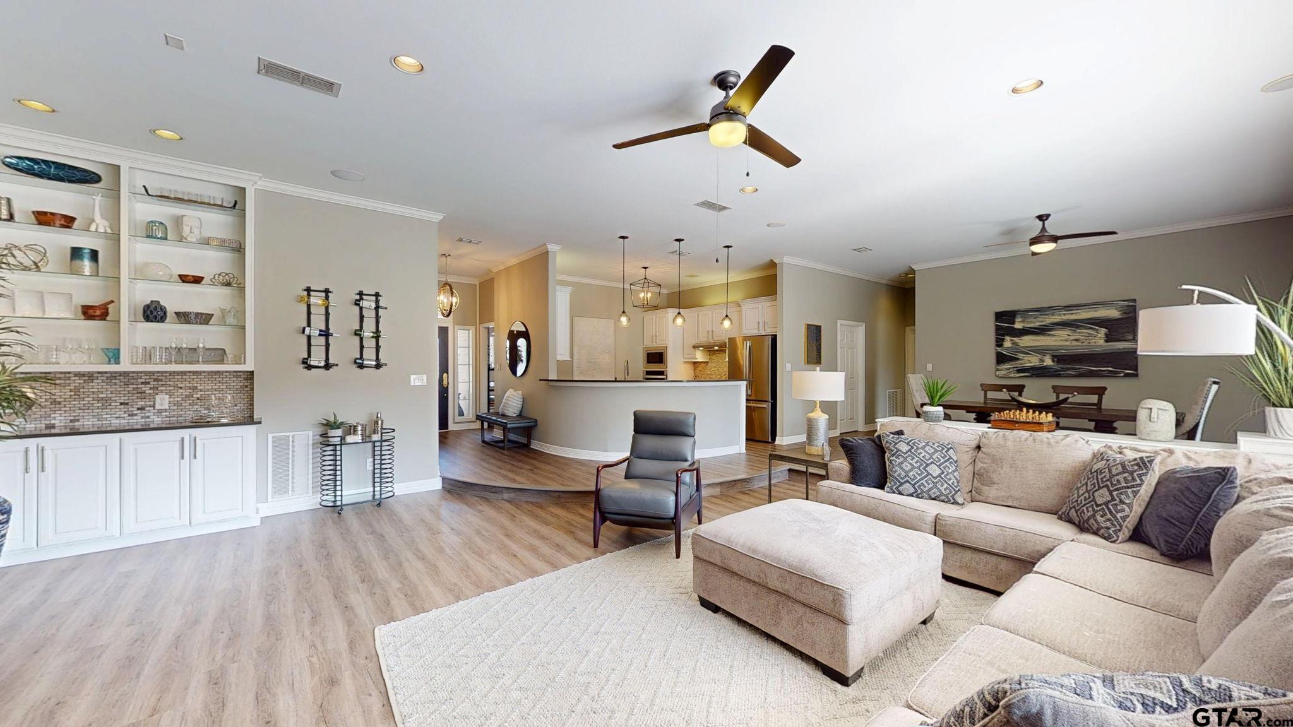
Move-in ready and extensively updated, this 3-bedroom, 2-bath Chapel Woods home offers 2,206 sq. ft. on a generous .39-acre lot with a highly desirable 3-car garage! Built in 2002, the spacious layout includes a dedicated office, a versatile bonus room and a sunroom. The open-concept floor plan is anchored by a striking floor-to-ceiling Austin stone fireplace. The beautifully updated kitchen features new stainless steel appliances, quartz countertops and breakfast bar, backsplash, freshly painted cabinetry with new hardware, and pendant lighting. Additional updates include luxury vinyl plank flooring in the main living areas and primary suite with new carpet in the guest bedrooms, tile in the sunroom, fresh interior paint, ceiling fans, updated lighting and new plumbing fixtures. The roomy primary suite showcases a designer tray ceiling with feature lighting and the attached bonus room. This bonus area is currently used as a music room but offers flexible space for an exercise room, hobby studio or oversized closet. Outside, the .39-acre lot provides ample room to enjoy and the 3-car garage delivers space for vehicles, storage, or recreational equipment. Call today to view this absolute stunner!

Save
Ask
Tour
Hide
Share
Listing Snapshot
Price 
$399,900
Days On Site 
0 Days
Bedrooms 
3
Inside Area (SqFt) 
2,206 sqft
Total Baths 
2
Full Baths 
2
Partial Baths 
N/A
Lot Size 
0.39 Acres
Year Built 
2002
MLS® Number 
26011239
Status 
Active
Property Tax 
$6,030.19
HOA/Condo/Coop Fees 
N/A
Sq Ft Source 
N/A
Friends & Family
Recent Activity
21 hours agoListing updated with changes from the MLS®
21 hours agoListing first seen on site
General Features
Acres 
0.39
Foundation 
Slab
Garage 
Yes
Garage Spaces 
3
Levels 
One
Parking 
Garage Door OpenerGarageConcrete
Property Sub Type 
Single Family Residence
Security 
Security SystemSmoke Detector(s)
Sewer 
Public Sewer
Style 
Traditional
Utilities 
Cable AvailableUnderground Utilities
Water Source 
Public
Interior Features
Appliances 
DishwasherDisposalMicrowaveElectric OvenGas Cooktop
Cooling 
Ceiling Fan(s)Central AirElectric
Fireplace 
Yes
Fireplace Features 
Gas
Flooring 
CarpetVinyl
Heating 
CentralElectric
Interior 
Breakfast BarDouble VanityMaster Downstairs
Window Features 
Skylight(s)Blinds
Save
Ask
Tour
Hide
Share
Exterior Features
Construction Details 
Brick
Exterior 
Rain Gutters
Fencing 
Wood
Lot Features 
Irregular Lot
Pool Features 
None
Roof 
Composition
Windows/Doors 
Skylight(s)Blinds
Community Features
Community Features 
Curbs
Financing Terms Available 
ConventionalFHAVA LoanCash
Roads 
Paved
Schools
School District
Unknown
Elementary School
Chapel Hill-Tyler
Middle School
Chapel Hill-Tyler
High School
Chapel Hill-Tyler
Listing courtesy of Karen Bochow of Coldwell Banker Apex, REALTORS [email protected]


The data relating to real estate for sale on this website comes in part from the Internet Data Exchange (IDX) of the Greater Tyler Association of REALTORS Multiple Listing Service. The IDX logo indicates listings of other real estate firms that are identified in the detailed listing information. The information being provided is for consumers' personal, non-commercial use and may not be used for any purpose other than to identify prospective properties consumers may be interested
Last checked - 2026-08-13 08:06 PM UTC

Neighborhood & Commute
Source: Walkscore
Disclosure: Community information and market data powered by Constellation Data Labs. Information is deemed reliable but not guaranteed.
Save
Ask
Tour
Hide
Share