


11966 Gillian CourtTyler, TX 75703
Mortgage Calculator
Monthly Payment (Est.)
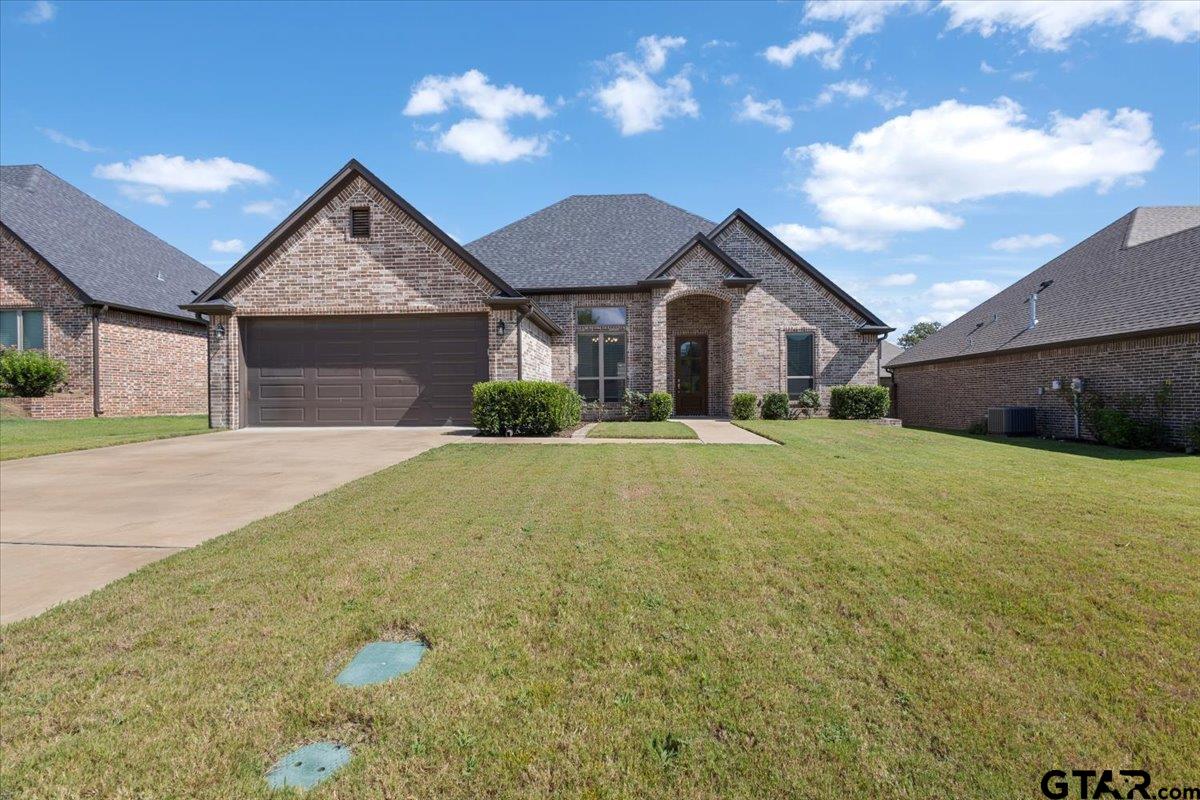
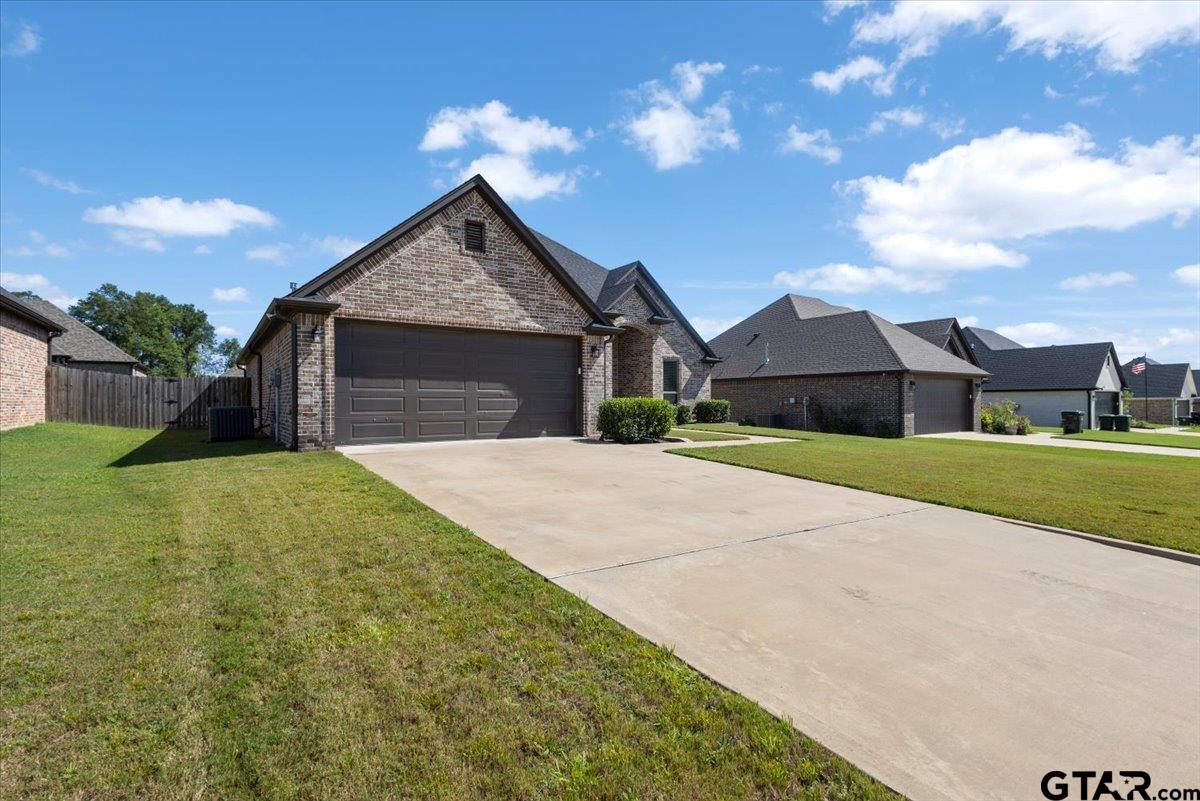
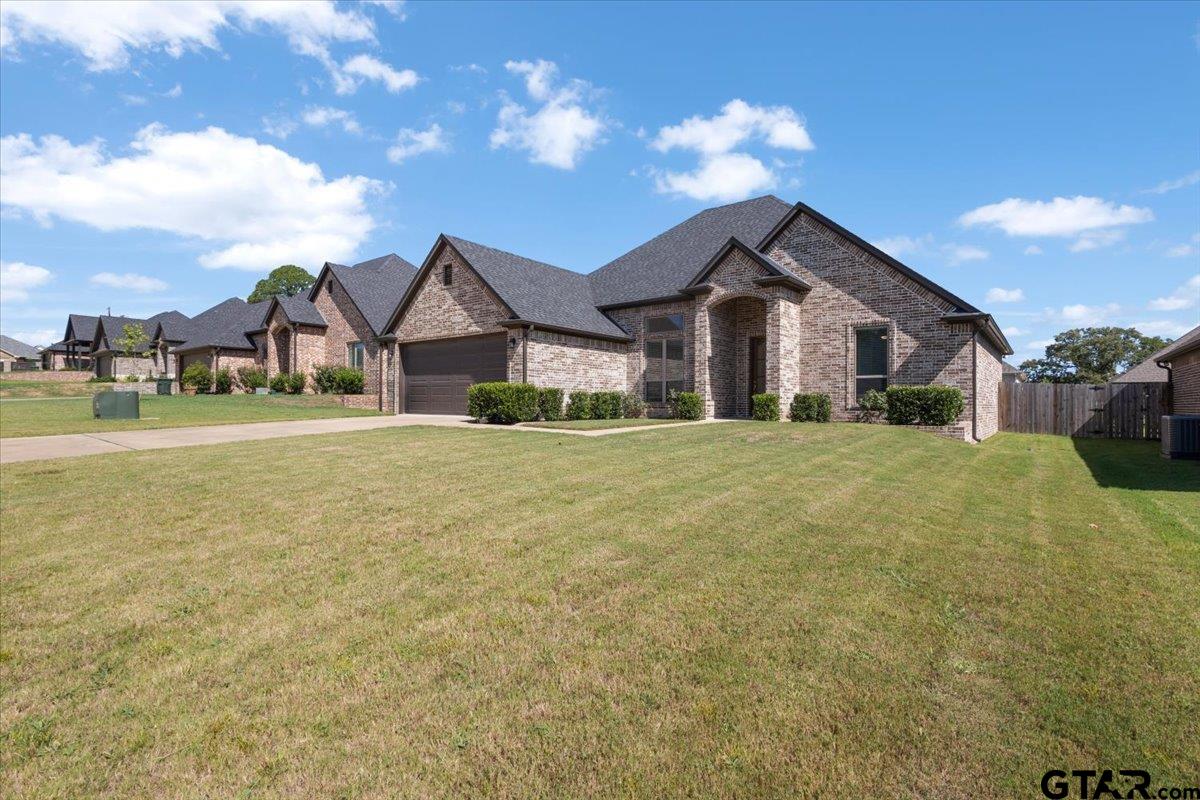
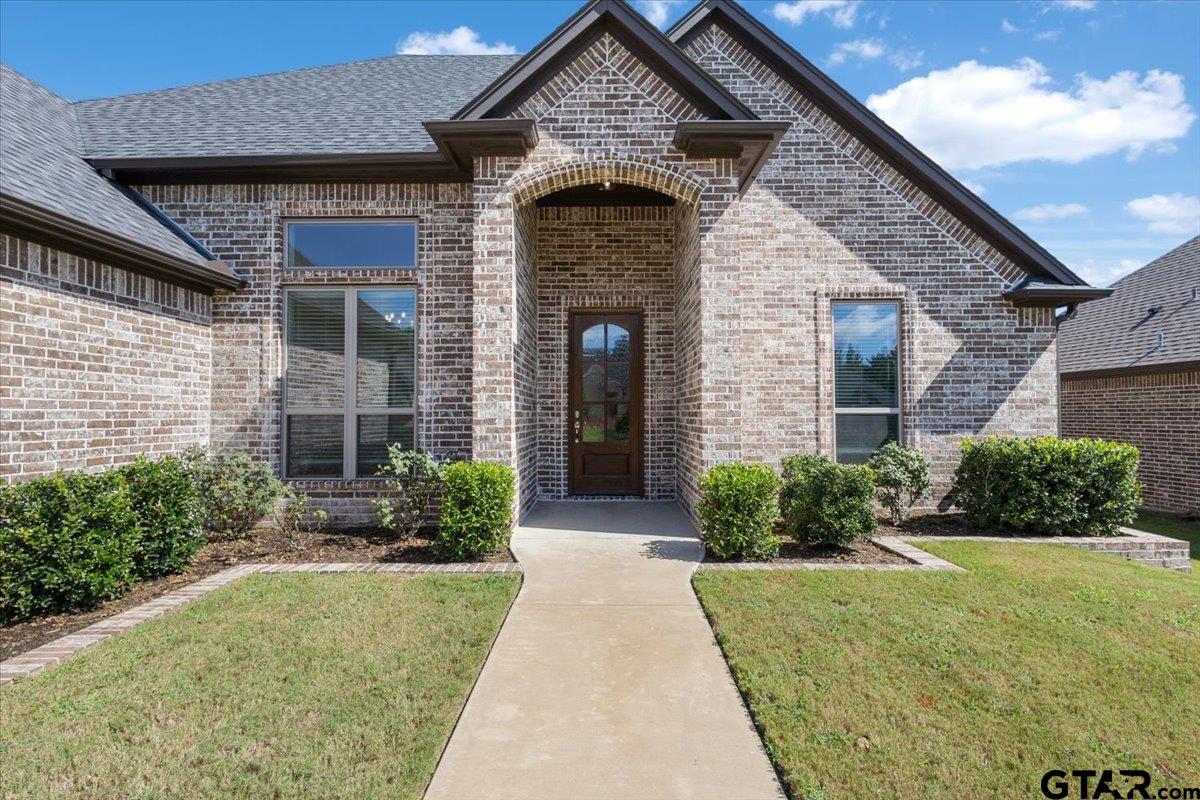
$1,757Beautiful 2022 - Built Home in a Welcoming Cul-de-Sac Neighborhood Welcome home to this beautifully maintained 2022-built residence, ideally situated in a quiet cul-de-sac neighborhood known for its friendly neighbors and welcoming community atmosphere. Offering modern construction, a spacious floor plan, and an inviting indoor-outdoor living experience, this home is designed to make everyday living comfortable while providing plenty of space for entertaining. Step inside to a bright, open-concept layout with tall ceilings throughout, creating an impressive sense of space from the moment you enter. The thoughtfully designed floor plan includes a formal dining room and a separate breakfast nook, providing plenty of options for family meals, holidays, and entertaining guests. At the center of the home is the well-appointed kitchen, featuring abundant white cabinetry, generous counter space, and a large center island. The kitchen flows naturally into the main living area, making it easy to stay connected with family and guests while cooking or entertaining. The spacious primary suite offers a peaceful retreat at the end of the day and includes a recently refreshed primary bathroom. Two additional bedrooms provide excellent flexibility for children, guests, a home office, workout space, or hobbies. Outside, the property continues to impress with an ample front yard and spacious backyard offering room for outdoor entertaining, gardening, play, or simply enjoying the outdoors. A 2-car garage provides convenient parking and additional storage. With its 2022 construction, desirable cul-de-sac setting, spacious open floor plan, tall ceilings, updated primary bathroom, and generous outdoor spaces, this home offers the combination of modern comfort and neighborhood charm that today's buyers are looking for. This is a home you won't want to miss—schedule your private showing today!
| 3 hours ago | Listing updated with changes from the MLS® | |
| 3 hours ago | Listing first seen on site |

The data relating to real estate for sale on this website comes in part from the Internet Data Exchange (IDX) of the Greater Tyler Association of REALTORS Multiple Listing Service. The IDX logo indicates listings of other real estate firms that are identified in the detailed listing information. The information being provided is for consumers' personal, non-commercial use and may not be used for any purpose other than to identify prospective properties consumers may be interested
Last checked - 2026-08-14 05:27 PM UTC