


10495 FM 346Flint, TX 75762
Mortgage Calculator
Monthly Payment (Est.)
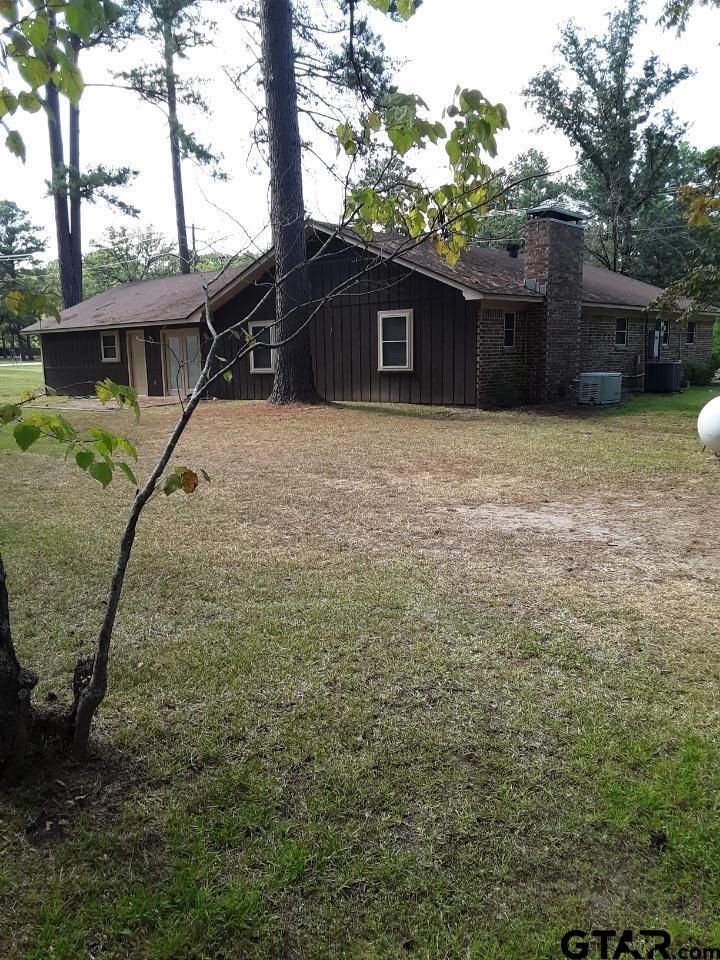
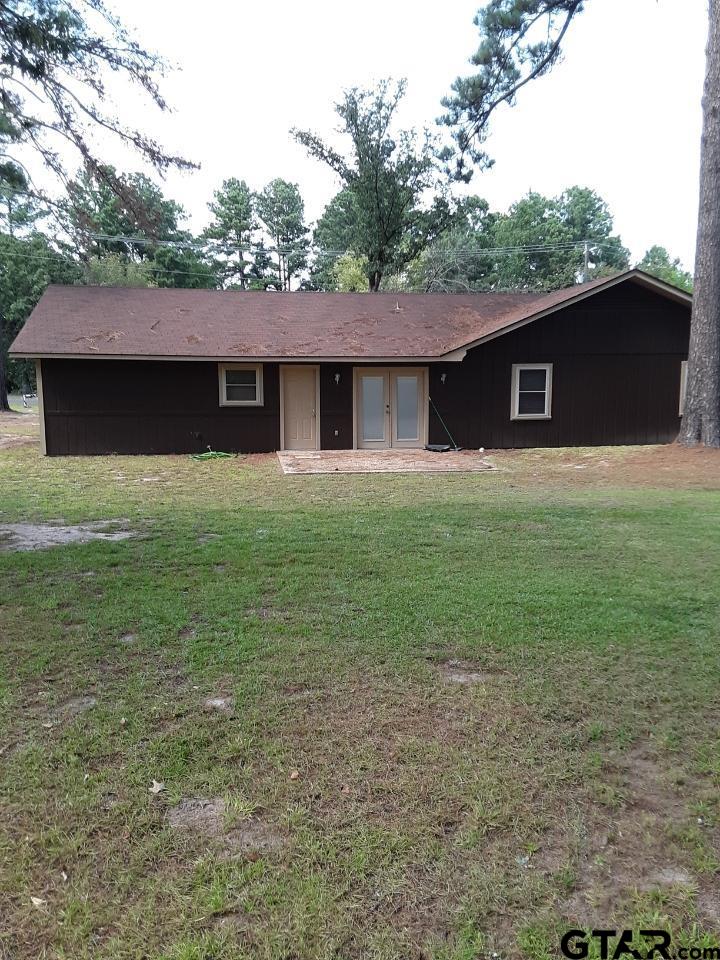
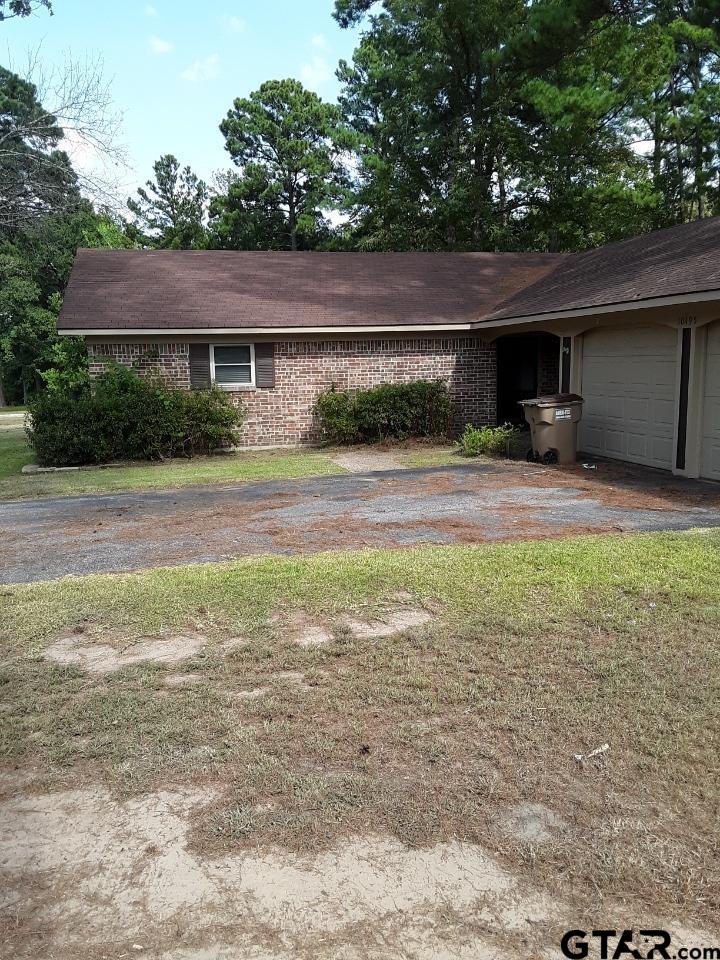
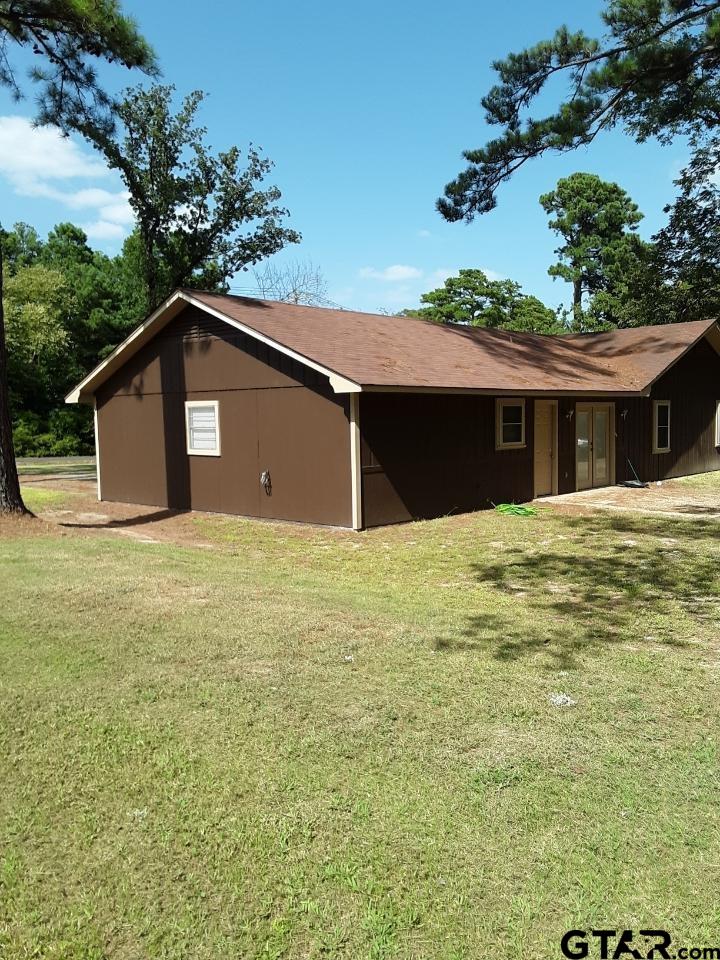
$1,455Welcome to 10495 FM 346 W, a beautifully revived, one-owner brick/siding home nestled on a sprawling, unrestricted 1-acre lot in Flint's desirable Sherwood Forest Estates. Offering 3 spacious bedrooms, 2 full bathrooms, and 1,829 square feet of thoughtfully updated living space, this property perfectly balances rural peace with modern, worry-free living. Step inside to a bright, open floor plan that showcases a stunning, central brick fireplace and a complete cosmetic transformation. Underfoot, enjoy premium, brand-new luxury vinyl plank flooring through the high-traffic living areas and kitchen, paired with plush, brand-new carpet in all three bedrooms. The kitchen is ready for your culinary adventures, completely outfitted with a suite of brand-new appliances including an electric stove, vent hood, and refrigerator/freezer (to be installed 8/20) and also has a nice walk-in pantry. Mechanically and structurally, this home is exceptionally sound. It features a premium, whole-home Generac backup generator for ultimate peace of mind, alongside a water heater and automatic garage doors that are only a couple of years old. A home warranty, with Select Home Warranty, is paid in full through 8/2027. Outside, enjoy a covered front porch, an attached 2-car garage, and a massive, cleared backyard with territorial views and plenty of room to build a workshop or pool. Located in the highly-rated Tyler ISD (Owens/Three Lakes/Tyler Legacy) and just minutes from Lake Palestine boat ramps and Broadway Ave commercial hubs. Schedule your tour today!
| 13 hours ago | Listing updated with changes from the MLS® | |
| 13 hours ago | Listing first seen on site |

The data relating to real estate for sale on this website comes in part from the Internet Data Exchange (IDX) of the Greater Tyler Association of REALTORS Multiple Listing Service. The IDX logo indicates listings of other real estate firms that are identified in the detailed listing information. The information being provided is for consumers' personal, non-commercial use and may not be used for any purpose other than to identify prospective properties consumers may be interested
Last checked - 2026-08-18 04:28 AM UTC