


18655 Quiet Anchor LaneFlint, TX 75762
Mortgage Calculator
Monthly Payment (Est.)
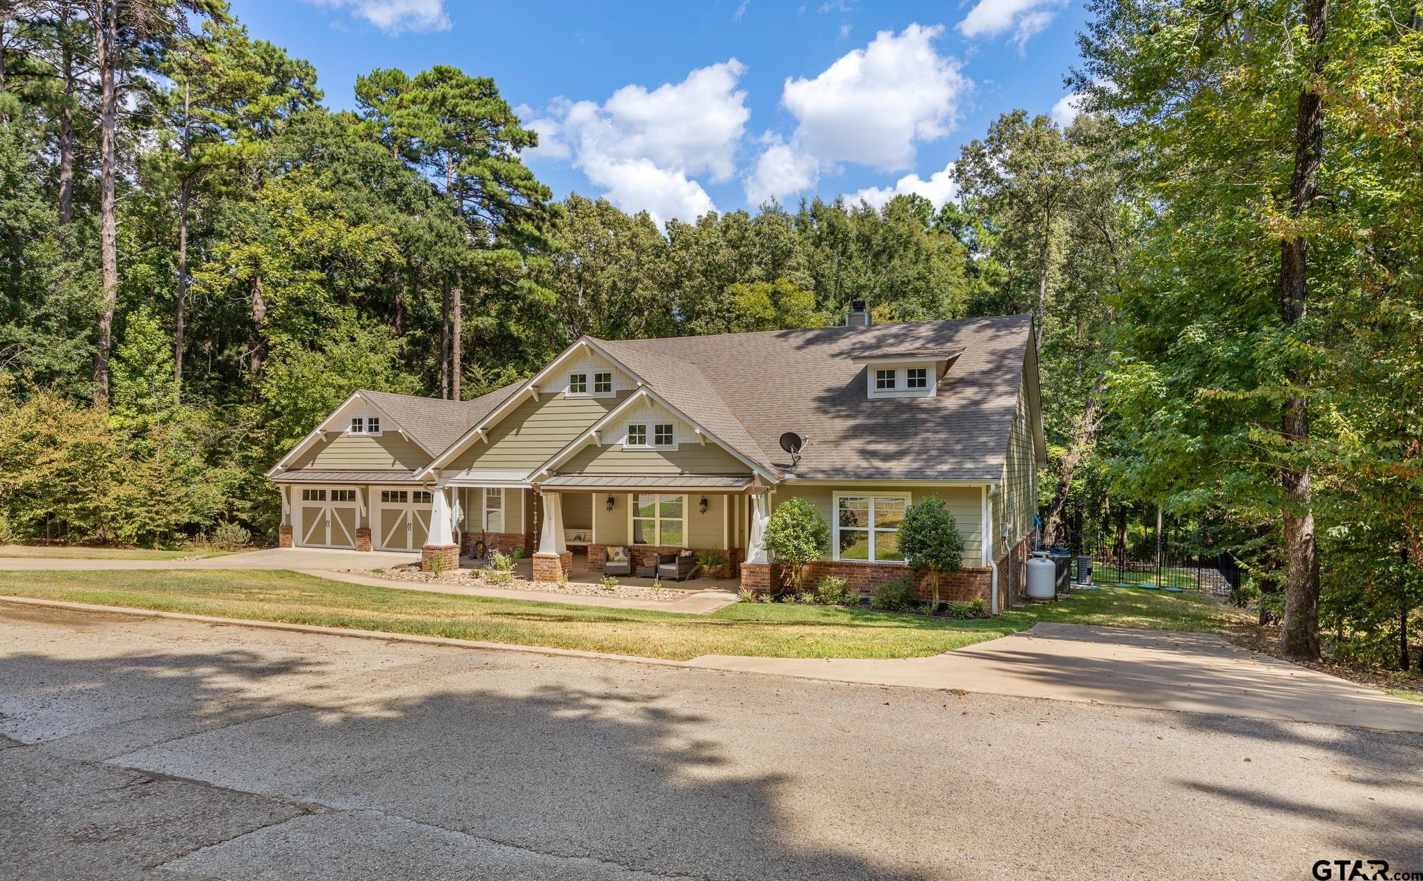
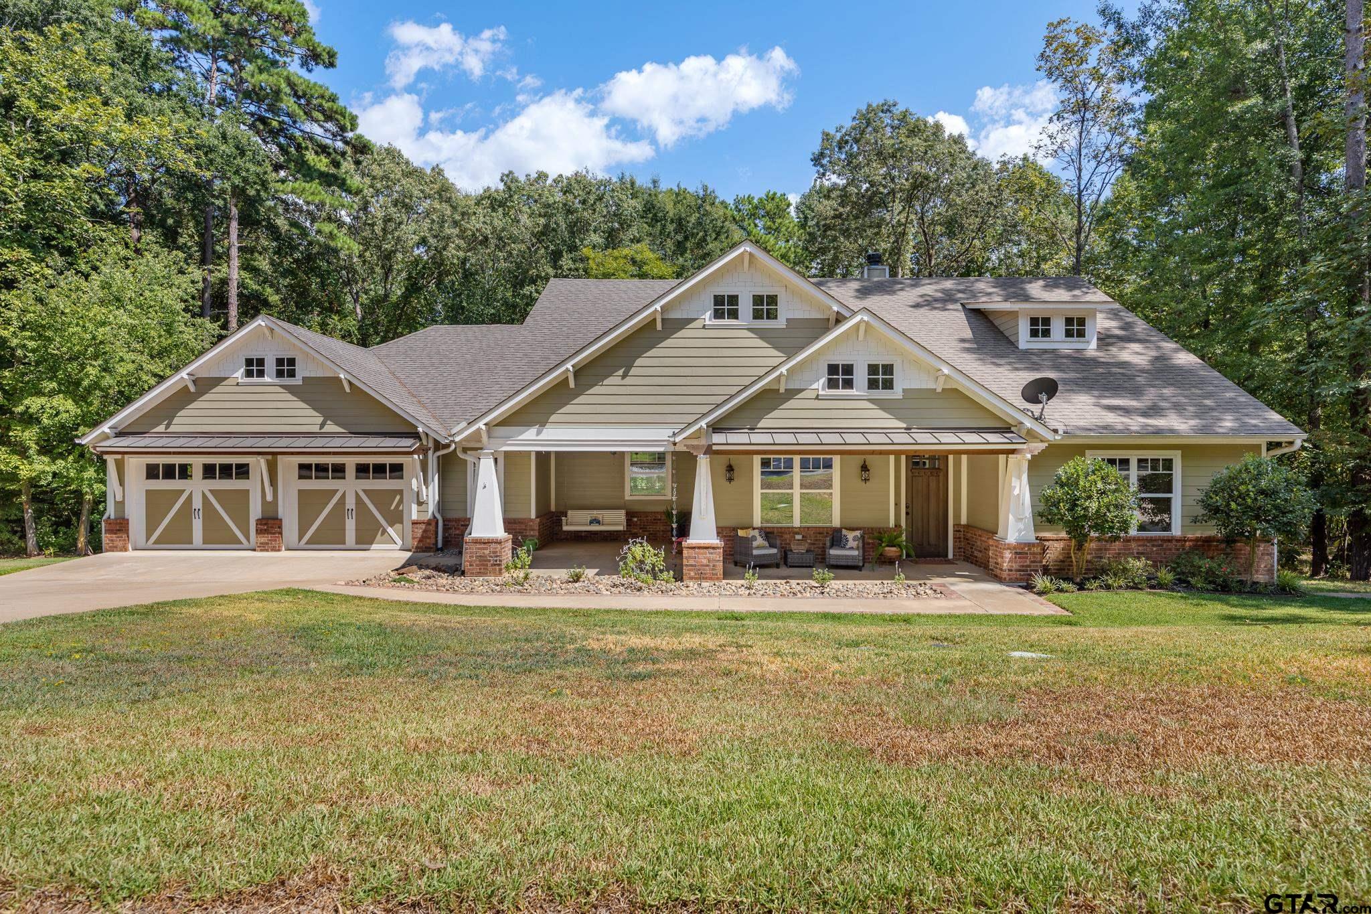
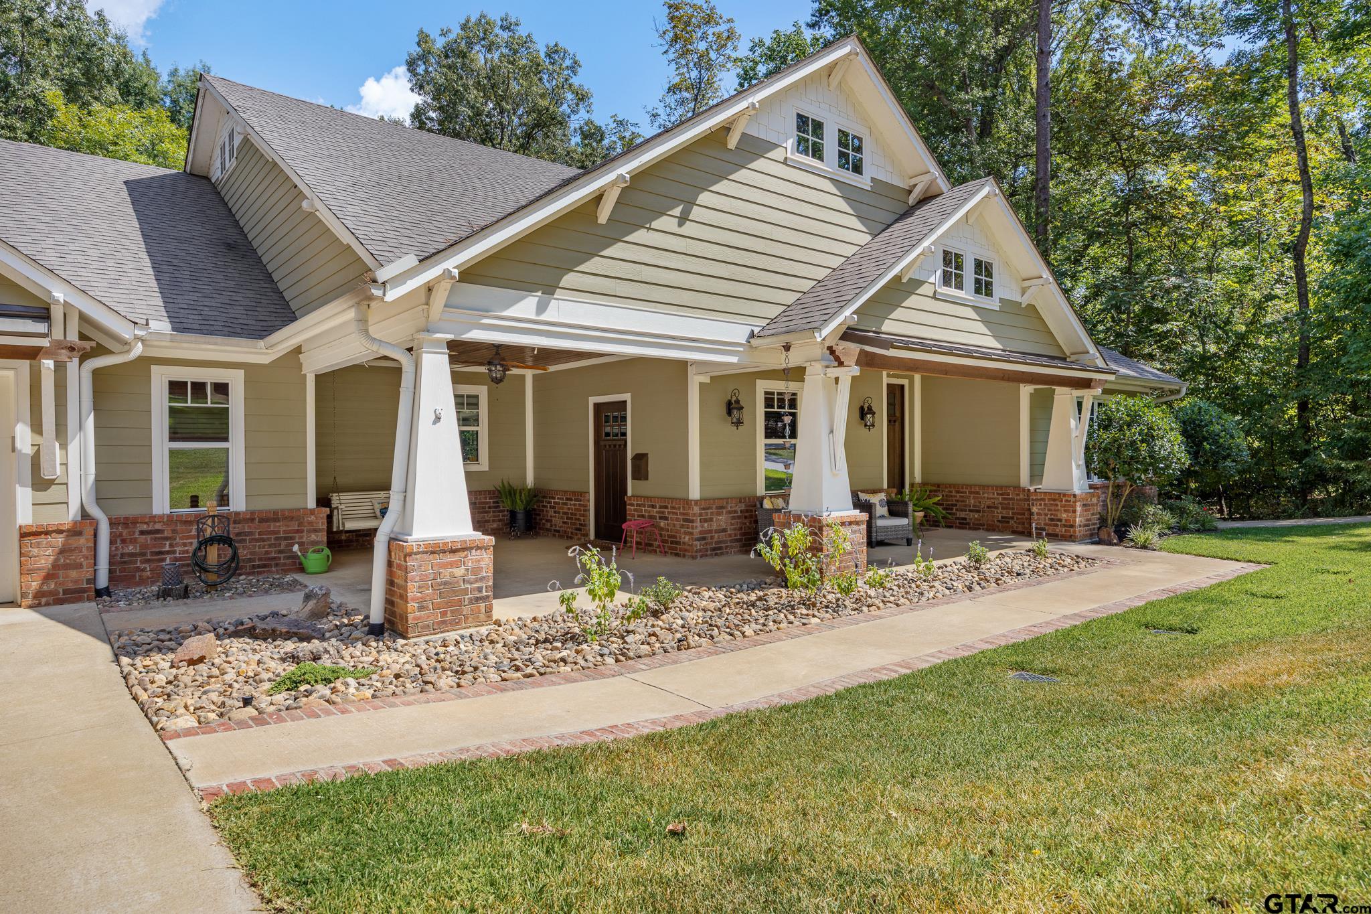
$2,966Discover the perfect blend of comfort, style, and resort style living in this custom-built farmhouse, beautifully situated on three lots in a peaceful cul-de-sac at The Villages Resort. With Palestine lake access for boating and fishing, this home offers an exceptional lifestyle for both everyday living and entertaining. Step inside to an inviting, open-concept floor plan designed with gathering in mind. The spacious kitchen features abundant counter space, a charming farmhouse sink, an oversized quartz island, and two pantries. It flows seamlessly into the generous living room, where a fireplace and expansive picture windows bring the beauty of the outdoors inside. The private office/study has its own entrance and could easily be converted into an additional bedroom, offering flexibility for guests, work, or additional living space. The luxurious primary suite is designed for convenience and relaxation, featuring a large walk-in closet with built-in storage and valet rods that opens directly into the laundry room. Elegant chandeliers paired with Fandeliers in the primary bedroom and bath provide refreshing air circulation without sacrificing style. Upstairs, you'll find a large bedroom/game room with a full-size bathroom, creating an ideal private retreat, guest suite, or entertainment space. The oversized garage provides plenty of room for larger vehicles, storage, a freezer, or even a golf cart. An adjoining air-conditioned hobby room adds valuable flexible space, while the installed Tesla charger conveys with the home. An additional driveway provides convenient storage for a boat or trailer. Outdoor living is equally impressive. Relax on the back patio, gather around the backyard fire pit, or enjoy the beautifully designed grounds. A whole-house bug mister system helps keep outdoor pests at bay, making it even easier to enjoy the Texas outdoors. Built with Texas living in mind, the home features foam insulation to improve energy efficiency.
| 15 hours ago | Listing updated with changes from the MLS® | |
| 15 hours ago | Listing first seen on site |

The data relating to real estate for sale on this website comes in part from the Internet Data Exchange (IDX) of the Greater Tyler Association of REALTORS Multiple Listing Service. The IDX logo indicates listings of other real estate firms that are identified in the detailed listing information. The information being provided is for consumers' personal, non-commercial use and may not be used for any purpose other than to identify prospective properties consumers may be interested
Last checked - 2026-08-19 12:12 PM UTC