


13121 Deer Haven RdTyler, TX 75703
Mortgage Calculator
Monthly Payment (Est.)
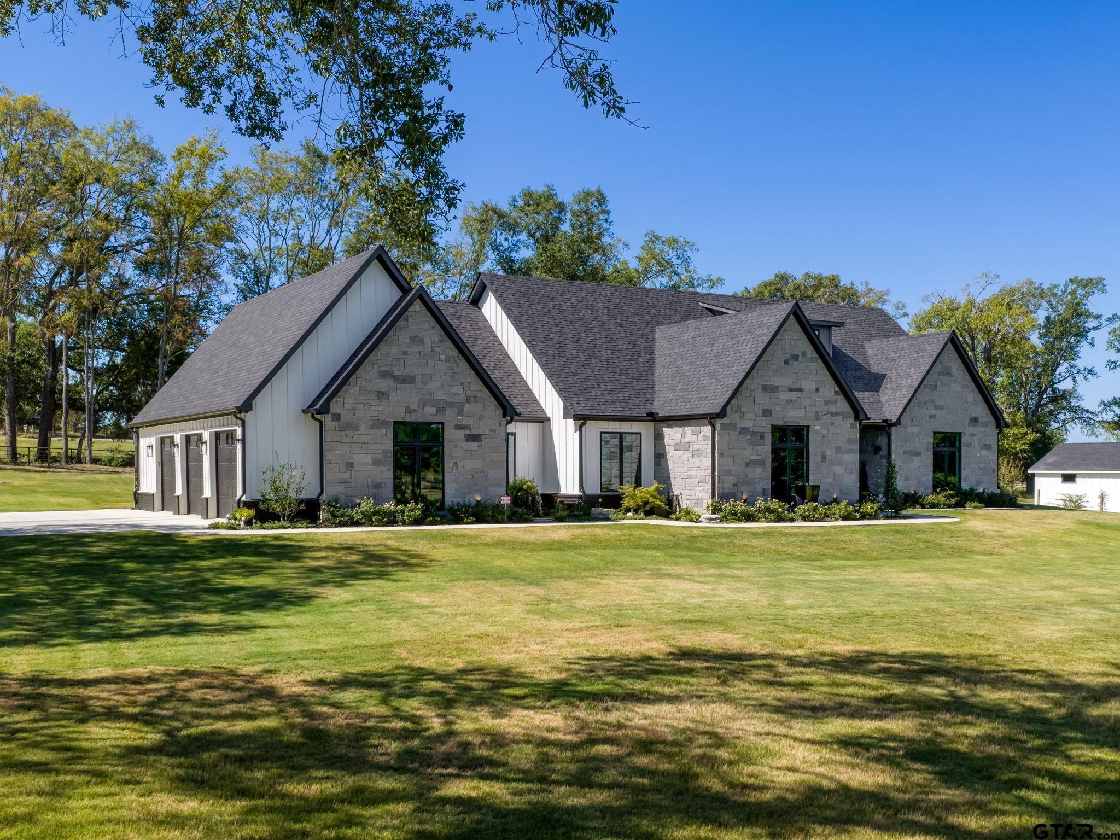
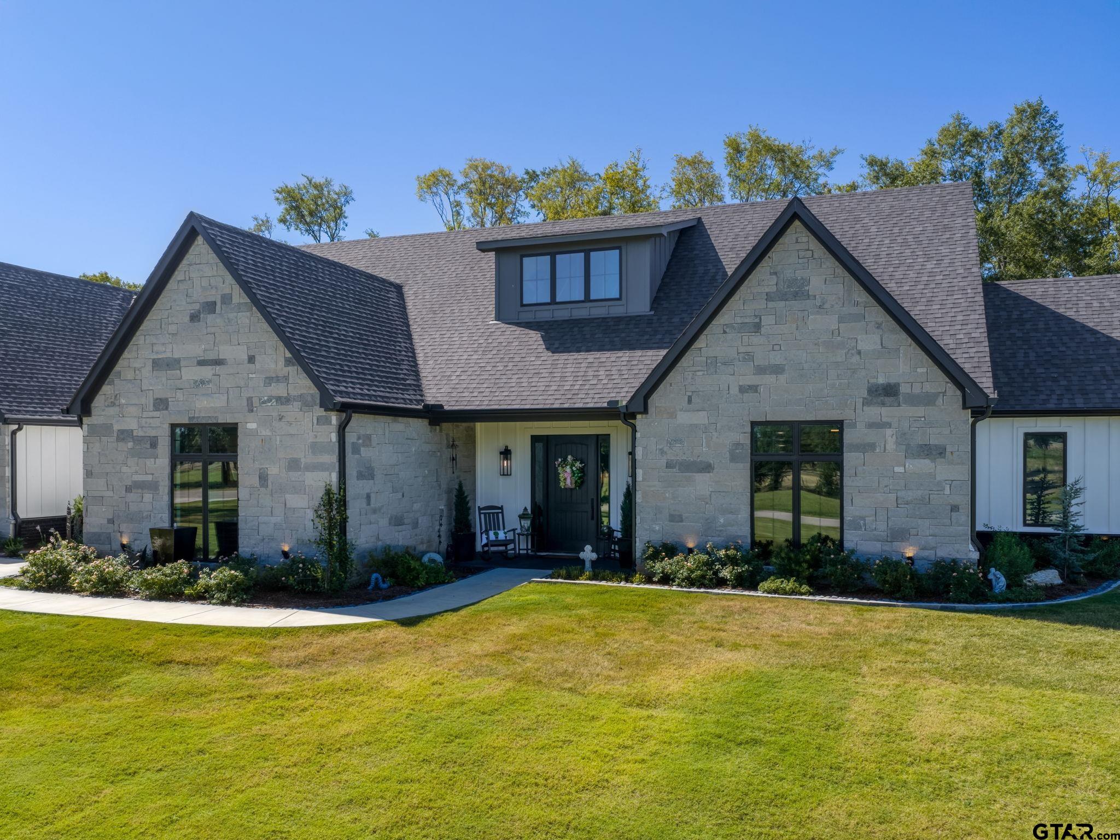
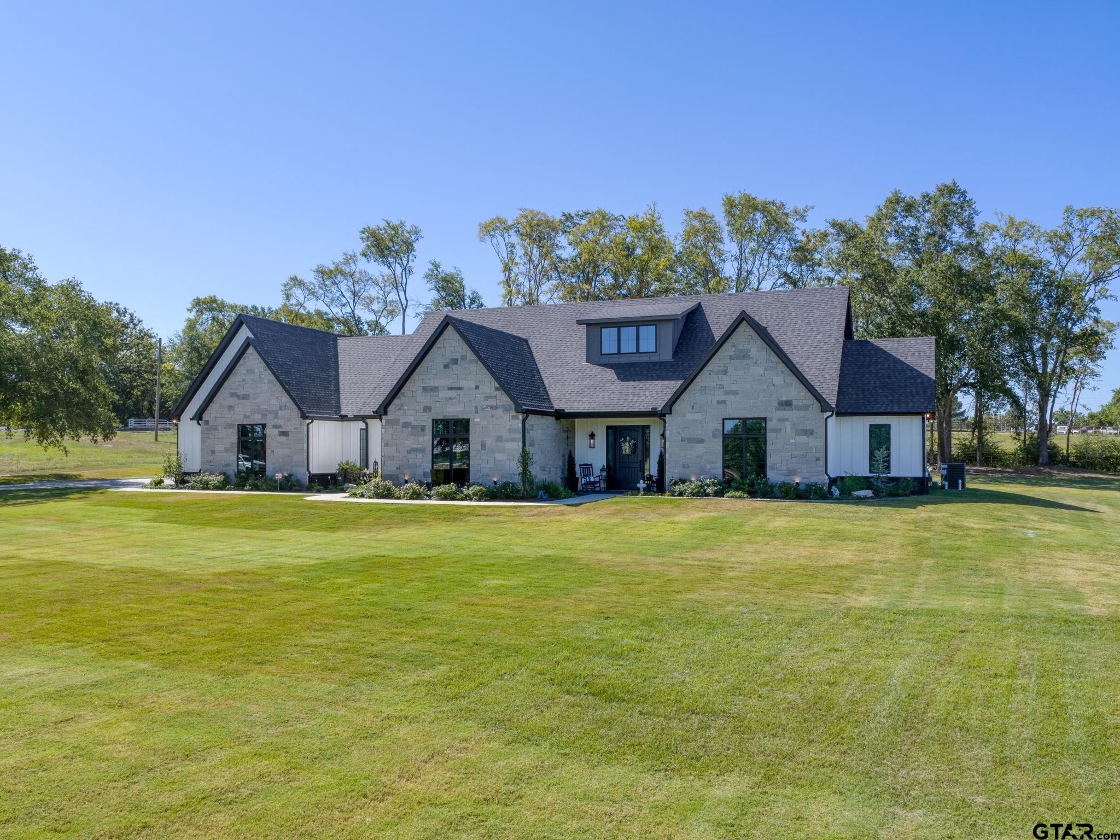
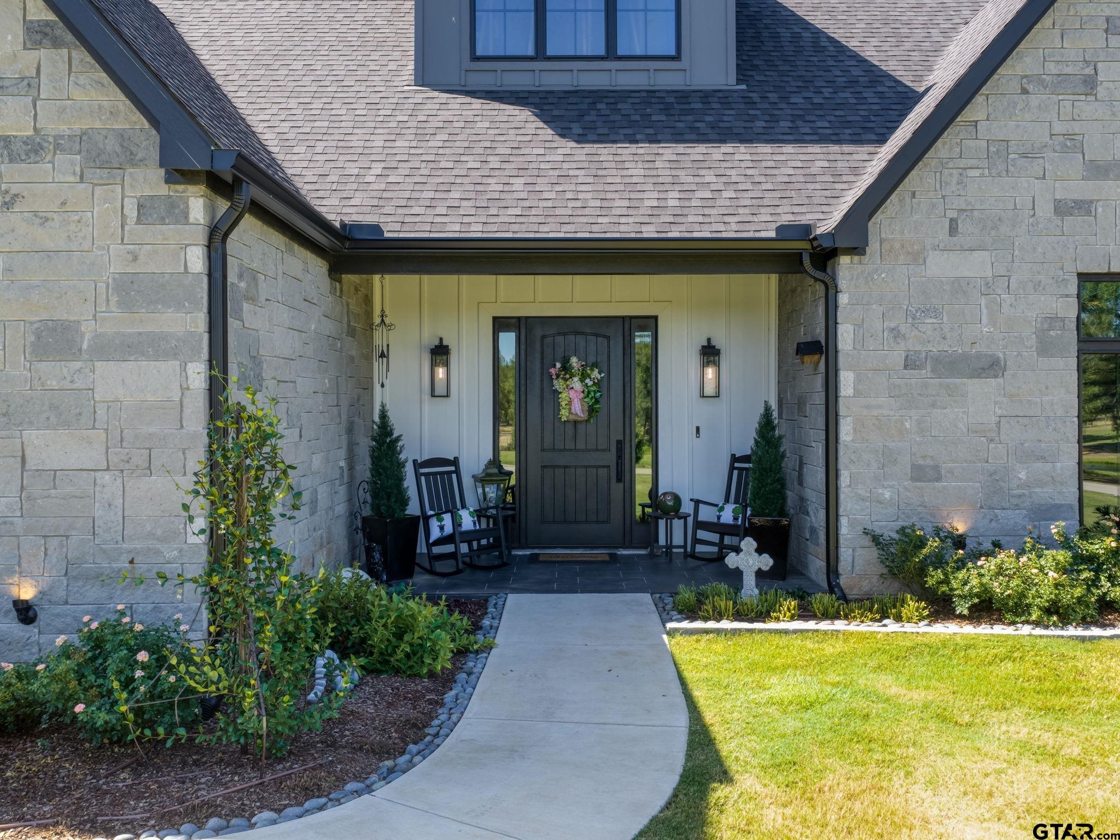
$3,420Stunning Retreat in South Tyler! Discover your dream in this 3 bedroom, 2.5 bath residence nestled on a sprawling 1.6-acre lot. Situated in a sought-after South Tyler subdivision, this home offers breathtaking views of serene subdivision lake and easy access to Hwy 155 and Loop 49. This meticulously designed property combines comfort with sophistication, making it the perfect sanctuary. Step inside to experience a seamless open living floor plan accented by a gas log fireplace, custom blinds and stunning wood flooring throughout. The heart of the home is a chef's paradise: a gourmet kitchen that boasts top-of-the-line stainless steel appliances, including double ovens, a dishwasher, microwave, and an ice machine. Abundant cabinetry, a spacious pantry, and a cleverly planned double entry into the 3-car garage make meal prep and grocery unloading a breeze. An office with built-ins provides a tranquil space for work or study, while the split bedroom arrangement ensures privacy for all. The primary suite offers a luxurious retreat with thoughtfully designed finishes, complemented by a relaxing sitting area with a fireplace. The primary ensuite includes a soaking tub, tiled walk-in shower plus a walk-in closet with custom built-ins. Convenient utility room located off primary suite guarantees ease in completing laundry. Entertainment reaches new heights on the magnificent patio with a gas log fireplace and outdoor kitchen that features a griddle, grill and refrigerator plus the custom auto blinds transform the space into a cozy sunroom providing comfort in any season. Safety and practicality are prioritized with a storm shelter safe room and a generous storage room located in the garage. The beautifully landscaped exterior, complete with a sprinkler system and landscape lighting, enhances the home's curb appeal and tranquil surroundings. This exquisite home embodies a perfect balance of convenience and modern amenities offering a lifestyle you always dreamed about!
| 8 hours ago | Listing updated with changes from the MLS® | |
| 18 hours ago | Listing first seen on site |

The data relating to real estate for sale on this website comes in part from the Internet Data Exchange (IDX) of the Greater Tyler Association of REALTORS Multiple Listing Service. The IDX logo indicates listings of other real estate firms that are identified in the detailed listing information. The information being provided is for consumers' personal, non-commercial use and may not be used for any purpose other than to identify prospective properties consumers may be interested
Last checked - 2026-08-20 12:13 PM UTC