Save
Ask
Tour
Hide
Share
$374,000
1 Day On Site

2213 Rana Park
Flint, TX 75762

For Sale|Single Family Residence|Active
3
Beds
3
Total Baths
2
Full Baths
1
Partial Bath
2,370
SqFt
$158
/SqFt
2019
Built
Subdivision:
Oasis South
County:
Smith
2213 Rana Park2213 Rana Park2213 Rana Park2213 Rana Park
Save
Ask
Tour
Hide
Share

Mortgage Calculator

Monthly Payment (Est.)

$1,706
Calculator powered by Showcase IDX, a Constellation1 Company. Copyright ©2026 Information is deemed reliable but not guaranteed.

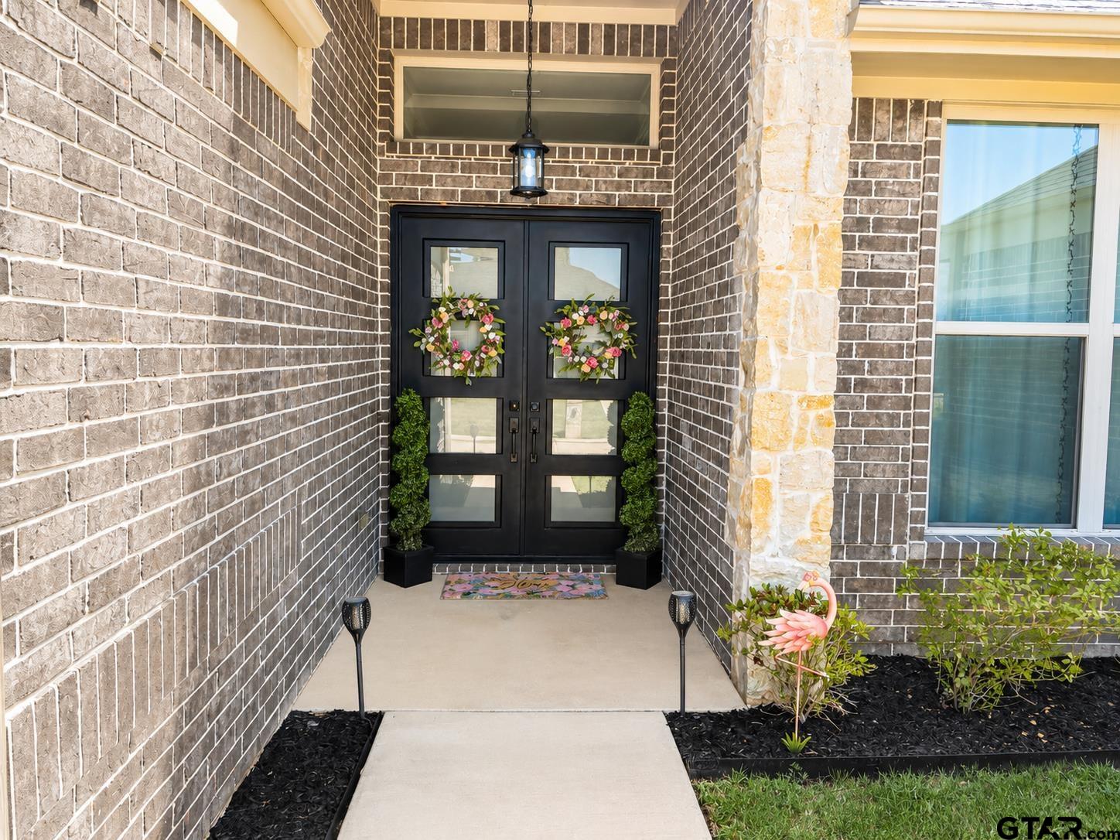
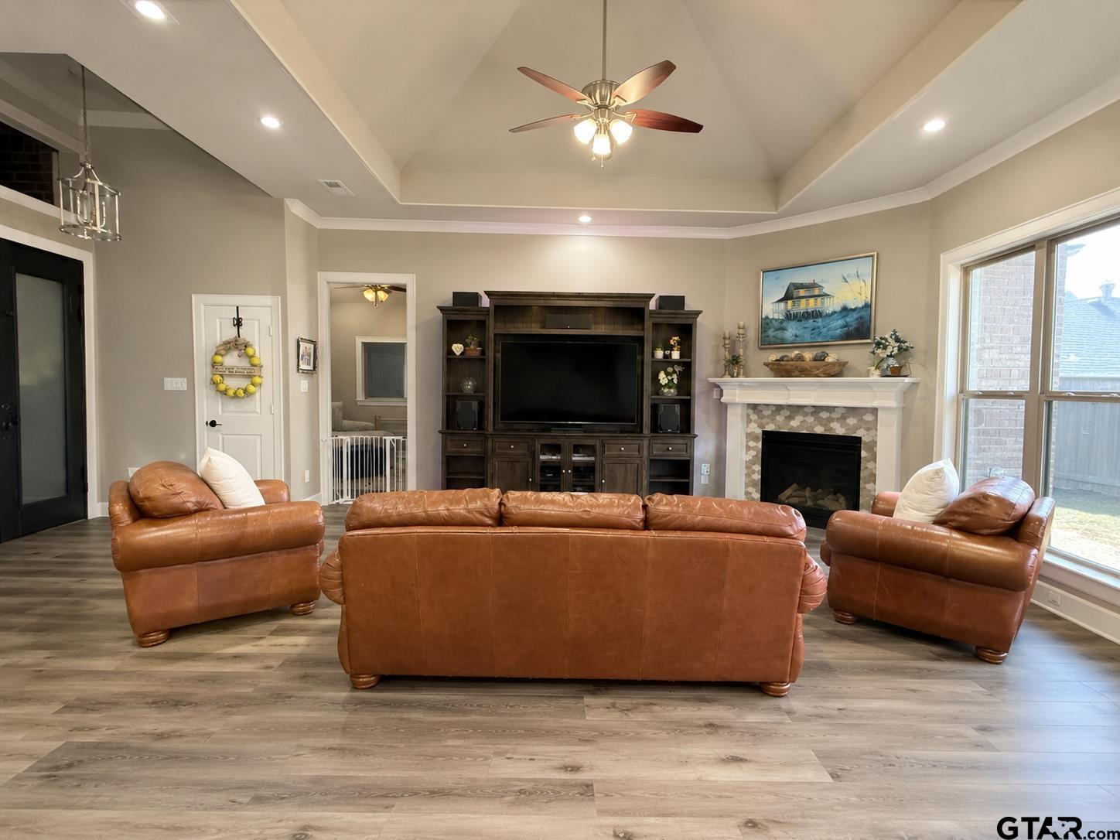
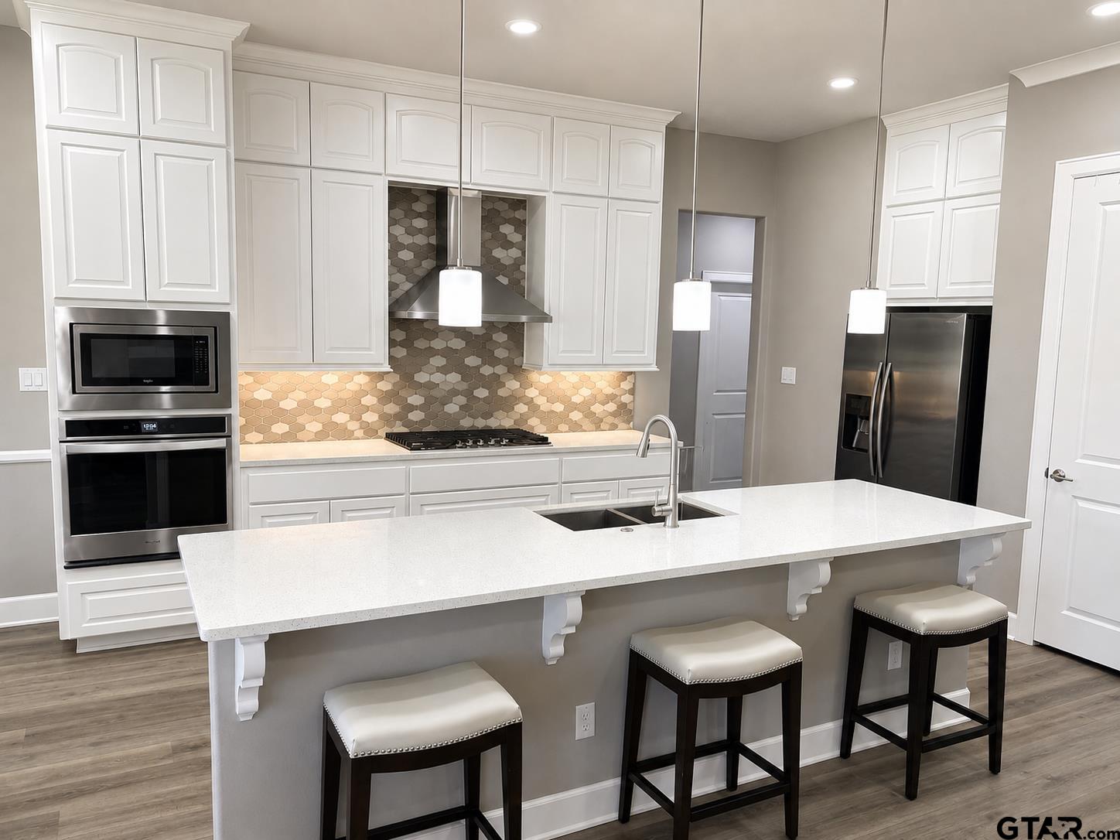
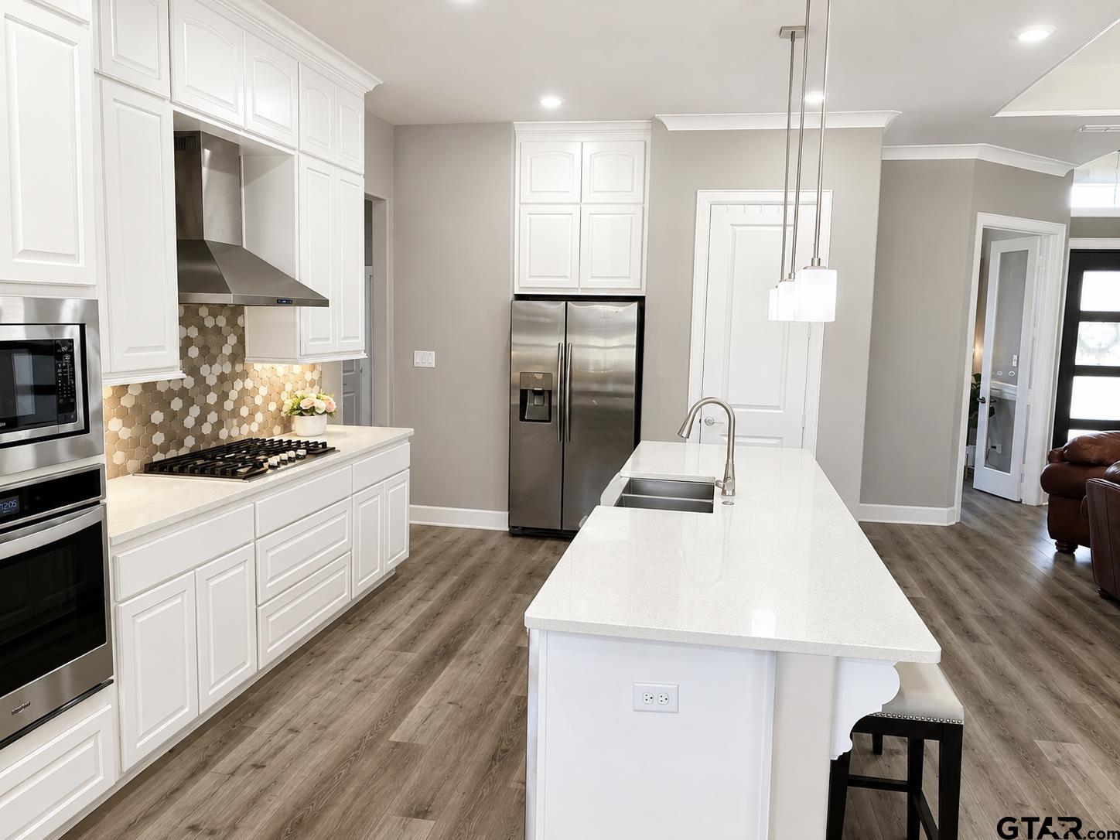
Welcome to 2213 Rana Park, a beautifully designed 3 bedroom, 2.5 bathroom home offers a spacious floor plan with the added bonus of a versatile flex space that can serve as a home office, guest room, or potential 4th bedroom. The inviting living room features a fireplace and tray ceiling with an open concept seamlessly flowing to the kitchen and dining area. The kitchen features granite countertops, island with seating, abundant cabinetry, stainless steel appliances, gas cooktop, and dining area. With a split floor plan, the private primary suite offers a relaxing retreat with its own tray ceiling, walk-in closet and a well-appointed bath featuring a soaking tub and an impressive walk-in tiled shower with built-in bench. The opposite side of the home features 2 bedrooms with a game room and bathroom between them. Outside, you'll find an attractive brick and stone exterior, fenced backyard, covered patio, and a 2-car garage. Conveniently located in the Flint/South Tyler area less than 5 miles from The Village at Cumberland, Bass Pro Shop, Faulkner Park, and the new Parkside recreation/dining/shopping development! This move-in ready home provides the versatility buyers are looking for!

Save
Ask
Tour
Hide
Share
Listing Snapshot
Price 
$374,000
Days On Site 
1 Day
Bedrooms 
3
Inside Area (SqFt) 
2,370 sqft
Total Baths 
3
Full Baths 
2
Partial Baths 
1
Lot Size 
N/A
Year Built 
2019
MLS® Number 
26011547
Status 
Active
Property Tax 
$4,874
HOA/Condo/Coop Fees 
$18.75 monthly
Sq Ft Source 
N/A
Friends & Family
Recent Activity
yesterdayListing updated with changes from the MLS®
yesterdayListing first seen on site
General Features
Energy Features 
Wind
Foundation 
Slab
Garage 
Yes
Garage Spaces 
2
Green Energy Efficient 
Insulation
Levels 
One
Parking 
Garage Door OpenerGarageConcrete
Property Sub Type 
Single Family Residence
Security 
Smoke Detector(s)Closed Circuit Camera(s)
Sewer 
Public Sewer
Style 
Traditional
Utilities 
Cable Available
Interior Features
Appliances 
DishwasherDisposalMicrowaveElectric OvenGas CooktopENERGY STAR Qualified Appliances
Cooling 
Central AirElectricCeiling Fan(s)
Fireplace Features 
InsertGas
Flooring 
CarpetWoodTile
Heating 
CentralNatural Gas
Interior 
Breakfast BarSmart ThermostatMaster DownstairsPantry
Window Features 
Double Pane WindowsLow Emissivity Windows
Save
Ask
Tour
Hide
Share
Exterior Features
Construction Details 
Brick
Fencing 
Wood
Patio And Porch 
Covered
Pool Features 
None
Roof 
Composition
Windows/Doors 
Double Pane WindowsLow Emissivity Windows
Community Features
Accessibility Features 
Therapeutic Whirlpool
Association Dues 
225
HOA Fee Frequency 
Annually
Roads 
Paved
Schools
School District
Unknown
Elementary School
Owens
Middle School
Three Lakes
High School
Tyler Legacy
Listing courtesy of Trent Dorough of Abide Realty LLC [email protected]


The data relating to real estate for sale on this website comes in part from the Internet Data Exchange (IDX) of the Greater Tyler Association of REALTORS Multiple Listing Service. The IDX logo indicates listings of other real estate firms that are identified in the detailed listing information. The information being provided is for consumers' personal, non-commercial use and may not be used for any purpose other than to identify prospective properties consumers may be interested
Last checked - 2026-08-21 01:36 PM UTC

Neighborhood & Commute
Source: Walkscore
Disclosure: Community information and market data powered by Constellation Data Labs. Information is deemed reliable but not guaranteed.
Save
Ask
Tour
Hide
Share