Save
Ask
Tour
Hide
Share
$349,900
1 Day On Site

21121 County Road 1291
Flint, TX 75762

For Sale|Single Family Residence|Active
3
Beds
2
Total Baths
2
Full Baths
1,517
SqFt
$231
/SqFt
1973
Built
Subdivision:
Springhill Canal
County:
Smith
21121 County Road 129121121 County Road 129121121 County Road 129121121 County Road 1291
Save
Ask
Tour
Hide
Share

Mortgage Calculator

Monthly Payment (Est.)

$1,596
Calculator powered by Showcase IDX, a Constellation1 Company. Copyright ©2026 Information is deemed reliable but not guaranteed.

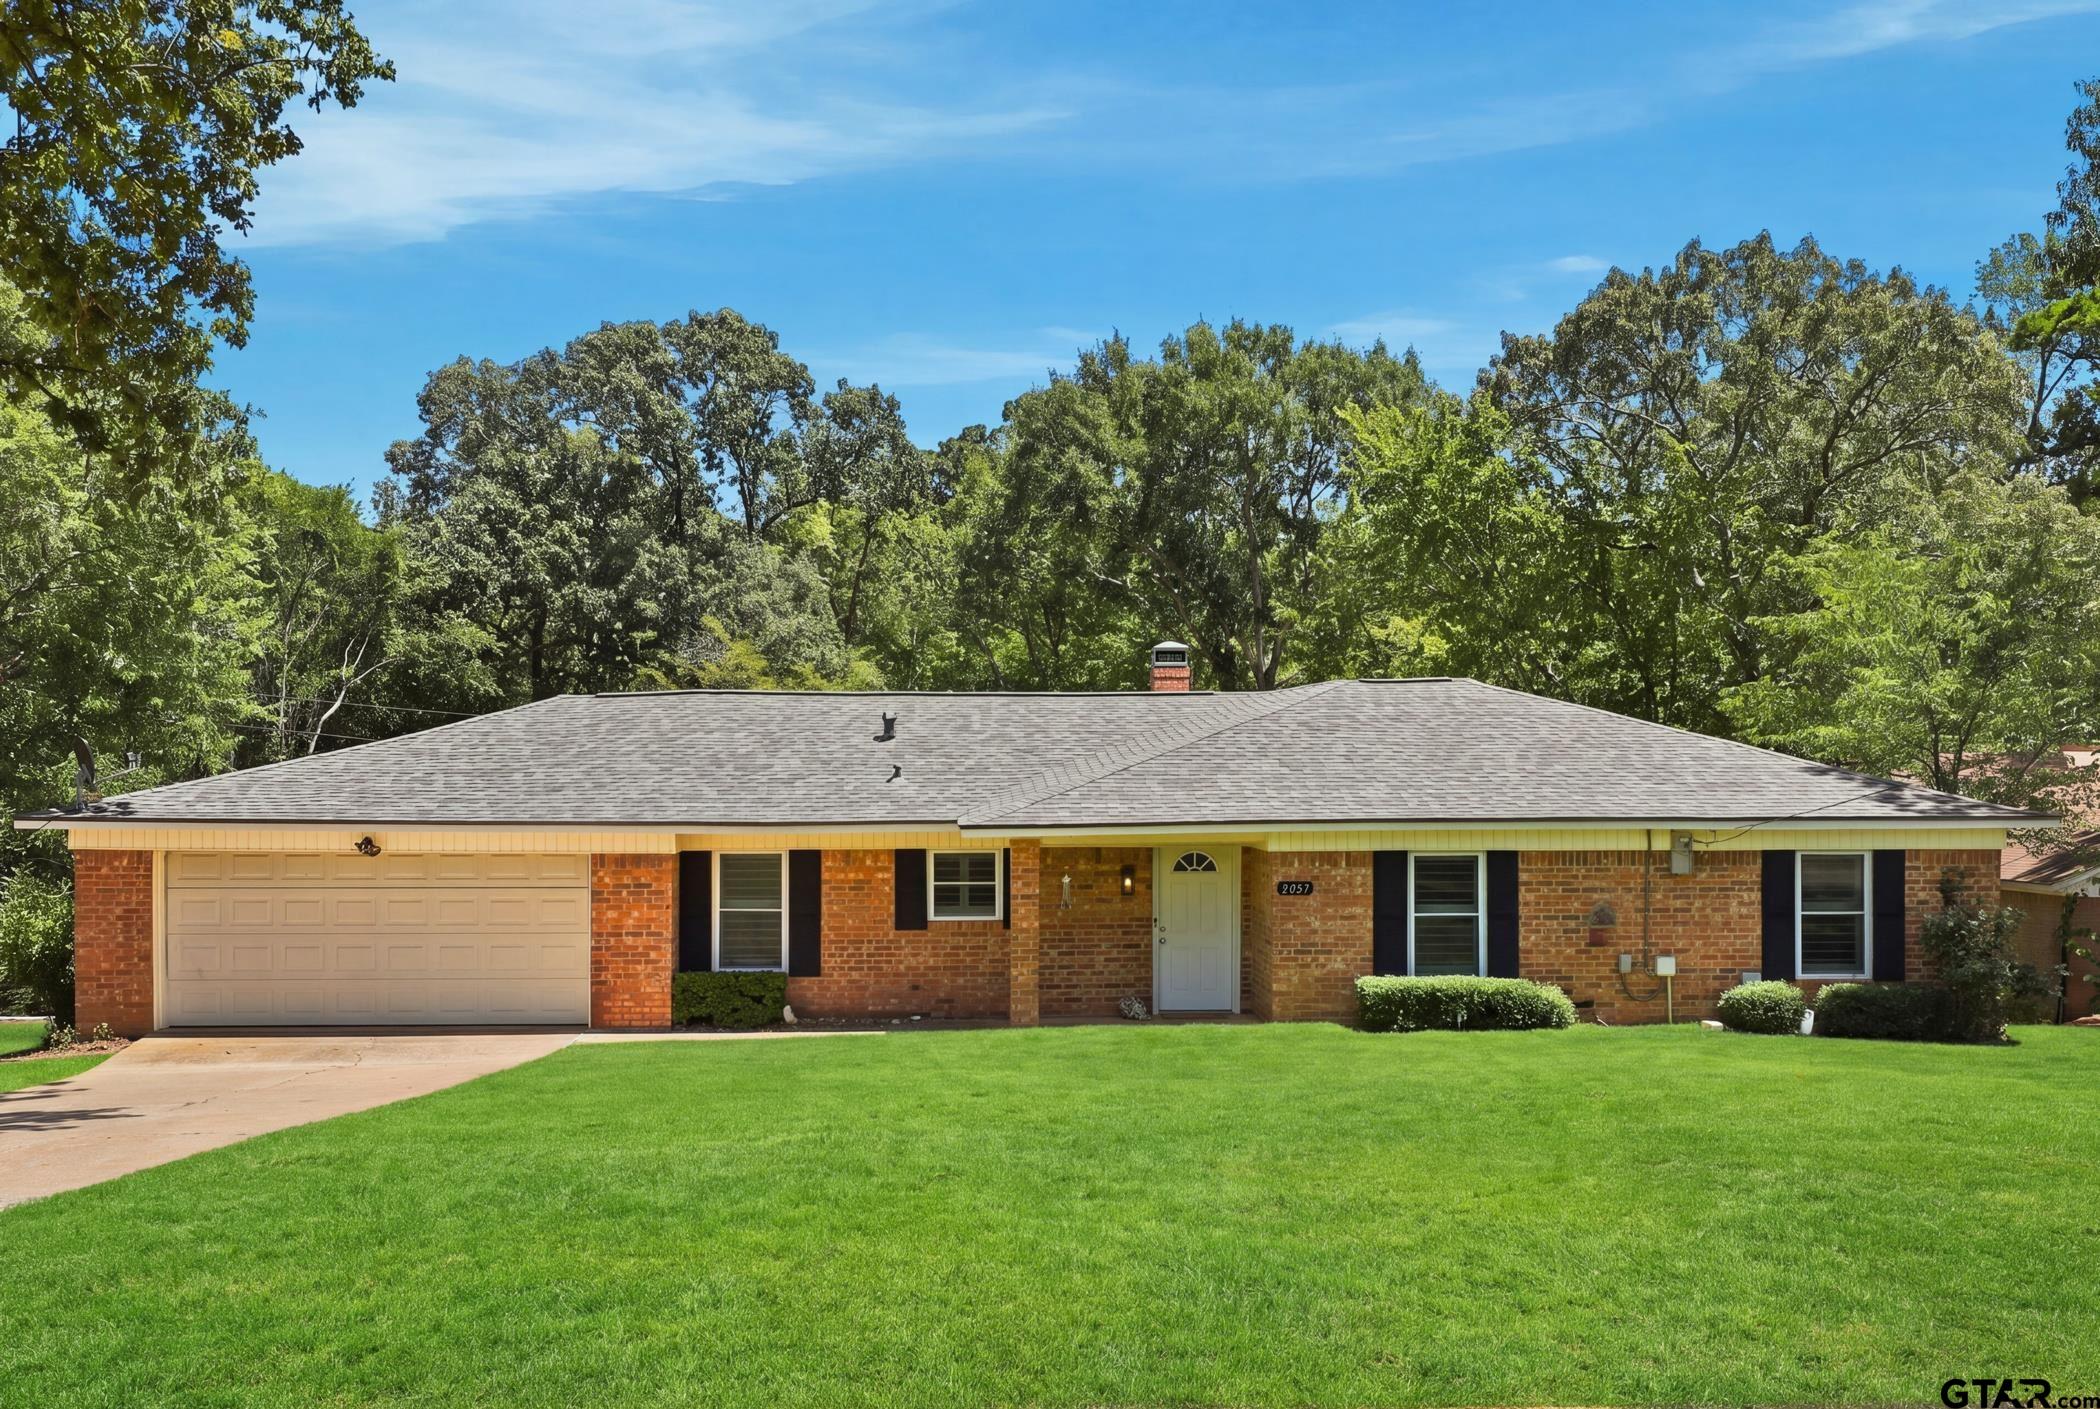
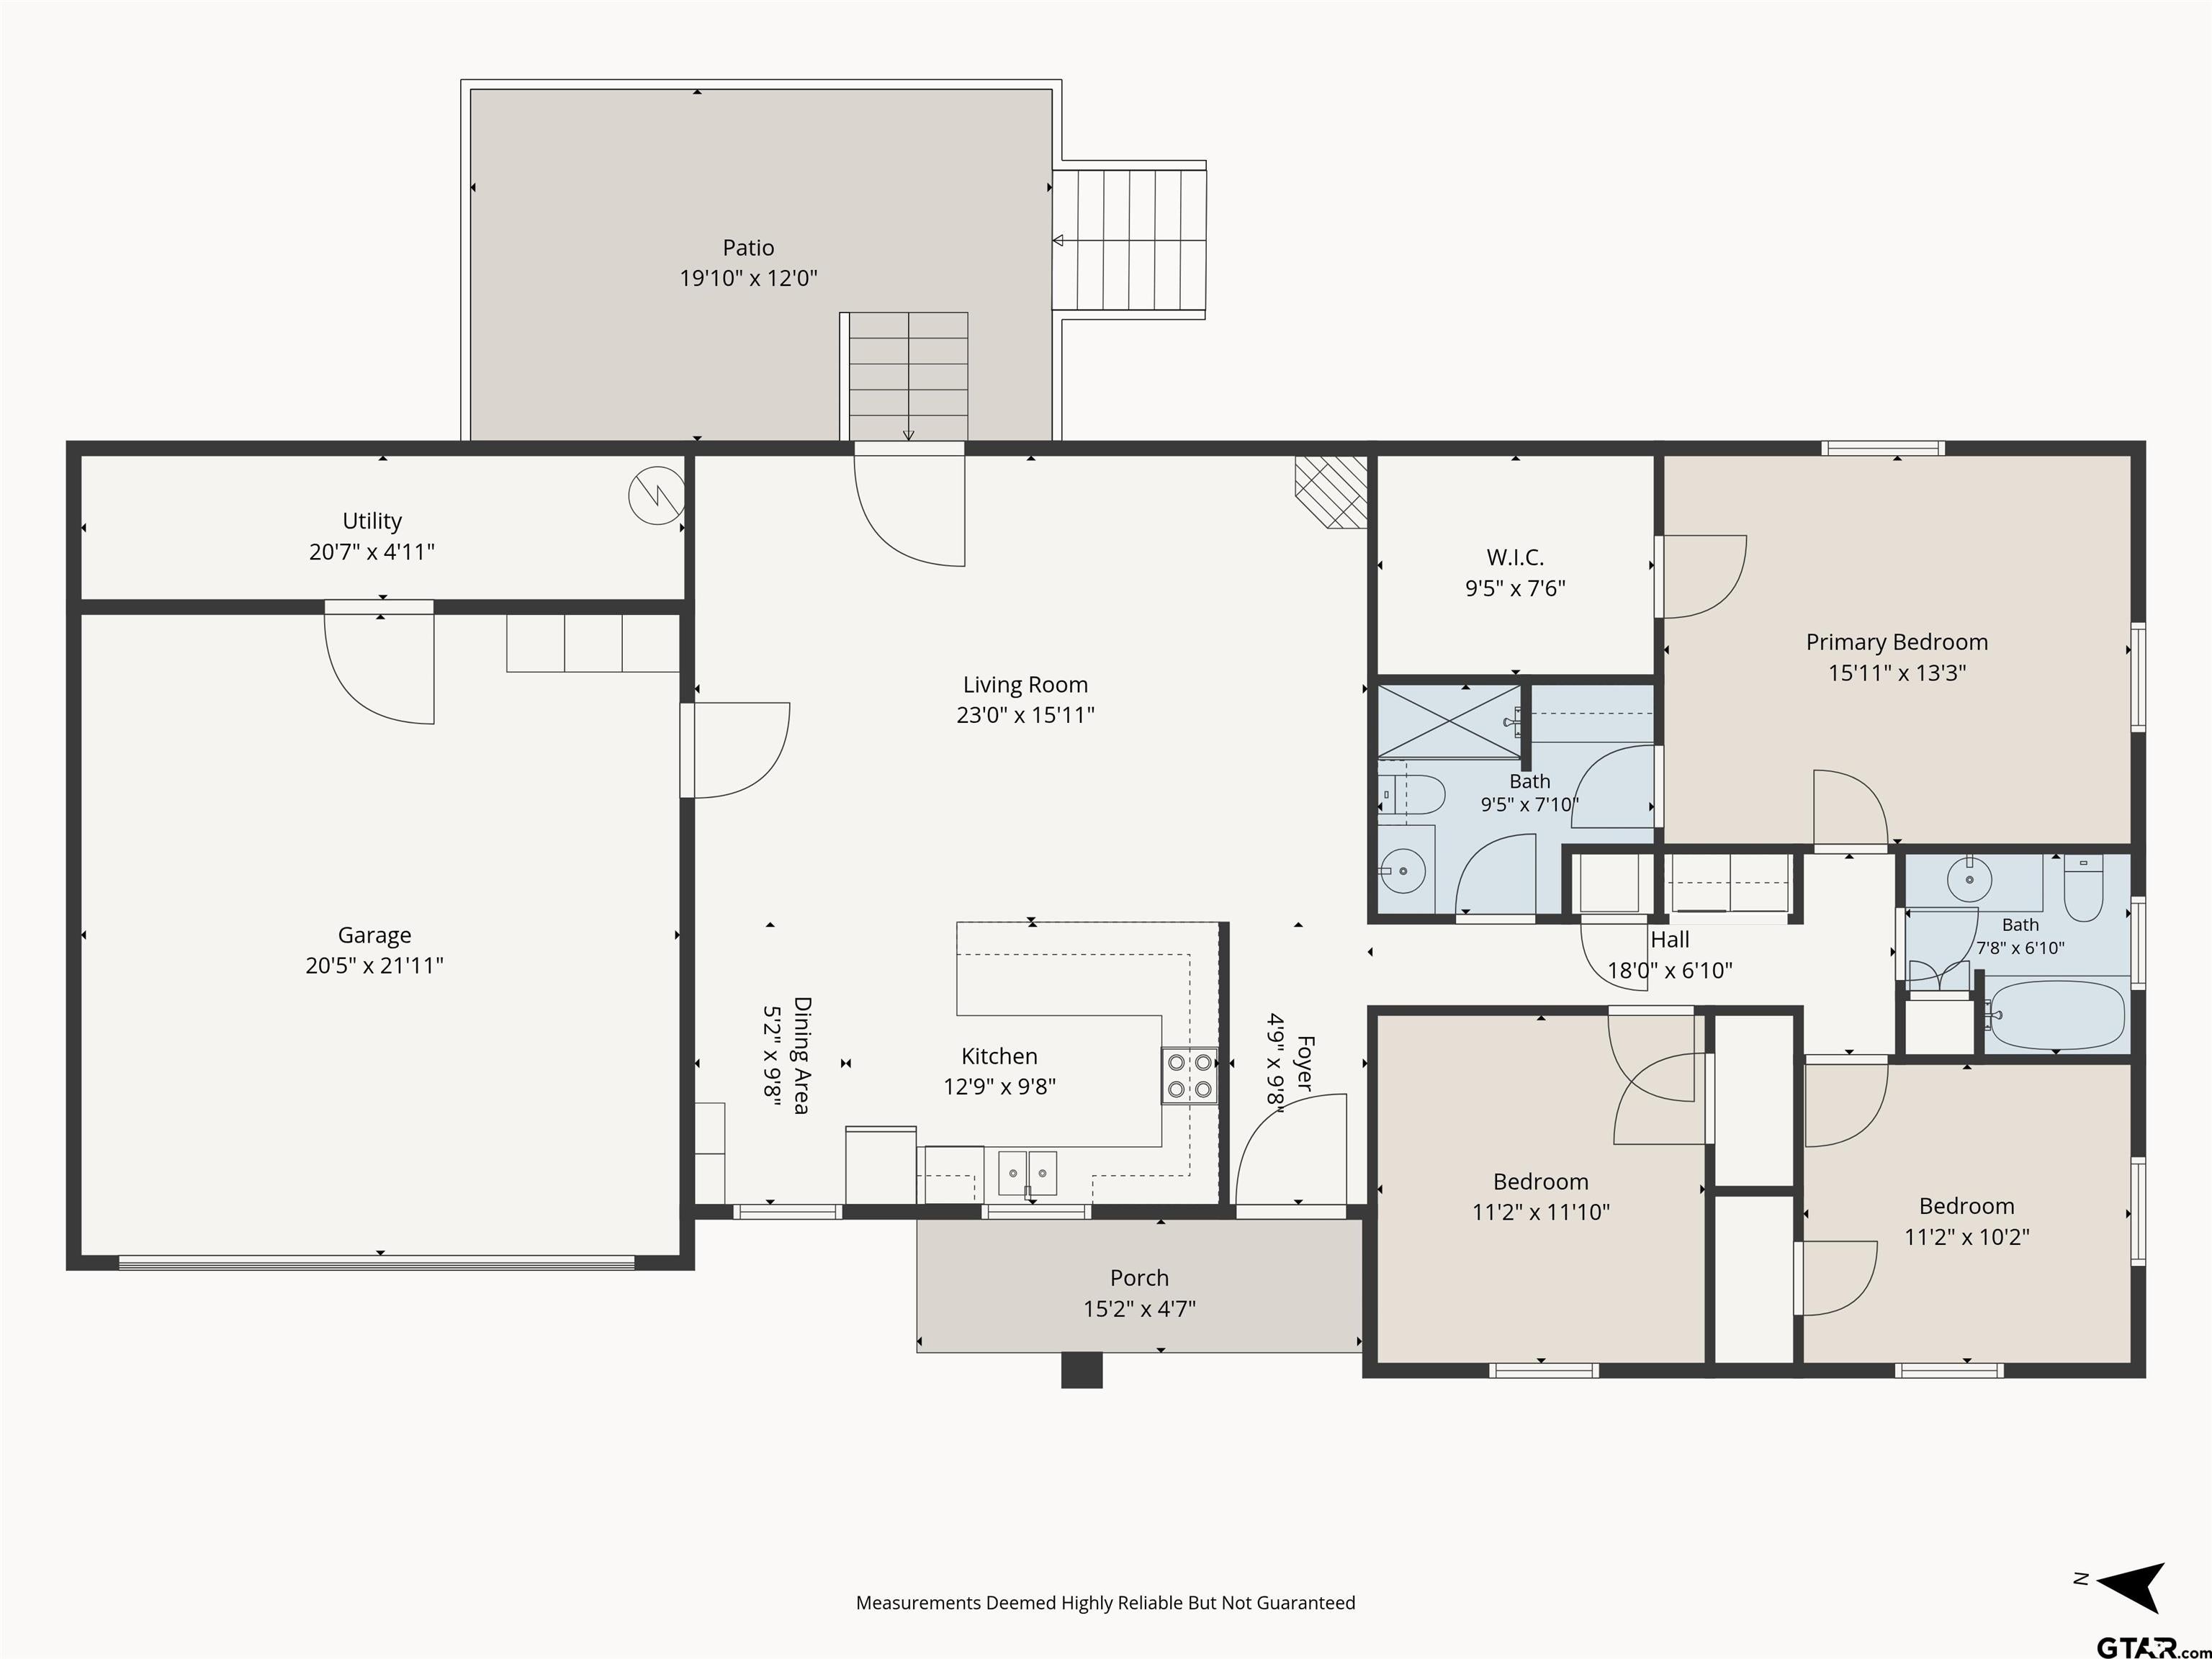
Fully remodeled 3-bedroom, 2-bath home nestled on a quiet dead-end street, offering comfortable living spaces and a convenient location just minutes from Lake Palestine! This move-in-ready home has been thoughtfully renovated throughout, giving you the feel of a fresh, updated property without the hassle of remodeling yourself. The spacious layout provides plenty of room for everyday living, entertaining, and relaxing. With three bedrooms and two full baths, there is plenty of flexibility for family, guests, or a home office. Updated finishes throughout create a clean, modern feel while maintaining a warm and inviting atmosphere. Enjoy the peace and privacy of a low-traffic dead-end street while being just minutes from Lake Palestine's boating, fishing, and outdoor recreation. Whether you're looking for a full-time residence, weekend getaway, or a place to enjoy all that East Texas has to offer, this home is ready to welcome you. Fully remodeled. 3 bedrooms. 2 baths. Quiet dead-end street. Minutes from Lake Palestine. Move-in ready and ready to enjoy!

Save
Ask
Tour
Hide
Share
Listing Snapshot
Price 
$349,900
Days On Site 
1 Day
Bedrooms 
3
Inside Area (SqFt) 
1,517 sqft
Total Baths 
2
Full Baths 
2
Partial Baths 
N/A
Lot Size 
0.42 Acres
Year Built 
1973
MLS® Number 
26011758
Status 
Active
Property Tax 
$294.04
HOA/Condo/Coop Fees 
N/A
Sq Ft Source 
N/A
Friends & Family
Recent Activity
yesterdayListing updated with changes from the MLS®
yesterdayListing first seen on site
General Features
Acres 
0.42
Foundation 
Slab
Garage 
Yes
Garage Spaces 
2
Home Warranty 
Yes
Levels 
One
Parking 
GarageConcrete
Property Sub Type 
Single Family Residence
Security 
Closed Circuit Camera(s)
Sewer 
Aerobic Septic
Style 
Ranch
Utilities 
Cable AvailableElectricity Available
Water Source 
Public
Interior Features
Appliances 
Electric RangeFree-Standing RangeDishwasherRefrigerator
Cooling 
Ceiling Fan(s)Central AirElectric
Fireplace 
Yes
Fireplace Features 
Wood Burning
Flooring 
LaminateTile
Heating 
CentralElectric
Interior 
Breakfast BarVaulted Ceiling(s)Smart ThermostatMaster DownstairsWalk-In Closet(s)
Window Features 
Plantation ShuttersDouble Pane Windows
Save
Ask
Tour
Hide
Share
Exterior Features
Construction Details 
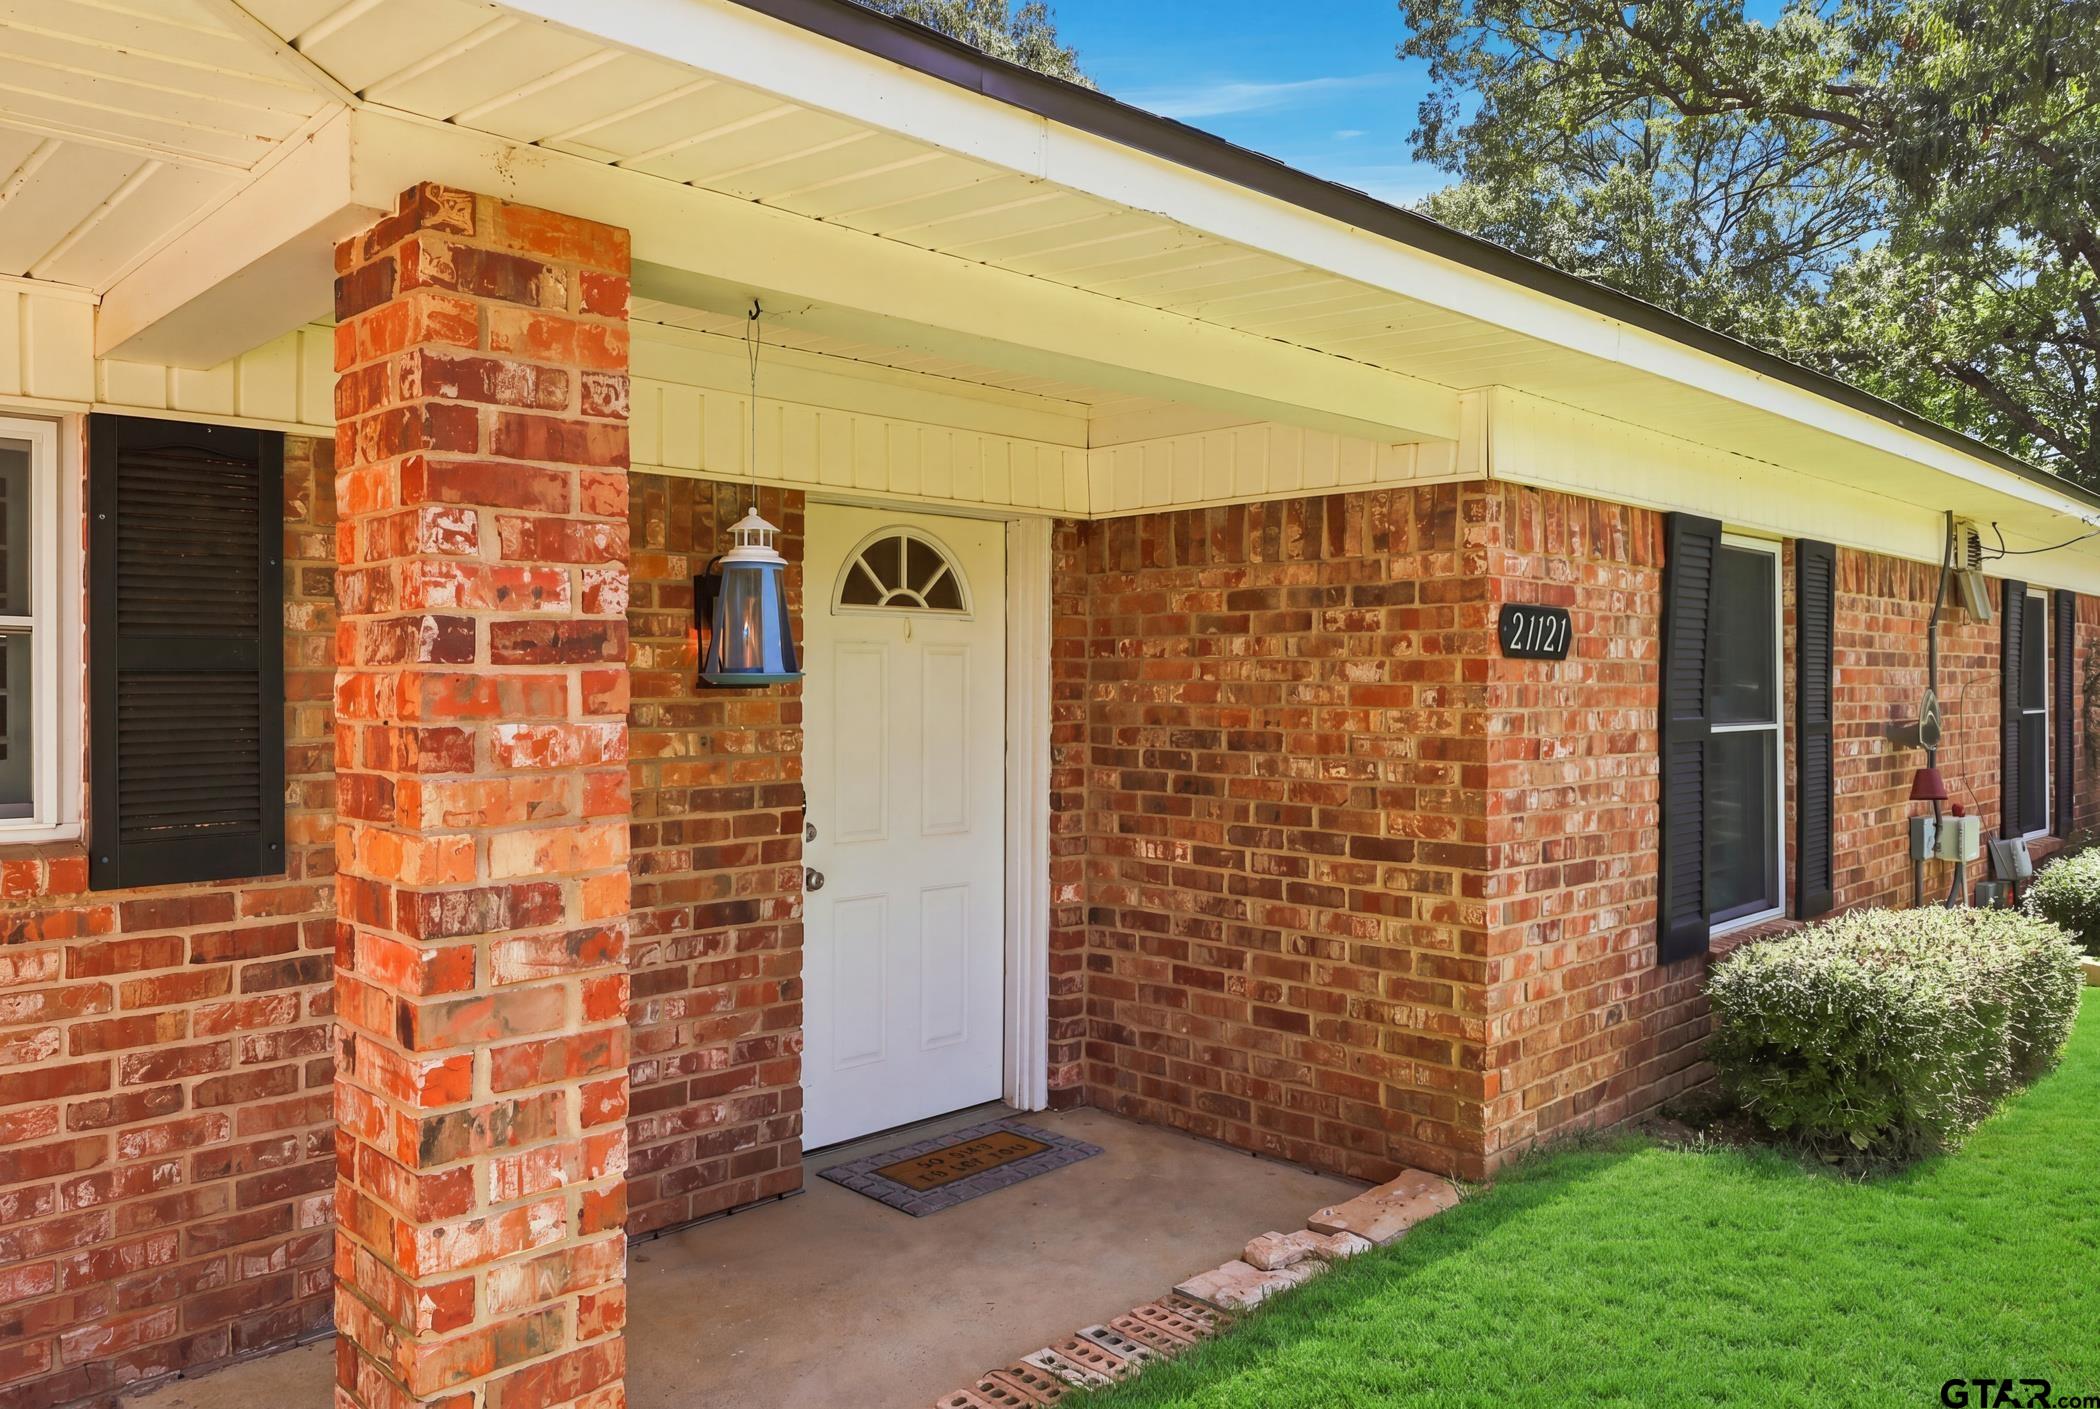
BrickAluminum Siding
Fencing 
None
Lot Features 
Rectangular Lot
Patio And Porch 
DeckPorch
Pool Features 
None
Roof 
Composition
Windows/Doors 
Plantation ShuttersDouble Pane Windows
Community Features
Financing Terms Available 
ConventionalFHAVA LoanCash
Schools
School District
Unknown
Elementary School
Bullard
Middle School
Bullard
High School
Bullard
Listing courtesy of Karl Crawford of Keller Williams Realty-Tyler [email protected]


The data relating to real estate for sale on this website comes in part from the Internet Data Exchange (IDX) of the Greater Tyler Association of REALTORS Multiple Listing Service. The IDX logo indicates listings of other real estate firms that are identified in the detailed listing information. The information being provided is for consumers' personal, non-commercial use and may not be used for any purpose other than to identify prospective properties consumers may be interested
Last checked - 2026-08-25 04:57 PM UTC

Neighborhood & Commute
Source: Walkscore
Disclosure: Community information and market data powered by Constellation Data Labs. Information is deemed reliable but not guaranteed.
Save
Ask
Tour
Hide
Share