


5401 Carmel CourtTyler, TX 75703
Mortgage Calculator
Monthly Payment (Est.)
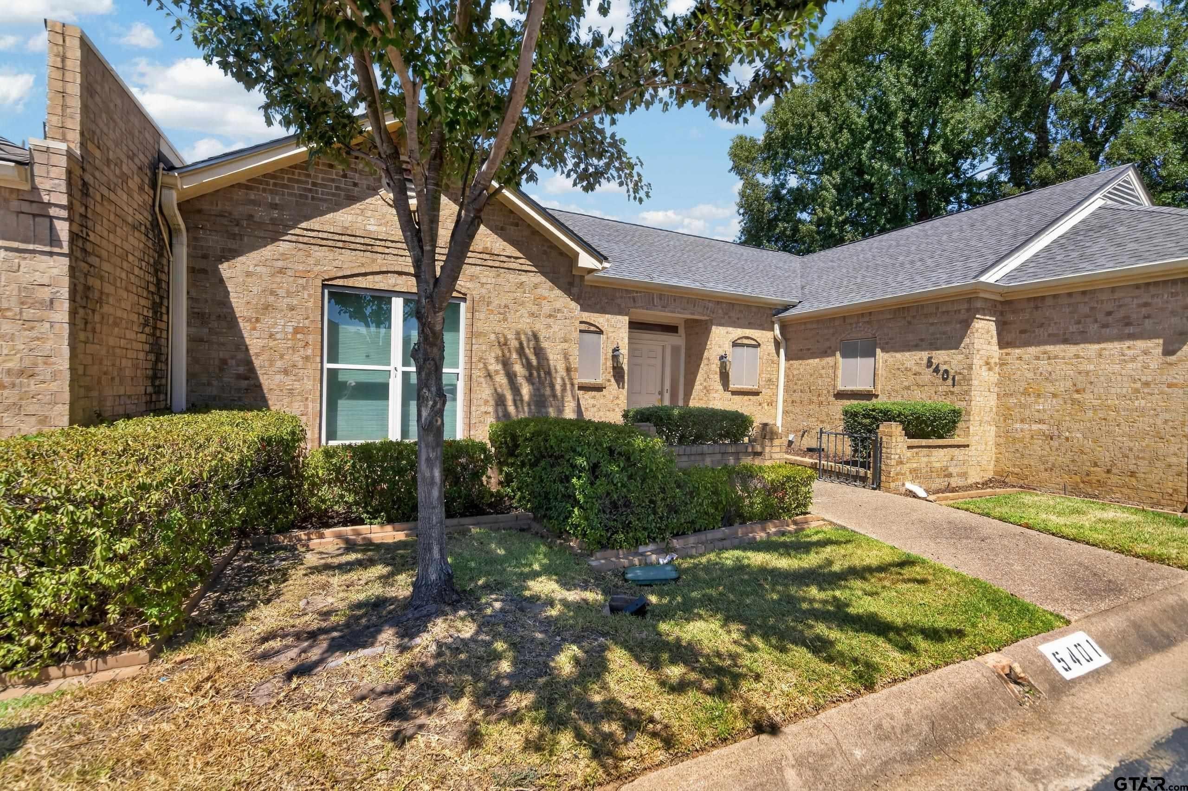
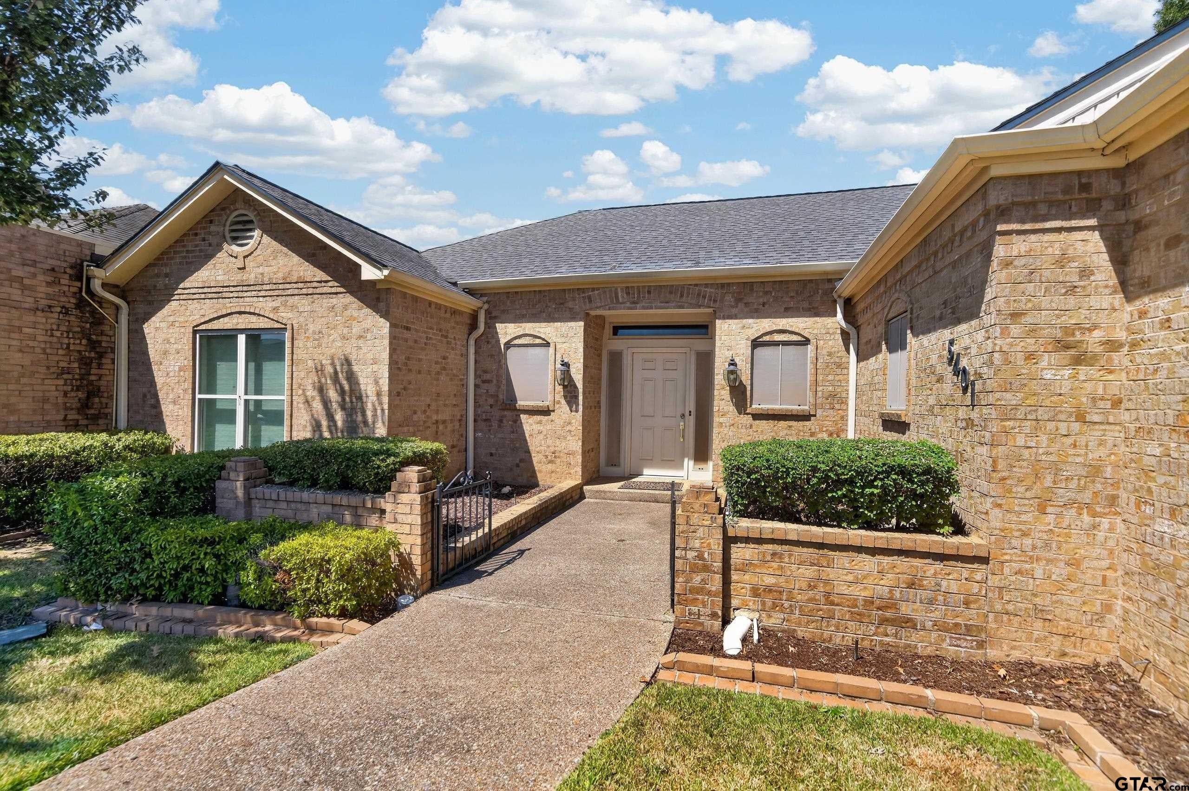
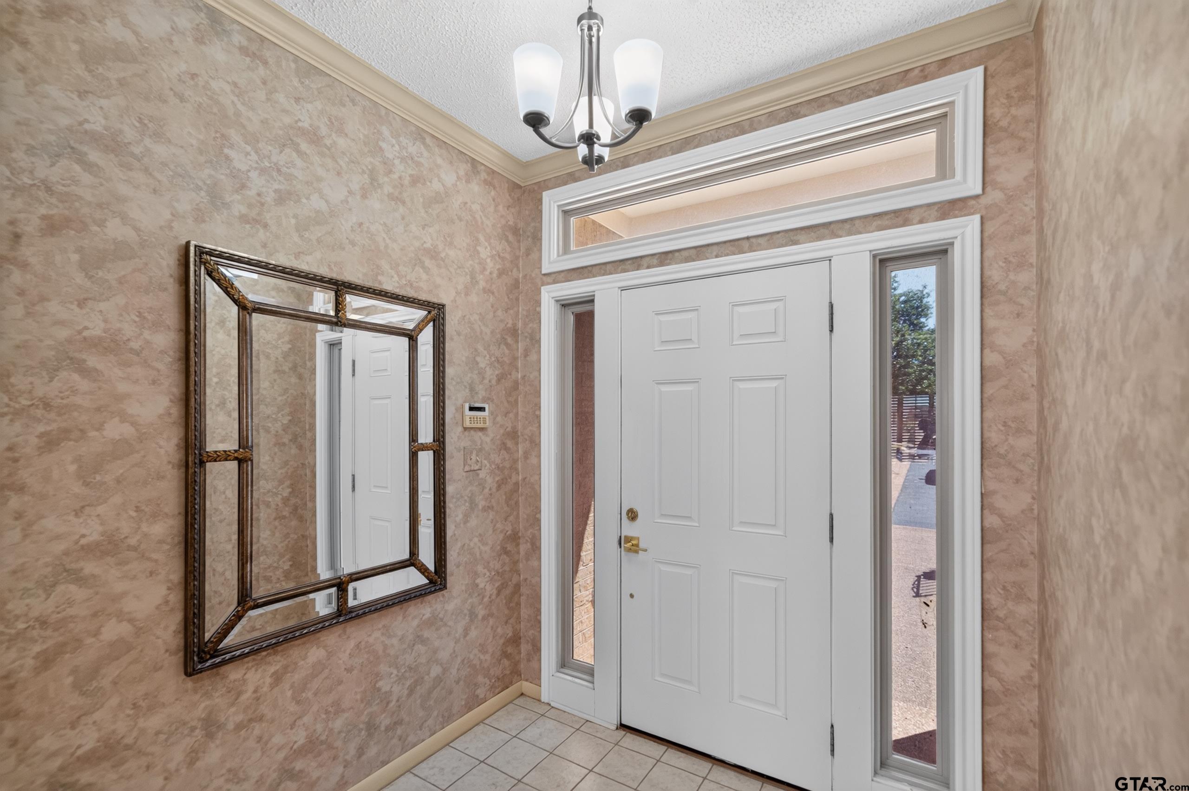
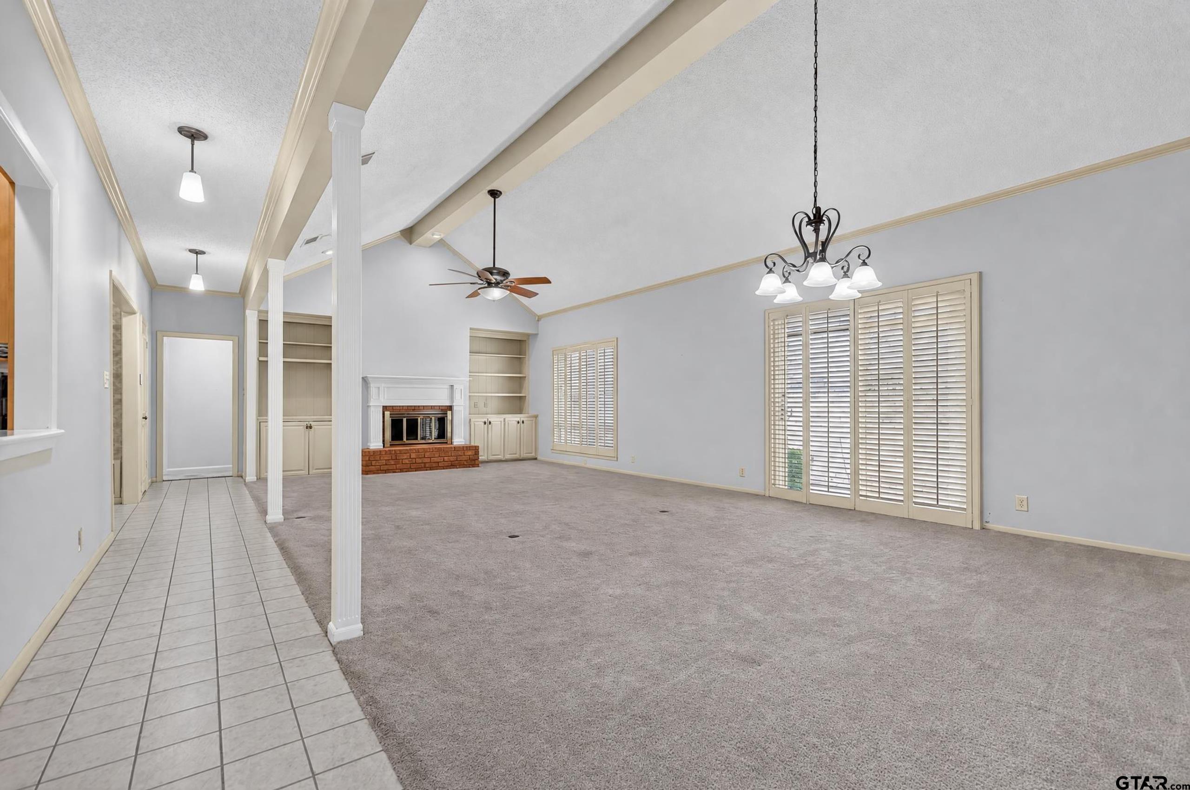
$1,665Welcome home to this spacious 3-bedroom, 2-bathroom home with a thoughtfully designed split floor plan offering both comfort and privacy. With 2,656 square feet of living space, there is plenty of room to spread out and make the home your own. The primary suite offers an added bonus with a separate office or flex space, complete with its own patio access—perfect for working from home, reading, or creating a quiet retreat. The secondary bedrooms are conveniently positioned away from the primary suite and share a Jack-and-Jill bathroom. The heart of the home is the generous living and dining area, offering plenty of flexibility for entertaining or creating a large, comfortable gathering space. The kitchen also features its own dining or breakfast area, giving you options for both casual meals and larger gatherings. A nicely sized laundry room is located just off the kitchen and near the garage, making unloading groceries and managing everyday household tasks especially convenient. Step outside and enjoy two separate outdoor spaces, each offering its own possibilities. One features a concrete patio area that is ready for outdoor seating, entertaining, or relaxing. The second space provides a blank canvas for your creativity and would make a beautiful green space, garden, or flower garden. With its spacious layout, flexible living areas, private primary suite, convenient location of the laundry and garage, and versatile indoor and outdoor spaces, this home offers plenty of room to live, work, relax, and entertain.
| 2 days ago | Listing updated with changes from the MLS® | |
| 2 days ago | Listing first seen on site |

The data relating to real estate for sale on this website comes in part from the Internet Data Exchange (IDX) of the Greater Tyler Association of REALTORS Multiple Listing Service. The IDX logo indicates listings of other real estate firms that are identified in the detailed listing information. The information being provided is for consumers' personal, non-commercial use and may not be used for any purpose other than to identify prospective properties consumers may be interested
Last checked - 2026-08-26 06:45 PM UTC