Save
Ask
Tour
Hide
Share
$695,000
2 Days On Site

17820 Oak Forest Dr
Flint, TX 75762

For Sale|Single Family Residence|Active
4
Beds
4
Total Baths
3
Full Baths
1
Partial Bath
3,464
SqFt
$201
/SqFt
1998
Built
Subdivision:
Forest Glen
County:
Smith
17820 Oak Forest Dr17820 Oak Forest Dr17820 Oak Forest Dr17820 Oak Forest Dr
Save
Ask
Tour
Hide
Share

Mortgage Calculator

Monthly Payment (Est.)

$3,171
Calculator powered by Showcase IDX, a Constellation1 Company. Copyright ©2026 Information is deemed reliable but not guaranteed.

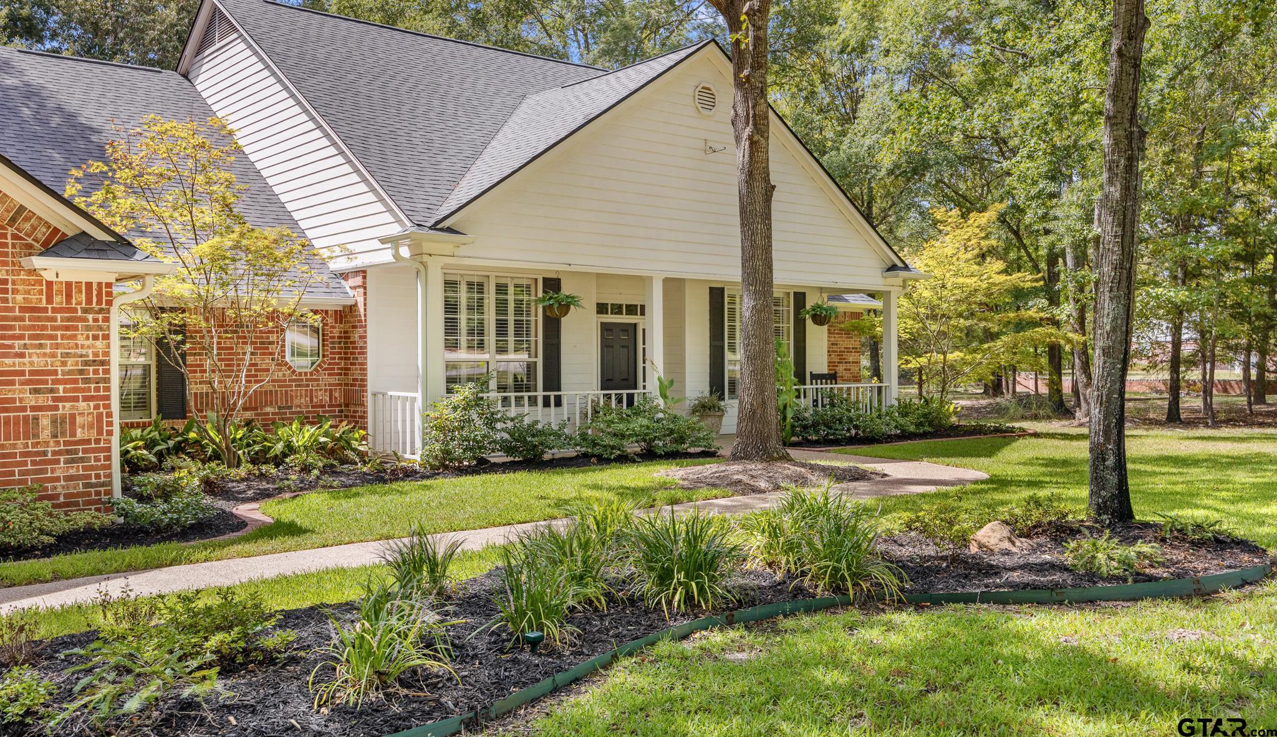
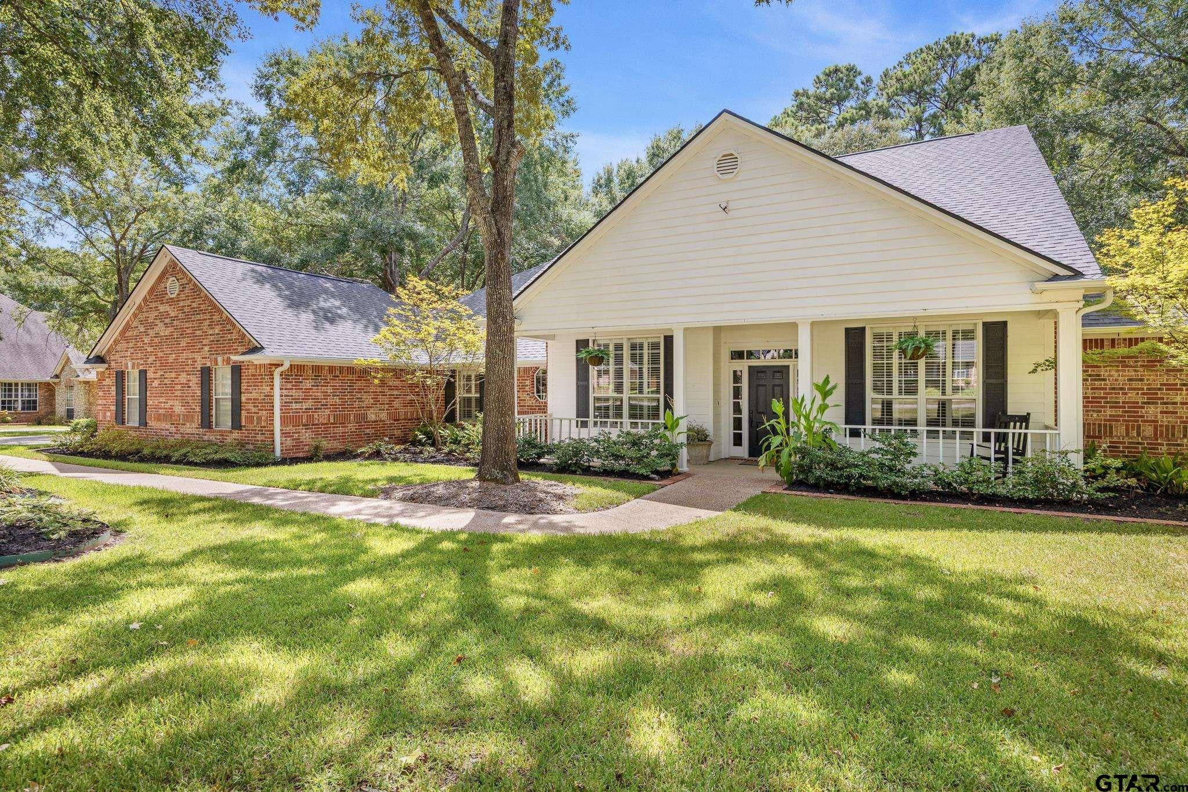
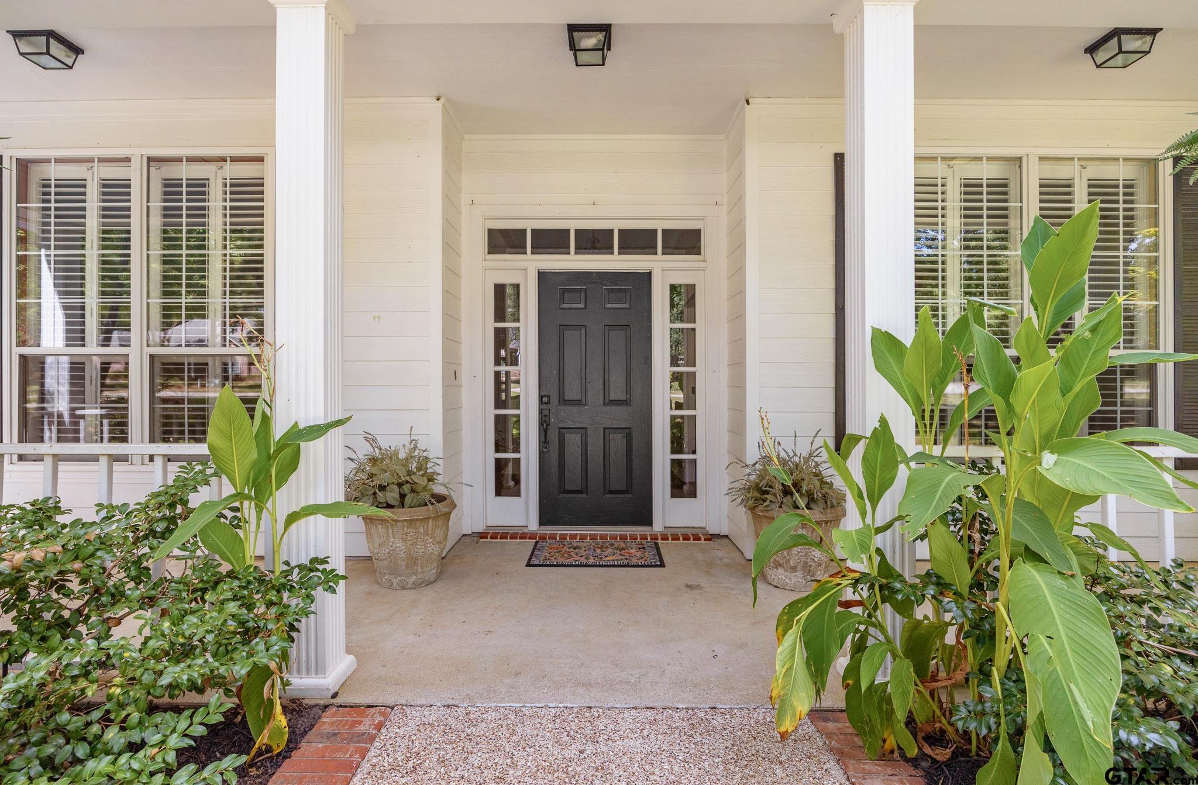
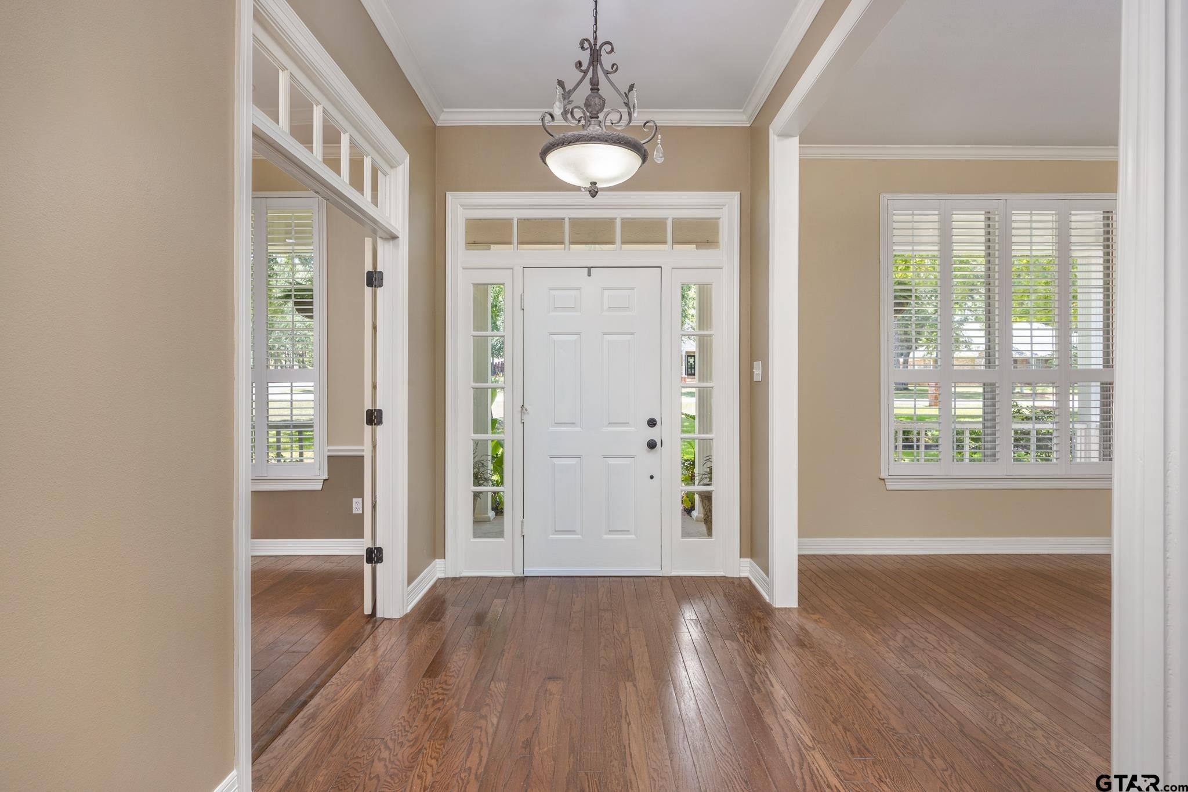
Picture your family in this spacious home located in a quiet, gated subdivision, over an acre lot with many extras. 4 bedrooms, 3 1/2 baths - spacious split primary suite, bath with jetted tub, walk-in shower, 2 separate vanities & huge walk-in closet. The other three bedrooms are on the other side of the house - one with an ensuite bath, the other two share a jack & jill bath. Formal dining & formal living + an office w/French doors just off the main entry. Powder room nearby. Kitchen w/breakfast bar + breakfast area, granite countertops, gas cooktop, oven, microwave & walk-in pantry opens to the family room featuring a fireplace w/gas logs & built-in bookcases on either side. Separate utility room w/ workspace & large storage closet. The enclosed porch is accessed from the family room & the primary bedroom, opens to the 726 sq ft covered patio, sparkling swimming pool & the natural back yard. Two car garage, sprinkler system, security system, a year old roof & more.

Save
Ask
Tour
Hide
Share
Listing Snapshot
Price 
$695,000
Days On Site 
2 Days
Bedrooms 
4
Inside Area (SqFt) 
3,464 sqft
Total Baths 
4
Full Baths 
3
Partial Baths 
1
Lot Size 
1.064 Acres
Year Built 
1998
MLS® Number 
26011770
Status 
Active
Property Tax 
$9,724
HOA/Condo/Coop Fees 
$56.25 monthly
Sq Ft Source 
N/A
Friends & Family
Recent Activity
29 minutes agoListing updated with changes from the MLS®
2 days agoListing first seen on site
General Features
Acres 
1.064
Foundation 
Slab
Garage 
Yes
Garage Spaces 
2
Home Warranty 
Yes
Levels 
One
Parking 
Inside EntranceGarage Door OpenerConcrete
Property Sub Type 
Single Family Residence
Security 
Security GateSecurity SystemSmoke Detector(s)
Sewer 
Private Sewer
Style 
Traditional
Utilities 
Cable AvailableUnderground Utilities
Water Source 
Private
Interior Features
Appliances 
DishwasherDisposalMicrowaveElectric OvenGas Cooktop
Cooling 
Central AirElectricCeiling Fan(s)
Fireplace Features 
Wood BurningGas
Flooring 
Tile
Heating 
CentralNatural Gas
Interior 
Breakfast BarWalk-In Closet(s)Kitchen IslandPantry
Window Features 
Plantation Shutters
Save
Ask
Tour
Hide
Share
Exterior Features
Construction Details 
Brick
Exterior 
Rain Gutters
Fencing 
Wood
Lot Features 
Wooded
Patio And Porch 
CoveredPorch
Pool Features 
GuniteIn Ground
Roof 
Composition
Windows/Doors 
Plantation Shutters
Community Features
Accessibility Features 
Therapeutic Whirlpool
Association Dues 
675
Financing Terms Available 
ConventionalCash
HOA Fee Frequency 
Annually
Schools
School District
Unknown
Elementary School
Owens
Middle School
Three Lakes
High School
Tyler Legacy
Listing courtesy of Catherine Shipp of Cathy Shipp & Associates [email protected]


The data relating to real estate for sale on this website comes in part from the Internet Data Exchange (IDX) of the Greater Tyler Association of REALTORS Multiple Listing Service. The IDX logo indicates listings of other real estate firms that are identified in the detailed listing information. The information being provided is for consumers' personal, non-commercial use and may not be used for any purpose other than to identify prospective properties consumers may be interested
Last checked - 2026-08-26 06:45 PM UTC

Neighborhood & Commute
Source: Walkscore
Disclosure: Community information and market data powered by Constellation Data Labs. Information is deemed reliable but not guaranteed.
Save
Ask
Tour
Hide
Share