Save
Ask
Tour
Hide
Share
$669,900
New Listing

12307 Madison Xing
Bullard, TX 75757

For Sale|Single Family Residence|Active
5
Beds
4
Total Baths
3
Full Baths
1
Partial Bath
2,832
SqFt
$237
/SqFt
2026
Built
Subdivision:
Gruene Valley Ranch
County:
Smith
12307 Madison Xing12307 Madison Xing12307 Madison Xing12307 Madison Xing
Save
Ask
Tour
Hide
Share

Mortgage Calculator

Monthly Payment (Est.)

$3,056
Calculator powered by Showcase IDX, a Constellation1 Company. Copyright ©2026 Information is deemed reliable but not guaranteed.

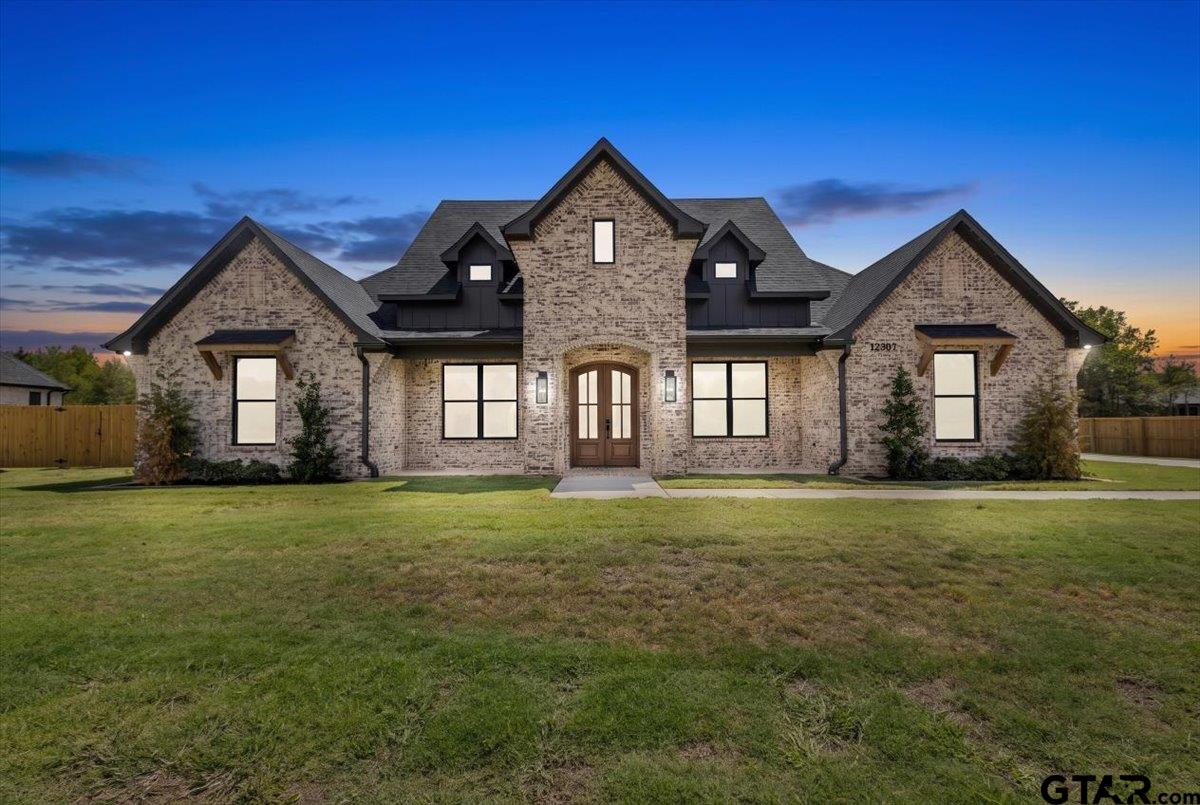
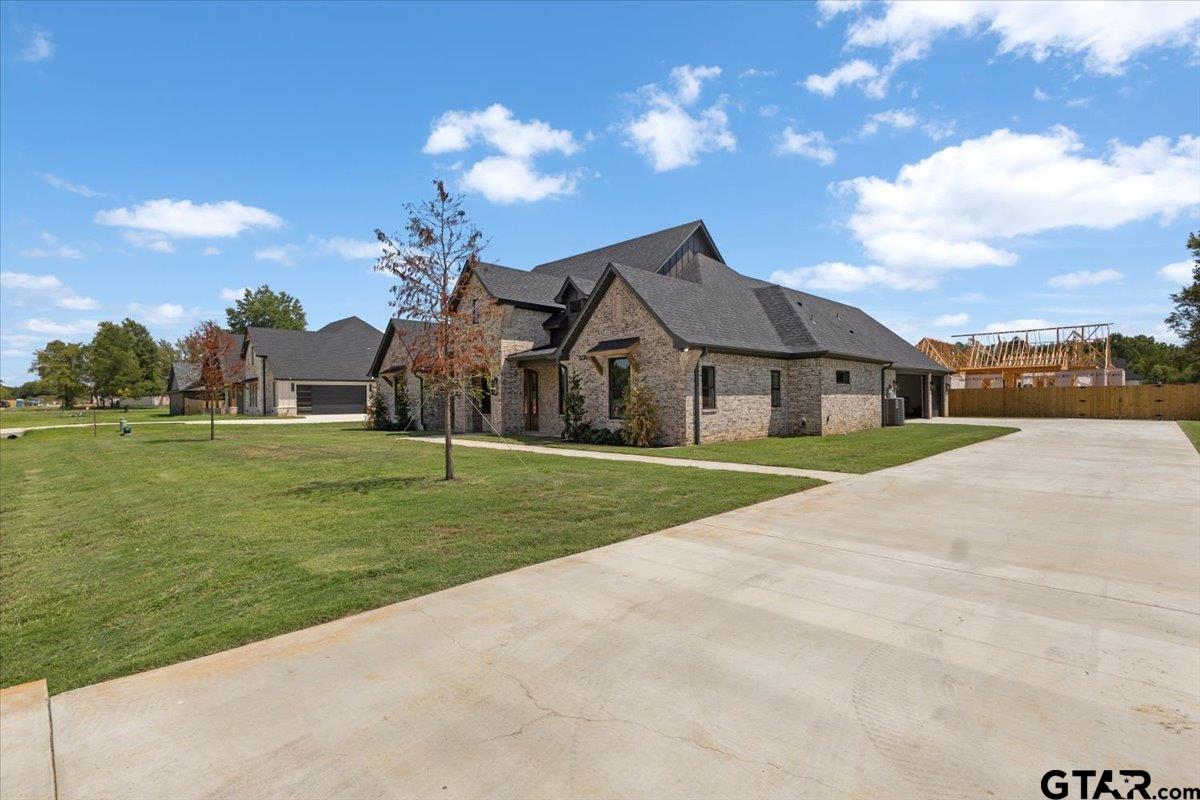
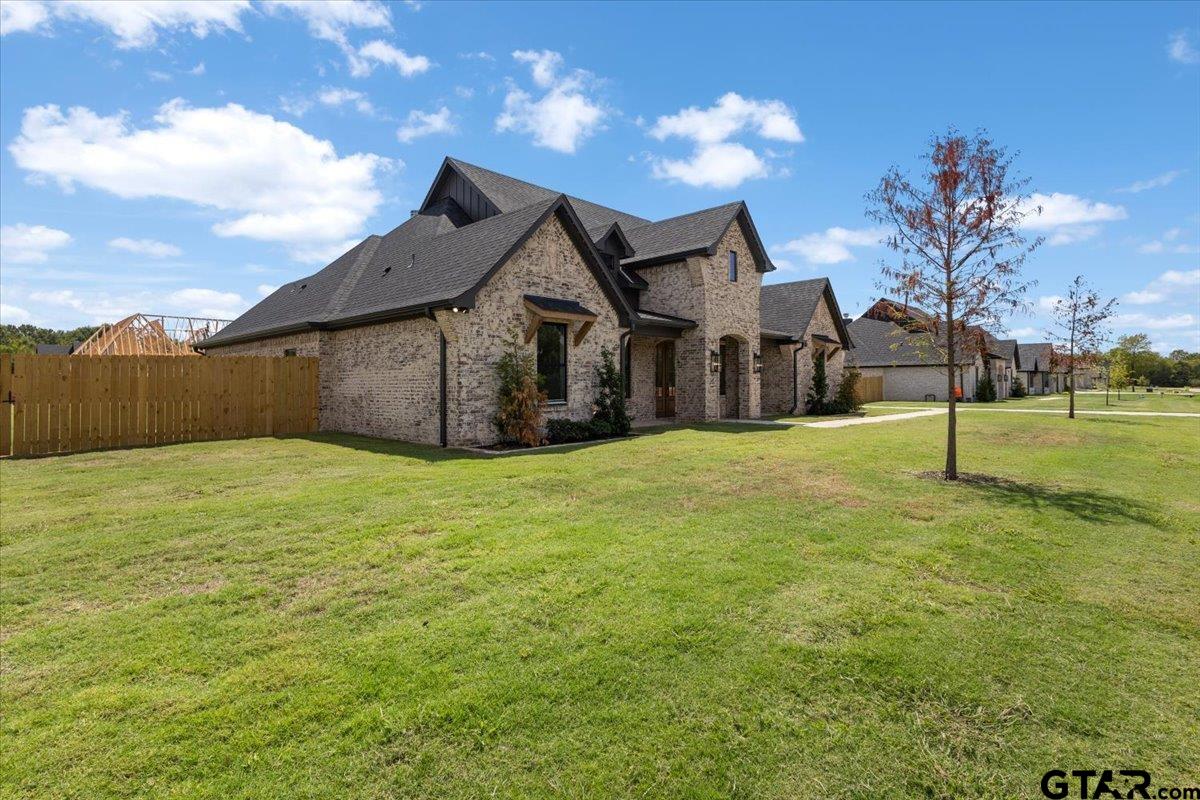
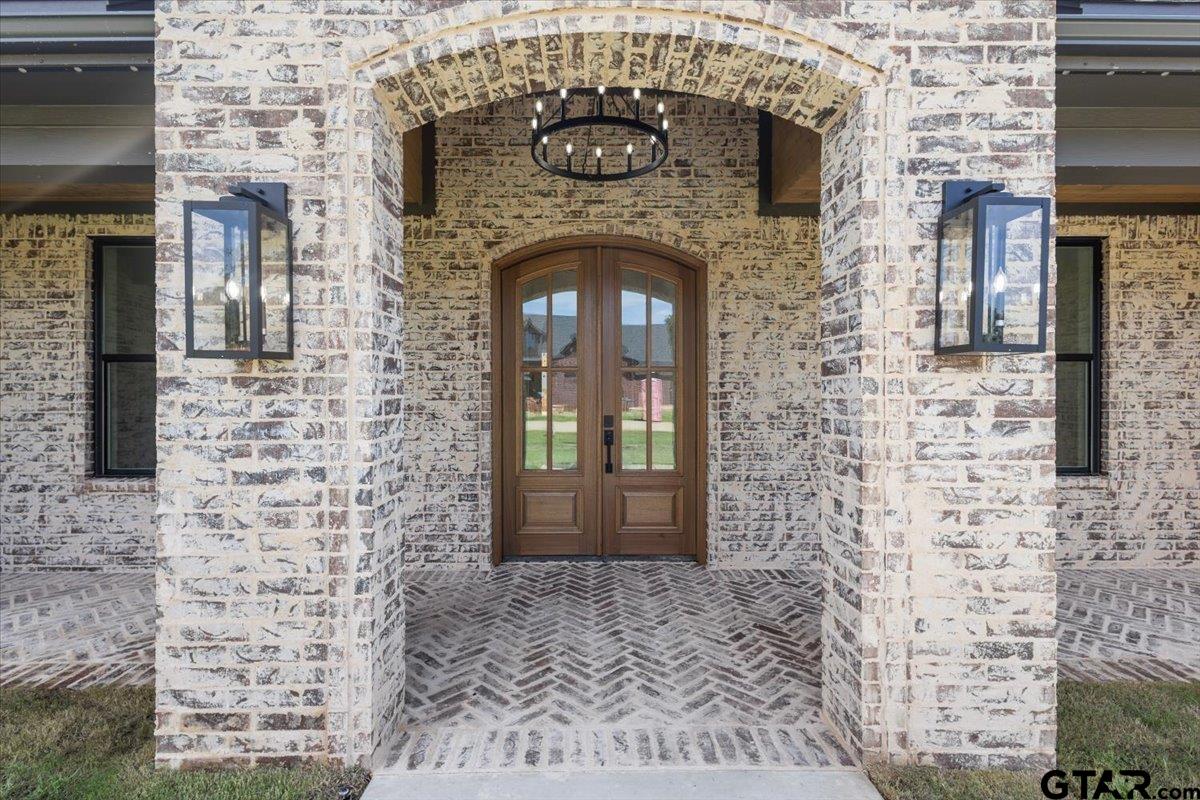
Welcome to 12307 Madison Crossing in Gruene Valley Ranch, one of Bullard’s newest subdivisions! This stunning new construction blends modern elegance with timeless farmhouse charm, showcased by its beautiful light brick exterior. Situated on a spacious half-acre lot with a fenced backyard, this home offers exceptional curb appeal, a three-car garage, and high-end custom finishes throughout. Inside, you’ll find an open-concept floor plan featuring 5 bedrooms, 3.5 bathrooms, and a desirable split-bedroom layout. The inviting living room is highlighted by a cozy gas fireplace accented with a striking floor-to-ceiling brick feature wall, while decorative ceiling beams with custom lighting add warmth and architectural character. The chef’s kitchen is equipped with a gas cooktop and includes a convenient gas grill stub-out for effortless outdoor entertaining. The luxurious primary suite offers a spa-inspired bathroom complete with a walk-through shower, freestanding soaking tub, and an oversized walk-in closet. Additional upgrades include JellyFish permanent exterior lighting, a tankless water heater, and thoughtfully placed gas connections for enhanced efficiency and convenience. Every detail of this beautifully crafted home has been carefully designed with quality and comfort in mind. Don’t miss your opportunity to make this exceptional property your own-schedule your private showing today!

Save
Ask
Tour
Hide
Share
Listing Snapshot
Price 
$669,900
Days On Site 
0 Days
Bedrooms 
5
Inside Area (SqFt) 
2,832 sqft
Total Baths 
4
Full Baths 
3
Partial Baths 
1
Lot Size 
0.56 Acres
Year Built 
2026
MLS® Number 
26011800
Status 
Active
Property Tax 
$3,144.81
HOA/Condo/Coop Fees 
N/A
Sq Ft Source 
Builder
Friends & Family
Recent Activity
19 hours agoListing updated with changes from the MLS®
19 hours agoListing first seen on site
General Features
Acres 
0.56
Foundation 
Slab
Garage 
Yes
Garage Spaces 
3
Green Energy Efficient 
Insulation
Home Warranty 
Yes
Levels 
One
Parking 
Inside EntranceGarage Door OpenerConcrete
Property Condition 
New Construction
Property Sub Type 
Single Family Residence
Security 
Smoke Detector(s)Closed Circuit Camera(s)
Sewer 
Aerobic Septic
Style 
Traditional
Utilities 
Underground Utilities
Water Source 
Public
Interior Features
Appliances 
DishwasherMicrowaveGas CooktopTankless Water HeaterENERGY STAR Qualified Appliances
Cooling 
Central AirElectricCeiling Fan(s)
Fireplace 
Yes
Fireplace Features 
Gas
Flooring 
Vinyl
Heating 
CentralElectric
Interior 
Vaulted Ceiling(s)Double VanitySmart ThermostatMaster DownstairsKitchen IslandPantry
Window Features 
Double Pane WindowsLow Emissivity Windows
Save
Ask
Tour
Hide
Share
Exterior Features
Construction Details 
Brick
Fencing 
Wood
Lot Features 
Rectangular Lot
Patio And Porch 
Covered
Pool Features 
None
Roof 
Composition
Windows/Doors 
Double Pane WindowsLow Emissivity Windows
Community Features
Financing Terms Available 
ConventionalFHAVA LoanCash
Roads 
Paved
Schools
School District
Unknown
Elementary School
Bullard
Middle School
Bullard
High School
Bullard
Listing courtesy of Erika Gonzalez of Maya Properties [email protected]


The data relating to real estate for sale on this website comes in part from the Internet Data Exchange (IDX) of the Greater Tyler Association of REALTORS Multiple Listing Service. The IDX logo indicates listings of other real estate firms that are identified in the detailed listing information. The information being provided is for consumers' personal, non-commercial use and may not be used for any purpose other than to identify prospective properties consumers may be interested
Last checked - 2026-08-25 04:57 PM UTC

Neighborhood & Commute
Source: Walkscore
Disclosure: Community information and market data powered by Constellation Data Labs. Information is deemed reliable but not guaranteed.
Save
Ask
Tour
Hide
Share