


3309 Storey Lake Dr.Tyler, TX 75707
Mortgage Calculator
Monthly Payment (Est.)
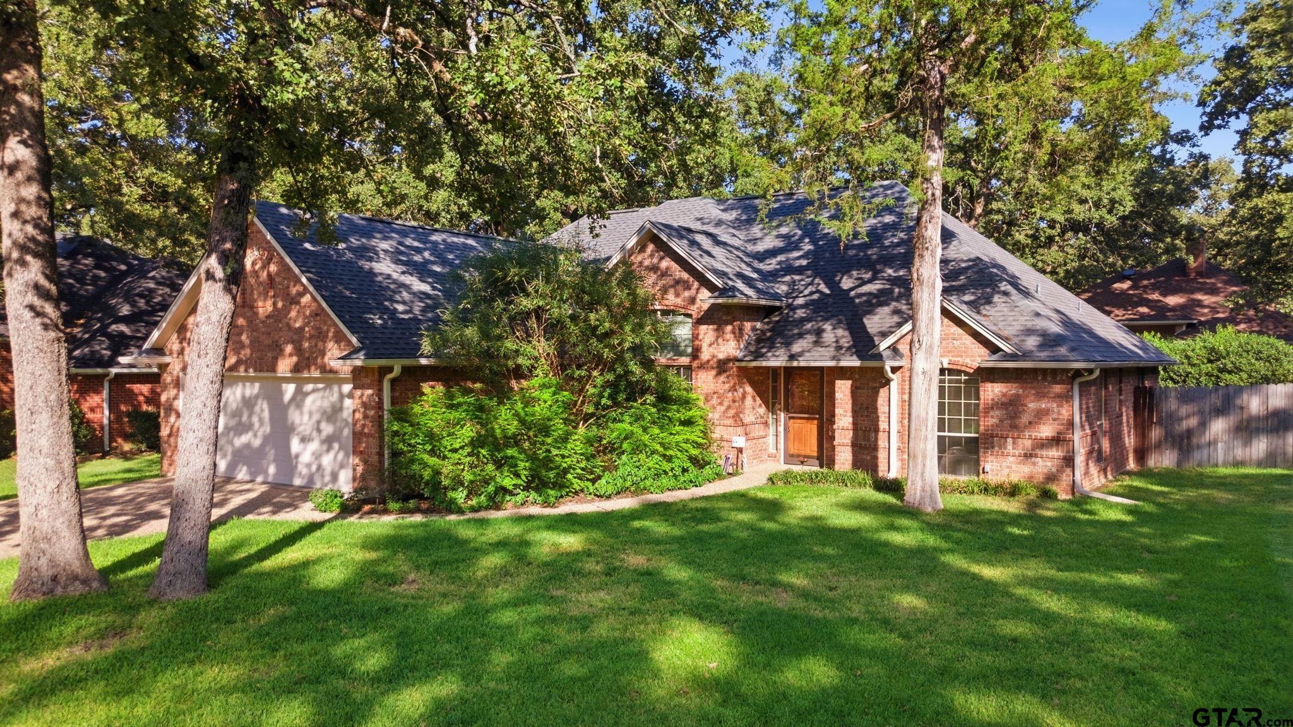
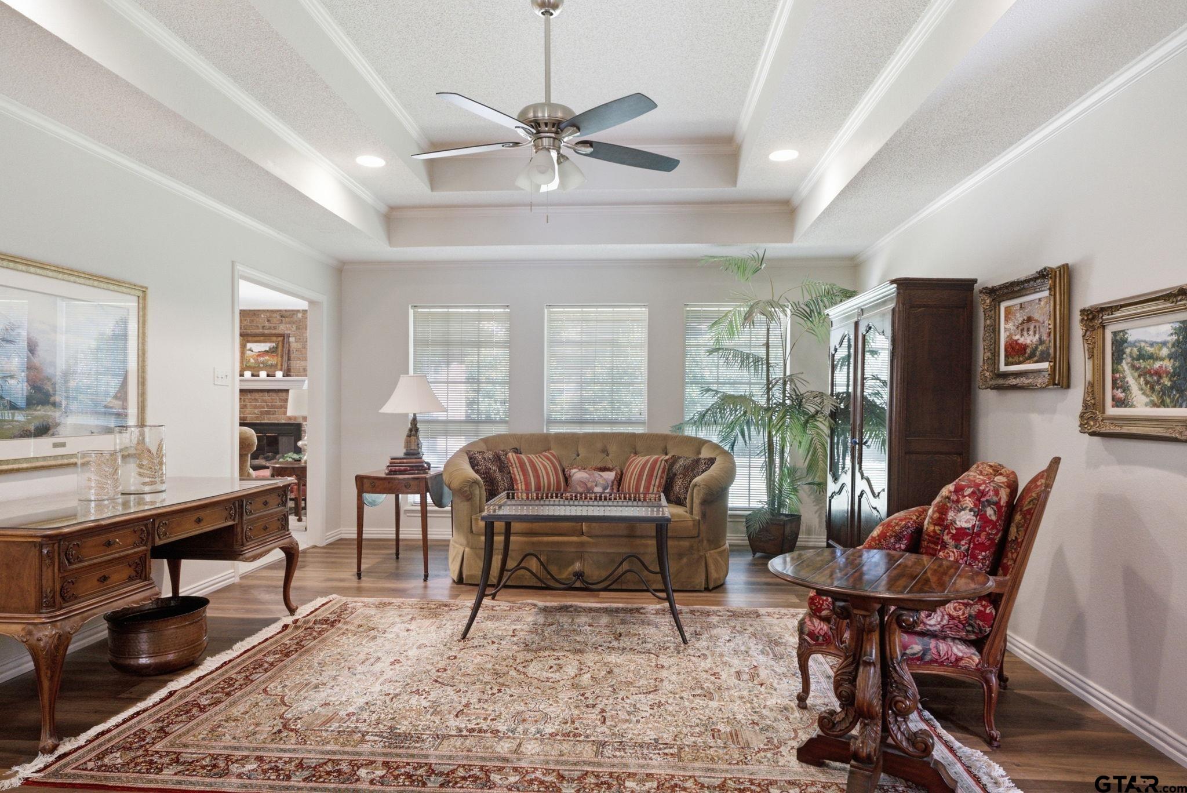
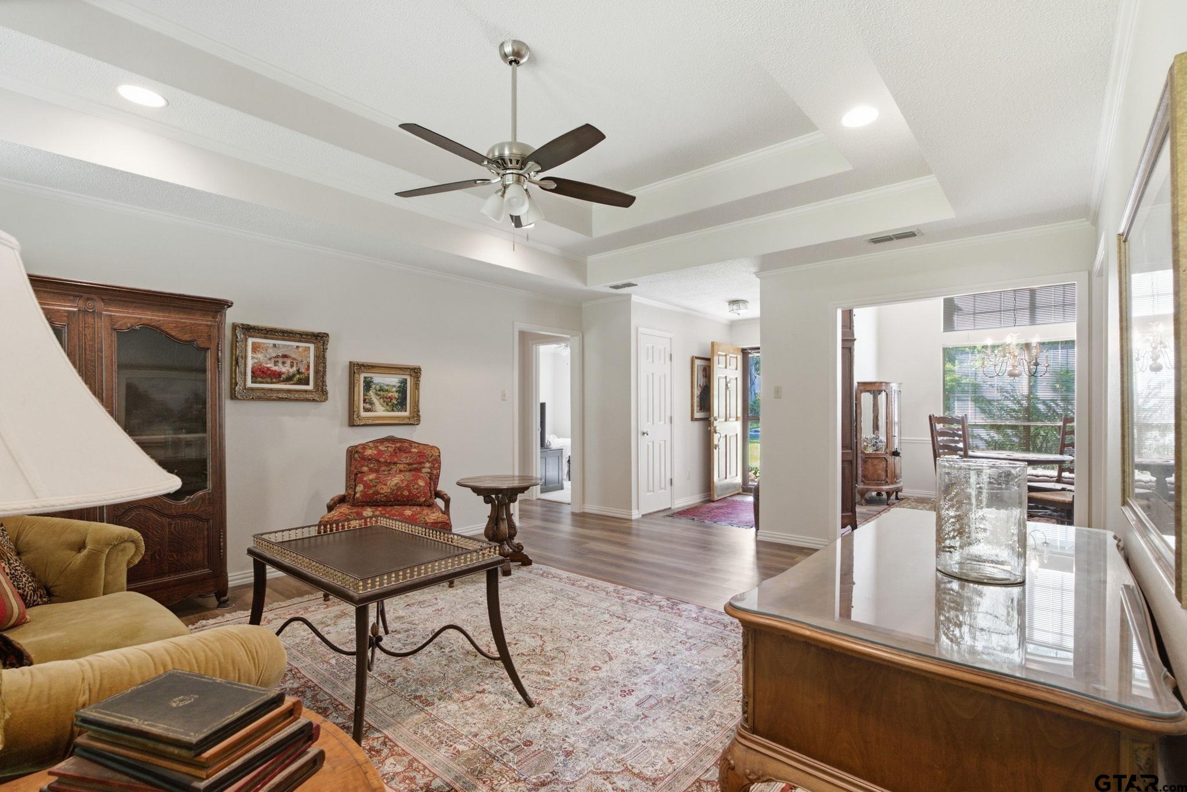
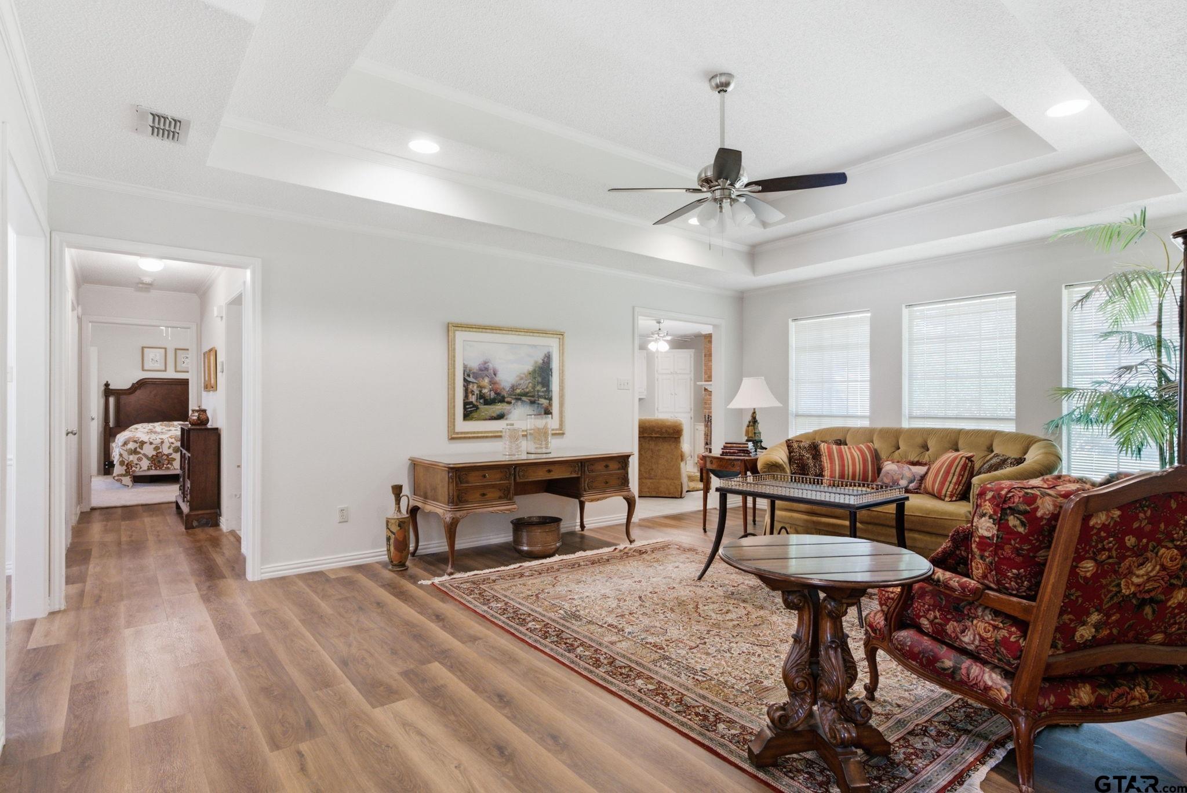
$1,622Nestled in the serene beauty of The Woods, this stunning home has been tastefully updated to offer modern comfort with a touch of elegance. Featuring an ideal open floor plan, this gem boasts 3 spacious bedrooms and 2 full bathrooms, all enhanced by custom trim work and exquisite moldings throughout. The heart of the home is its expansive main living area and cozy family room with brick fireplace, both graced by a custom-built fireplace surrounded by charming built-ins and detailed moldings. Richwood plank flooring flows seamlessly throughout the living spaces, creating a warm and inviting atmosphere, while the utility room and bathrooms feature stylish, durable finishes. Gourmet Kitchen – A true chef’s dream! This beautifully updated kitchen showcases sleek granite countertops, stainless steel appliances (including a gas stove and refrigerator), and a spacious island with a breakfast bar, perfect for entertaining or casual dining. The main suite bathroom is luxurious retreat, complete with granite countertops, a large walk-in shower, and a relaxing garden tub– the perfect spot to unwind after a long day. Step outside and enjoy the peaceful backyard, fully fenced for privacy with a wooden privacy fence and a sprinkler system for easy maintenance. Every inch of this home has been thoughtfully designed and maintained, making it the perfect combination of comfort, style, and tranquility. Immaculate condition and ready for you to move right in – come see why this home is truly a hidden treasure in The Woods!
| 10 hours ago | Listing updated with changes from the MLS® | |
| 10 hours ago | Listing first seen on site |

The data relating to real estate for sale on this website comes in part from the Internet Data Exchange (IDX) of the Greater Tyler Association of REALTORS Multiple Listing Service. The IDX logo indicates listings of other real estate firms that are identified in the detailed listing information. The information being provided is for consumers' personal, non-commercial use and may not be used for any purpose other than to identify prospective properties consumers may be interested
Last checked - 2026-08-26 05:22 AM UTC